- Overview
- Description
- Property Details
- Location
- Facts & Features
- Getting Around
- Nearby Homes
 Hot
Hot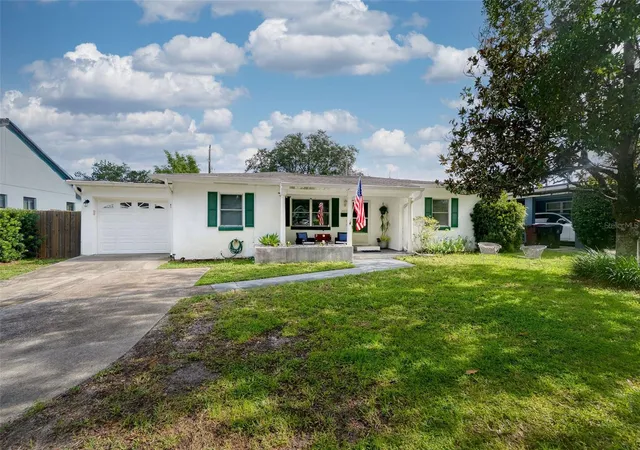

Street View
$475,000
Monthly Est:$2,364
 3 Beds
 2 Baths
2 full baths
 1,528sqft
3611 Bobolink Ln, Orlando, FL 32803
$475,000
$2,364/moEst:
Get Pre-Approved
Single Family Residence
Built in 1954
$-- HOA
8,780 sqft lot
$311/sq.ft
Description
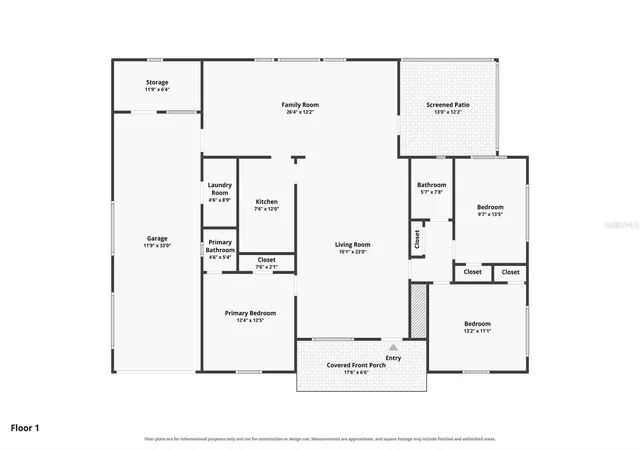
Under contract-accepting backup offers. A rare opportunity in the heart of Audubon Park, where an enviable location and an exceptional neighborhood lifestyle take center stage. Set in one of Orlando’s most vibrant and eclectic communities, this 3 bedroom, 2 bath home offers a wonderful opportunity to make it your own. The thoughtfully designed split bedroom floor plan provides a comfortable flow, with a welcoming front porch, a functional galley style kitchen, and an open living area that draws you toward the wall of windows overlooking the spacious backyard. A screened rear porch extends the living space outdoors, while the attached garage, whole house generator and fenced in backyard add everyday convenience. Ready for its next chapter, the home offers a solid starting point for those looking to personalize and update a property in an exceptional location. Most importantly, the setting is hard to replicate. Enjoy an easy connection to the best of Audubon Park, including beloved local restaurants and coffee shops, neighborhood bars and shops, East End Market, and the many small businesses that give this community its distinctive character. Zoned for the newer Audubon Park K 8 and Winter Park High School, this is an opportunity to become part of a highly sought after neighborhood known for its energy, individuality, and strong sense of community. Come for the location. Stay for the possibilities.
- Houzeo last checked: 12 minutes ago
- Listing updated: October 6, 2026 at 6:41 pm
- Listing Provided by: Ramelle Macgregor (407) 325-5034 , Susan Chapin | KELLER WILLIAMS WINTER PARK (407) 545-6430
- Source: Stellar MLS-FL | MLS#: O6432529

Property Details
Status
Active Under Contract
Type
Single Family Residence
No. of Stories
1
County
City
Neighborhood
Year Built
1954
HOA Fees
-
Finished Area
1,528 sqft
Lot Size
8,780 sqft lot
Basement Area
- sqft
MLS Name
Stellar MLS
MLS Number
O6432529
MLS Status
Pending
Days on Market
55
Cumulative Days on Market
5

Continue Your Journey in App
Find your dream home, receive real-time updates, and many more!
Download App
Continue Your Journey in App
Find your dream home, receive real-time updates, and many more!
Location
Facts & Features
Rooms
Bedrooms & bathrooms
Bedrooms: 3
Bathrooms: 2
Living Room
Level: First
Area: 345.00 Square Feet
Dimensions: 15x23
Bedroom 2
Level: First
Area: 143.00 Square Feet
Dimensions: 13x11
Primary Bedroom
Level: First
Area: 156.00 Square Feet
Dimensions: 12x13
Bedroom 3
Level: First
Area: 140.00 Square Feet
Dimensions: 10x14
Kitchen
Level: First
Area: 96.00 Square Feet
Dimensions: 8x12
Family Room
Level: First
Area: 312.00 Square Feet
Dimensions: 26x12
Interior
Exterior Features
Rain Gutters, Sidewalk
Sewer
Public Sewer
Interior Features
Split Bedroom, Thermostat
Heating
Central
Flooring
Carpet, Tile
Appliances
Electric Water Heater, Freezer, Range, Refrigerator
Cooling
Central Air
Construction
Year Built
Year Built: 1954
Home type
Single Family Residence
Foundation Details
Crawlspace
Architectural Style
Traditional
Roof
Shingle
Construction Materials
Block
Utilities & Energy
Water Source
None
Utilities
Cable Connected, Electricity Connected, Propane, Sewer Connected, Water Connected
Laundry Features
In Garage
Other Features
Lot Features
City Limits
Subdivision Name
Audubon Park Tanager Sec
Vegetation
Trees/landscaped
Patio And Porch Features
Front Porch, Rear Porch
Price History
| Date | Event | Price |
|---|---|---|
09/29/2026 Source: | Contingent (Active Under Contract) | $475,000 $311/sqft |
09/23/2026 Source: | Listed for Sale | $475,000 $311/sqft |

Nearby Homes

Find Homes by Property Features in Orlando, FL
Nearby New Homes For Sale

Based on information from Stellar MLS® through Oct 08, 2026, 06:45PM as submitted to and distributed by MLS GRID. All data is obtained from various sources and may not have been verified by the broker or MLS GRID. Supplied Open House Information is subject to change without notice. All information should be independently reviewed and verified for accuracy. Properties may or may not be listed by the office/agent presenting the information. IDX information is provided exclusively for consumers’ personal non-commercial use. It may not be used for any purpose other than to identify prospective properties consumers may be interested in purchasing. The data is deemed reliable but is not guaranteed by MLS GRID. The use of the MLS GRID Data may be subject to an end-user license agreement prescribed by the Member Participant’s applicable MLS, if any, and as amended from time to time. © 2026 Stellar MLS. All Rights Reserved.
 Advertising Broker: Fred McGill | Simple Showing, Inc