- Overview
- Description
- Property Details
- Location
- HOA Management
- Facts & Features
- Getting Around
- Nearby Homes



$689,000
Monthly Est:$3,429
 4 Beds
 4 Baths
4 full baths
 3,497sqft
3611 Mt Vernon Way, Kissimmee, FL 34741
$689,000
$3,429/moEst:
Get Pre-Approved
Single Family Residence
Built in 2014
$127.33/mo HOA
7,405 sqft lot
$197/sq.ft
Description
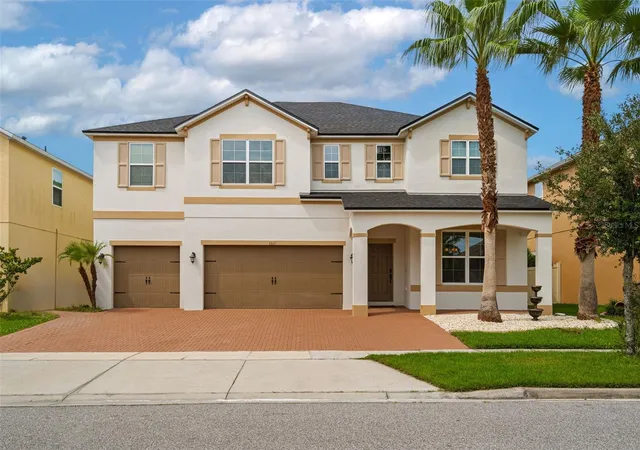
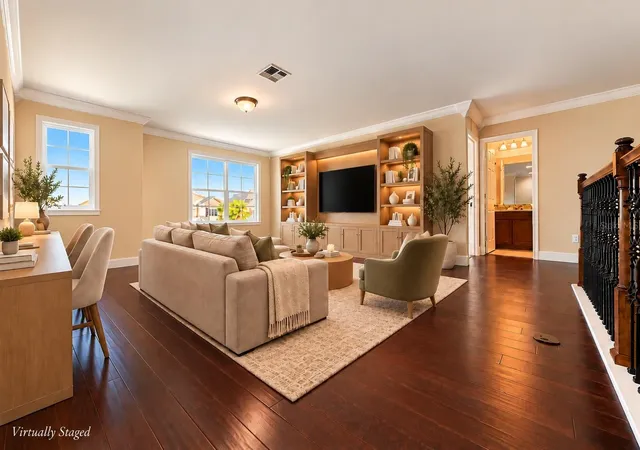
Welcome to 3611 Mount Vernon Way, where thoughtful updates, generous living spaces, and a beautiful connection to the outdoors come together in a home designed for enjoyment. Located in The Preserve at Tapestry, this beautifully maintained residence offers 4 bedrooms plus a versatile bonus room and a full first-floor bathroom, giving you flexibility for a home office, guest space, playroom, or whatever best suits your lifestyle.
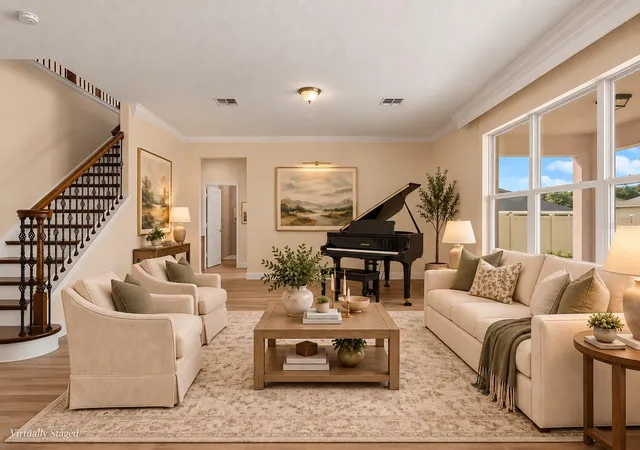
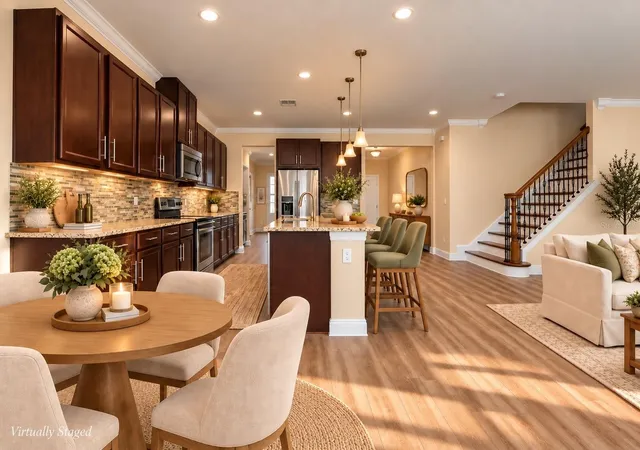
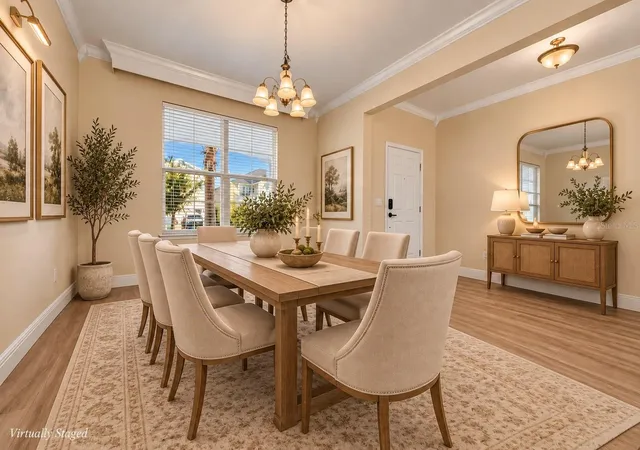
The open floor plan creates an effortless flow between the kitchen, casual dining area, and living spaces, while abundant natural light and warm finishes give the home an airy yet welcoming feel. Freshly painted inside and out, the home feels refreshed and move-in ready. Generous storage is another thoughtful feature, with walk-in closets in every bedroom. A spacious 3-car garage adds exceptional versatility, with protected parking for multiple vehicles plus valuable extra space for storage, hobbies, a workshop, or personal projects.
All bathrooms have been beautifully remodeled, with thoughtful functionality incorporated into the design. Both the primary bath and the full bathroom downstairs feature roll-in showers. The primary suite is a retreat of its own, complete with his-and-hers walk-in closets and highlighted by a spa-inspired bath with dramatic Calacatta-style large-format tile, a spacious frameless glass shower, elegant brushed-gold finishes, a ceiling-mounted rainfall shower, handheld sprayer, body jets, and refined details throughout.
Important improvements add even more peace of mind, including a 2024 roof, 2024 A/C, a whole-house salt-based water softener, and a freshly finished epoxy garage floor.
Florida living continues outdoors with a spacious covered lanai and an extended paver patio with a fire pit, an inviting setting for morning coffee, relaxed evenings, entertaining friends, or simply enjoying the outdoors.
Beyond the home, the community pool enjoys a picturesque lakeside setting, surrounded by water and natural views, a beautiful place to unwind and take in Florida’s colorful sunsets. Nearby green spaces and trails further enhance the connection to nature.
And while the setting feels peaceful and residential, everyday conveniences are close at hand, with easy access to shopping, dining, and entertainment at The Loop, Central Florida’s world-famous attractions, including Walt Disney World, and nearby educational options, including public charter schools.
More than simply a beautiful home, 3611 Mount Vernon Way brings together flexible living, meaningful updates, indoor-outdoor spaces, natural surroundings, and everyday convenience, all in one inviting Central Florida setting.
Please note: The grand piano is not included in the sale.
- Houzeo last checked: 2 minutes ago
- Listing updated: October 6, 2026 at 3:29 pm
- Listing Provided by: Ane Rodrigues (407) 488-3480 | WRA BUSINESS & REAL ESTATE (407) 512-1008
- Source: Stellar MLS-FL | MLS#: O6445776

Property Details
Status
Active
Type
Single Family Residence
No. of Stories
2
County
City
Neighborhood
Year Built
2014
HOA Fees
$127.33/mo
Finished Area
3,497 sqft
Lot Size
7,405 sqft lot
Basement Area
- sqft
MLS Name
Stellar MLS
MLS Number
O6445776
MLS Status
Active
Days on Market
9
Cumulative Days on Market
7

Continue Your Journey in App
Find your dream home, receive real-time updates, and many more!
Download App
Continue Your Journey in App
Find your dream home, receive real-time updates, and many more!
Location
HOA Management
First Service Residential
HOA Fees
$382.33/ Quarterly
Amenities
 Amenities and services may be covered by one or multiple associations and service providers.
 Pool
Pool
 Park Playground
Disclaimer: Amenities are based on third-party information and may vary; buyers must independently verify all amenities, as information is deemed reliable but not guaranteed.
Facts & Features
Rooms
Bedrooms & bathrooms
Bedrooms: 4
Bathrooms: 4
Kitchen
Level: First
Living Room
Level: First
Primary Bedroom
Level: Second
Bathroom 4
Level: First
Primary Bathroom
Level: Second
Bathroom 1
Level: Second
Bathroom 2
Level: Second
Bedroom 1
Level: Second
Bedroom 2
Level: Second
Bedroom 3
Level: Second
Loft
Level: Second
Laundry
Level: Second
Bonus Room
Level: First
Dining Room
Level: First
Interior
Flooring
Ceramic Tile, Luxury Vinyl, Wood
Interior Features
Primary Bedroom Upstairs, Walk In Closet(s)
Sewer
Public Sewer
Appliances
Dishwasher, Disposal, Dryer, Electric Water Heater, Microwave, Range, Refrigerator, Washer
Heating
Central, Electric
Cooling
Central Air
Construction
Year Built
Year Built: 2014
Home type
Single Family Residence
Property Condition
Completed
Foundation Details
Slab
Roof
Shingle
Construction Materials
Block, Stucco, Frame
Utilities & Energy
Utilities
Electricity Connected, Public, Sewer Connected, Water Connected
Water Source
Public
Laundry Features
Inside, Laundry Room
Association Amenities
Playground, Pool
Other Features
Community Features
Playground, Pool
Subdivision Name
Preserve At Tapestry Ph 1
Price History
| Date | Event | Price |
|---|---|---|
09/29/2026 Source: | Listed for Sale | $689,000 $197/sqft |

Nearby Homes

Find Homes by Property Features in Kissimmee, FL
Nearby New Homes For Sale

Based on information from Stellar MLS® through Oct 09, 2026, 09:30AM as submitted to and distributed by MLS GRID. All data is obtained from various sources and may not have been verified by the broker or MLS GRID. Supplied Open House Information is subject to change without notice. All information should be independently reviewed and verified for accuracy. Properties may or may not be listed by the office/agent presenting the information. IDX information is provided exclusively for consumers’ personal non-commercial use. It may not be used for any purpose other than to identify prospective properties consumers may be interested in purchasing. The data is deemed reliable but is not guaranteed by MLS GRID. The use of the MLS GRID Data may be subject to an end-user license agreement prescribed by the Member Participant’s applicable MLS, if any, and as amended from time to time. © 2026 Stellar MLS. All Rights Reserved.
 Advertising Broker: Fred McGill | Simple Showing, Inc