- Overview
- Description
- Property Details
- Location
- HOA Management
- Facts & Features
- Getting Around
- Nearby Homes
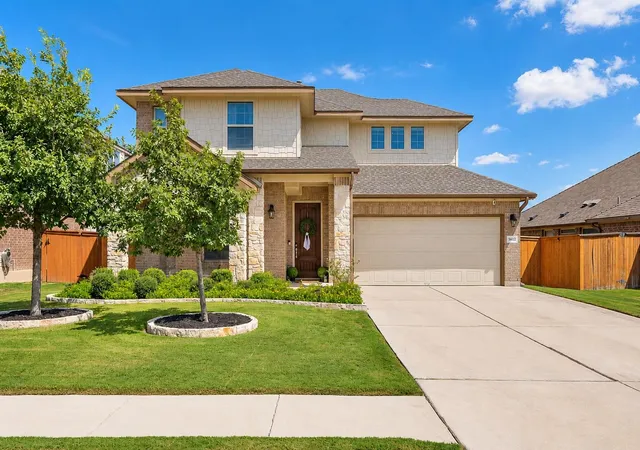
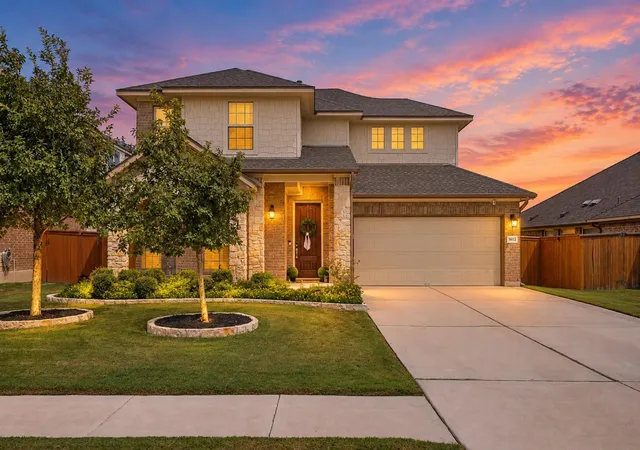
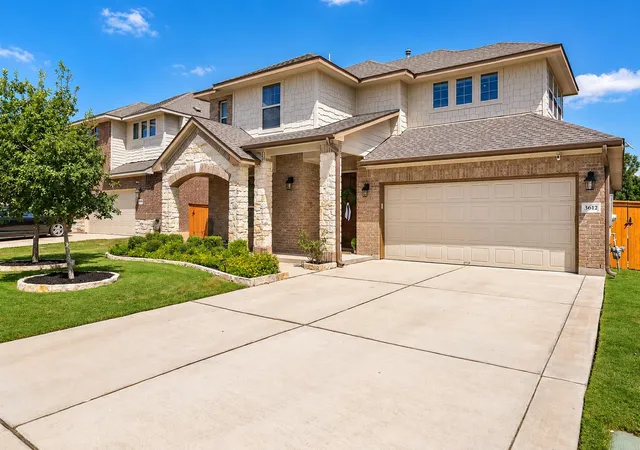
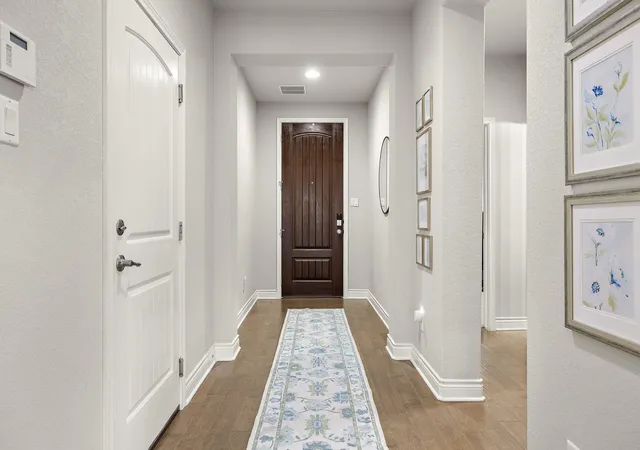

Street View
$470,000
Monthly Est:$2,339
 5 Beds
 3 Baths
3 full baths
 2,549sqft
3612 Tor Ln, Pflugerville, TX 78660
$470,000
$2,339/moEst:
Get Pre-Approved
Single Family Residence
Built in 2017
$41/mo HOA
6,699.53 sqft lot
$184/sq.ft
Description
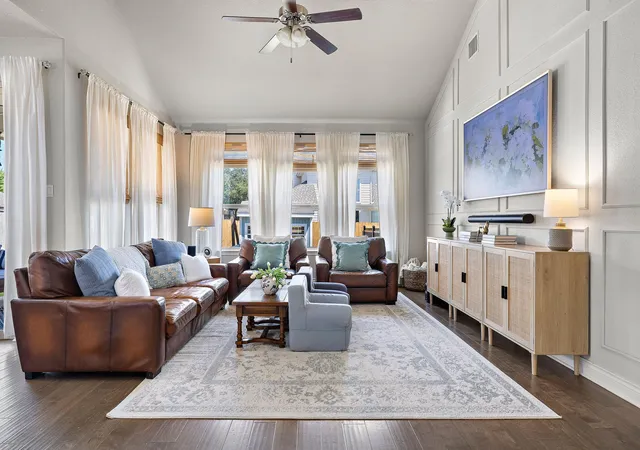
Bright, polished, and beautifully designed, this home feels elevated from the moment you walk in. Natural light pours through expansive windows and throughout the main living spaces, highlighting finishes and architectural details that feel thoughtfully chosen from room to room. The living room makes an immediate impression with its high ceiling, statement accent wall, striking staircase, and beautiful connection to the kitchen and dining spaces.
The kitchen carries that same polished design forward, with crisp white cabinetry, granite countertops, subway tile backsplash, stainless steel appliances, pendant lighting, a generous island, and abundant storage.
The main-level primary suite continues the home's bright, airy feel with multiple windows and a spacious bath featuring dual vanities, a soaking tub, separate shower, and walk-in closet. Upstairs, three additional bedrooms and the loft create another true living space.
As beautiful as this home is, the floor plan remains one of its standout features. With five bedrooms and three full baths, it offers two bedrooms on the main level, including the primary suite, plus three additional bedrooms and a generous loft upstairs. The second downstairs bedroom sits near a full bath, creating flexibility for guests, a home office, nursery, hobby room, or simply another true first-floor bedroom.
Outside, a covered patio extends the living space into the fenced backyard, with room to play, relax, garden, or gather outside. The backyard shed, currently used as a children's playhouse, adds an especially charming touch.
All of this is tucked into Avalon, with community amenities including a resort-style pool, splash areas, clubhouse, playgrounds, basketball, and walking and biking trails, with Stone Hill Town Center and Lake Pflugerville nearby.
This home catches your attention with its light and design, then proves just as impressive in the way the space lives.
- Houzeo last checked: 10 minutes ago
- Listing updated: October 6, 2026 at 9:01 am
- Listing Provided by: Nick Podrebarac (737) 346-8017 | All City Real Estate Ltd. Co (866) 277-6005
- Source: Unlock MLS-TX | MLS#: 4785828

Property Details
Status
Active
Type
Single Family Residence
No. of Stories
-
County
City
Neighborhood
Year Built
2017
HOA Fees
$41/mo
Finished Area
2,549 sqft
Lot Size
6,699.53 sqft lot
Basement Area
- sqft
MLS Name
Unlock MLS
MLS Number
4785828
MLS Status
Active
Days on Market
12

Continue Your Journey in App
Find your dream home, receive real-time updates, and many more!
Download App
Continue Your Journey in App
Find your dream home, receive real-time updates, and many more!
Location
HOA Management
Avalon
HOA Fees
$123/ Quarterly
Amenities
 Amenities and services may be covered by one or multiple associations and service providers.
 Common Area Maintenance
Disclaimer: Amenities are based on third-party information and may vary; buyers must independently verify all amenities, as information is deemed reliable but not guaranteed.
Facts & Features
Rooms
Bedrooms & bathrooms
Bedrooms: 5
Bathrooms: 3
Interior
Cooling
Central Air
Window Features
None
Appliances
Dishwasher, Disposal
Interior Features
Breakfast Bar, Ceiling Fan(s), Ceiling High, Granite Counters, Double Vanity, Interior Steps, Kitchen Island, Multiple Living Areas, Open Floorplan, Pantry, Primary Bedroom On Main, Study/home Office, Walk In Closet(s)
Flooring
Carpet, Tile, Wood
Exterior Features
See Remarks, Exterior Steps, Gutters Full, Pest Tubes In Walls
Sewer
Public Sewer
Heating
Central
Construction
Year Built
Year Built: 2017
Home type
Single Family Residence
Property Condition
Resale
Foundation Details
Slab
Construction Materials
Masonry – Partial
Roof
Composition
Utilities & Energy
Utilities
Electricity Available, Natural Gas Available, Phone Available, Underground Utilities
Pool Features
None
Fireplace Features
None
Security Features
Prewired, Smoke Detector(s)
Parking Features
Attached, Garage Door Opener
Water Source
Public
Other Features
Disclosures
Seller Disclosure, Water District
Lot Features
Sprinklers In Rear, Sprinklers In Front
Patio And Porch Features
Covered, Patio
Community Features
Common Grounds, Curbs, Park, Playground, Pool, Sport Court(s)/facility, Trail(s)
Subdivision Name
Avalon
Price History
| Date | Event | Price |
|---|---|---|
10/06/2026 Source: | Listed for Sale | $470,000 +48.78% $184/sqft |
12/19/2017 Source: | Sold | $315,911 $124/sqft |

Nearby Homes
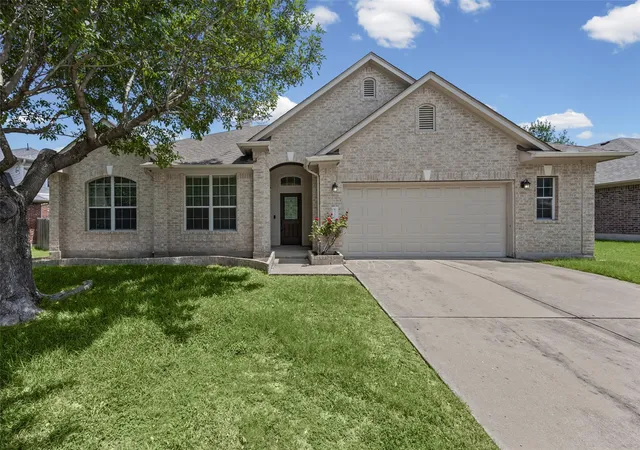
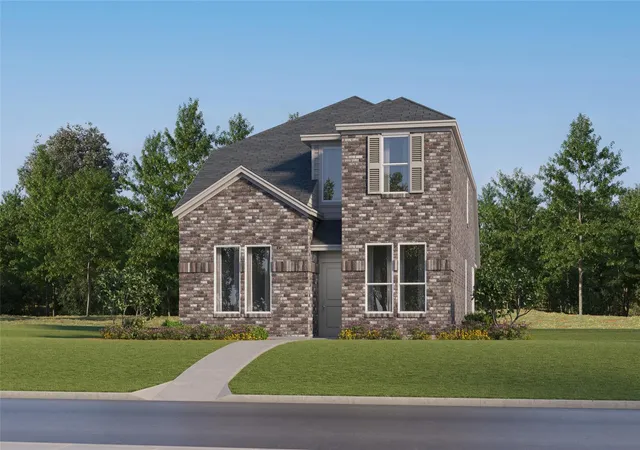
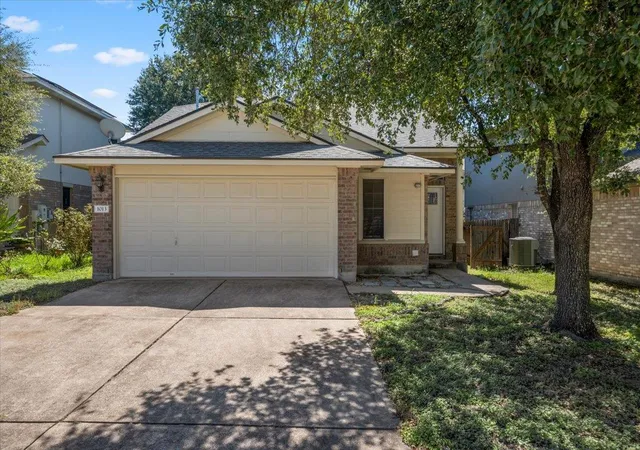
Find Homes by Property Features in Pflugerville, TX
Nearby New Homes For Sale

Based on information submitted to the MLS GRID from Unlock MLS through Oct 10, 2026, 12:15PM. All information provided is deemed reliable but is not guaranteed and should be independently verified. Unlock MLS and its affiliates provide the MLS and all content therein “AS IS” and without any warranty, express or implied. All data is obtained from various sources and may not have been verified by broker or MLS GRID. Supplied Open House Information is subject to change without notice. All information should be independently reviewed and verified for accuracy. Properties may or may not be listed by the office/agent presenting the information. The information being provided is for consumers’ personal, non-commercial use. It may not be used for any purpose other than to identify prospective properties consumers may be interested in purchasing. © 2026 Unlock MLS. All Rights Reserved.
 Advertising Broker: Michelle Brecker | Pathway To Home Realty