- Overview
- Description
- Property Details
- Location
- HOA Management
- Facts & Features
- Getting Around
- Nearby Homes


Street View
$200,000
Monthly Est:$995
 2 Beds
 1 Bath
1 full bath
 808sqft
3613 S Sheridan Blvd #10, Denver, CO 80235
$200,000
$995/moEst:
Get Pre-Approved
Condominium
Built in 1973
$325/mo HOA
6,284 sqft lot
$248/sq.ft
Description
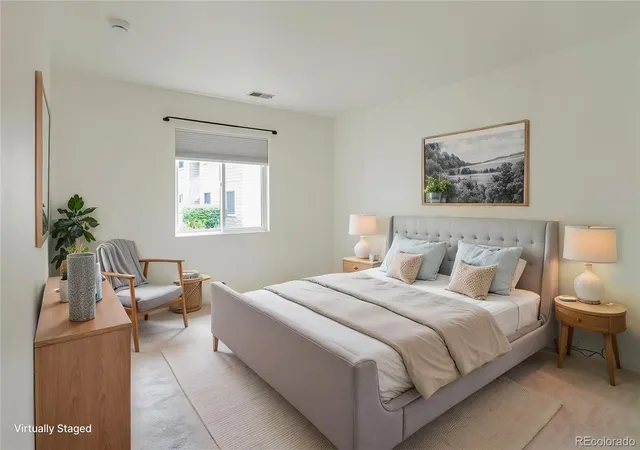
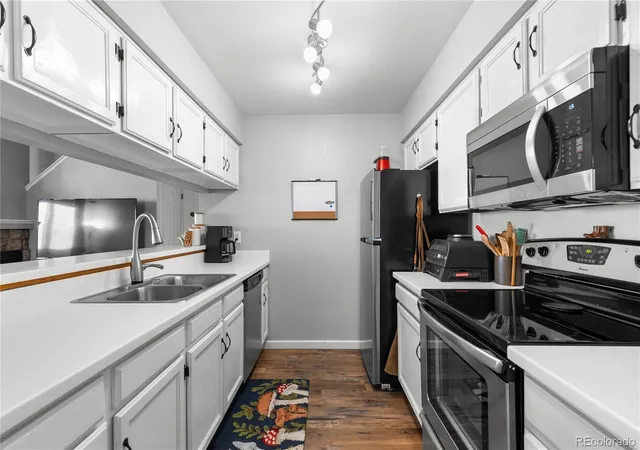
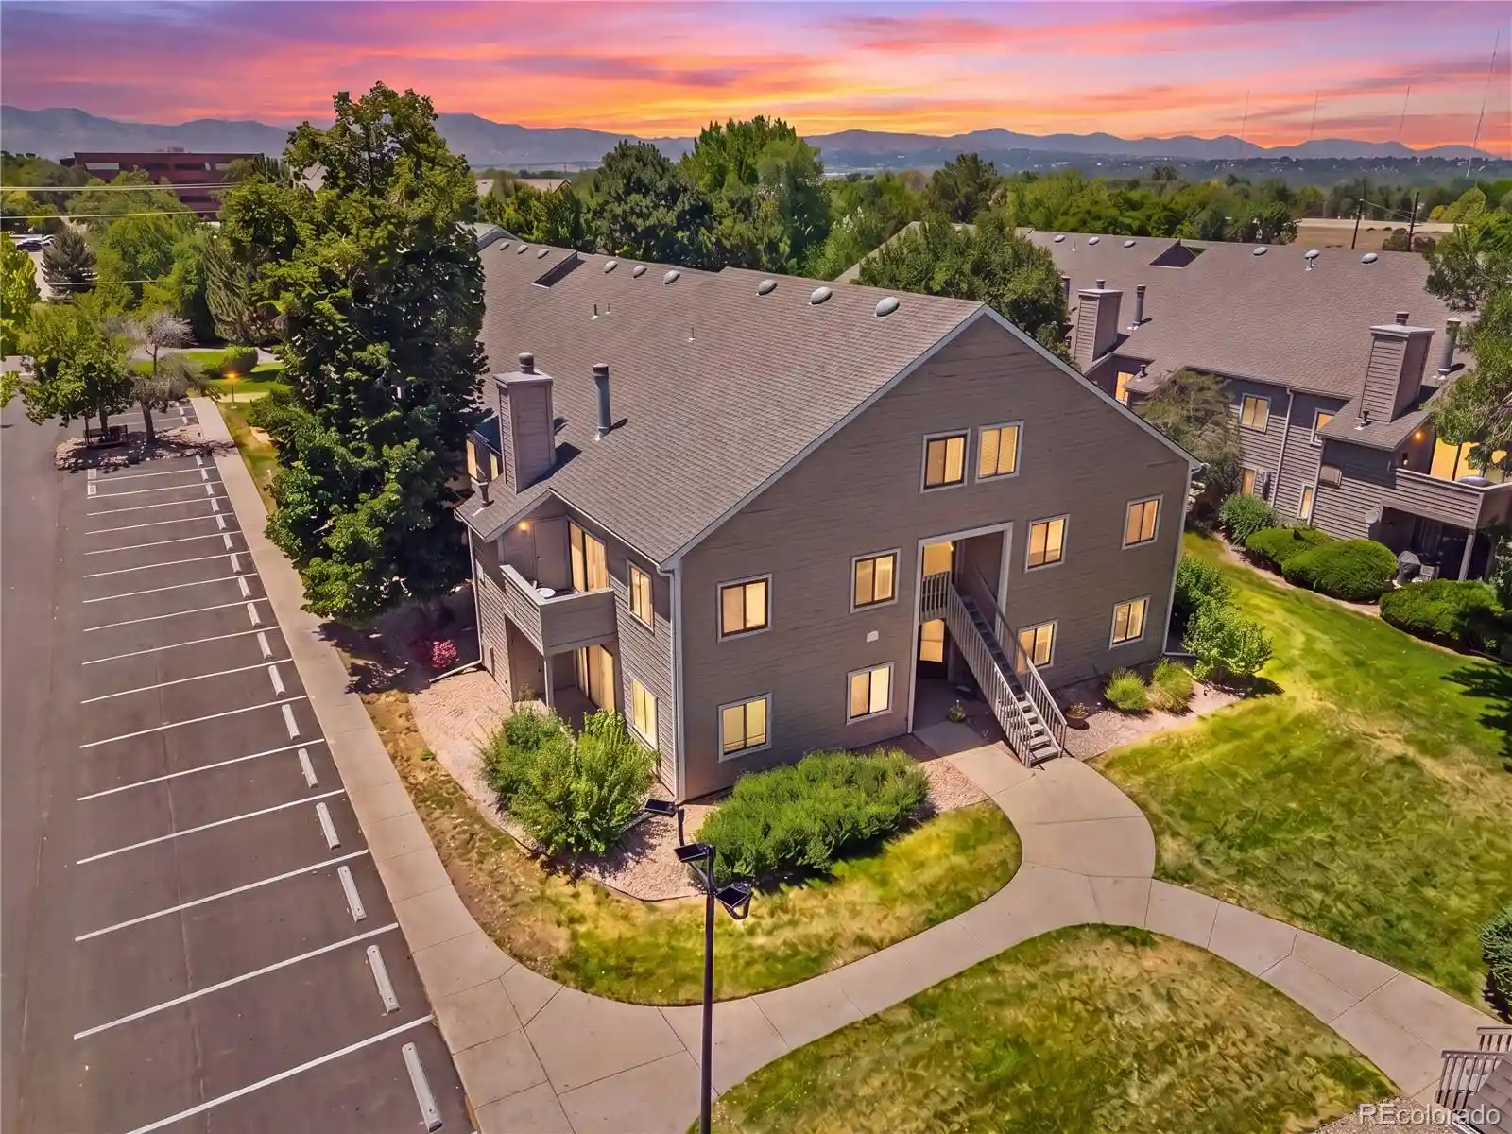
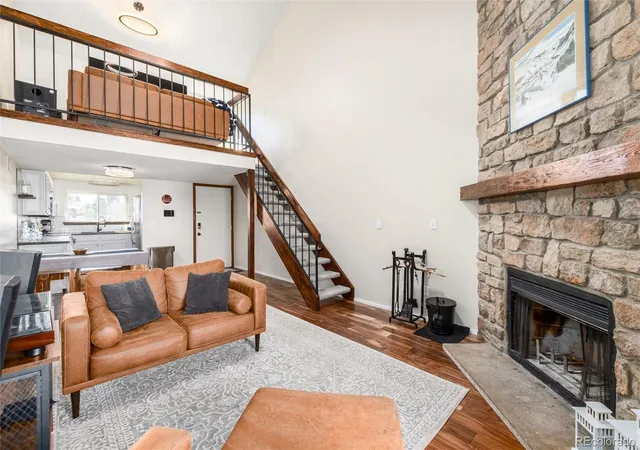
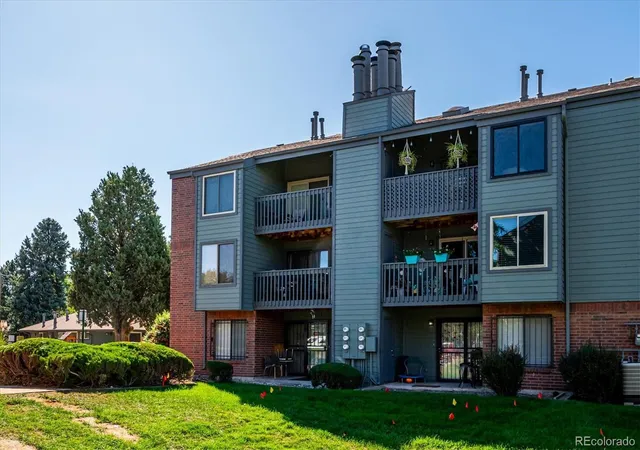
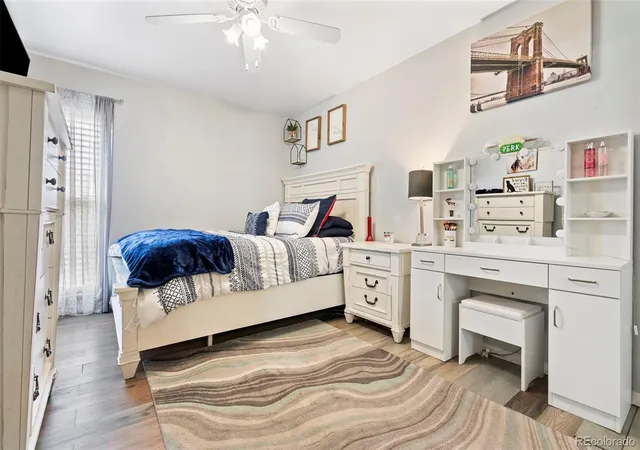
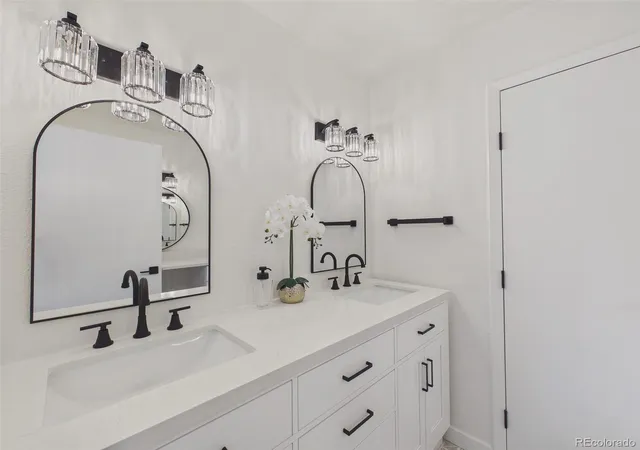
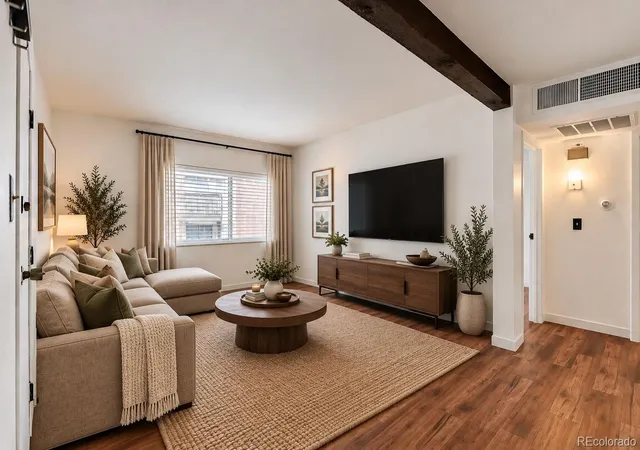
NOTE!!! Welcoming and bright end-unit boasting affordability, convenience, and now… a stunning top-to-bottom refresh. Big perk - this building is getting a brand new roof. Work slated for 9/8. Financing will be much easier. This beautifully updated 2-bedroom condo features gorgeous new laminate flooring and a completely remodeled kitchen, thoughtfully redesigned from top to bottom with all-new appliances, cabinetry, and countertops—creating a modern, clean, and inspiring space to live and entertain. Short-term rentals are allowed, making this a fabulous investment opportunity for a personal residence with the ability to generate residual income. The location within the complex is one of the most desirable and private, with a spacious open area just outside—perfect for embracing privacy and serenity. Open views from two large windows create a peaceful, sun-filled ambiance that welcomes you home. There is an in-unit laundry room. In the kitchen, you’ll love cooking with the new double oven featuring a sleek glass cooktop, along with a new dishwasher. All appliances are included, plus central air conditioning—simply move in and start living! Enjoy fantastic community amenities, including two pickleball courts, an updated playground, basketball and tennis courts. The HOA is budget-friendly and covers water, sewer, heat, trash, recycling, exterior maintenance and insurance, plus snow removal. Conveniently located just minutes from Hwy 285, this home offers quick access to local businesses, restaurants, parks, and more. Investors take note: both short-term and long-term rentals are allowed. Due to the short-term rental policy, FHA financing is not permitted. Don’t miss your chance to own this delightful, newly revitalized home in one of the most enchanting locations in the community. This is convenience, lifestyle, and an affordable way to begin building your real estate portfolio—or simply step in, decorate, and enjoy the many benefits of homeownership. Incredible value!
- Houzeo last checked: 7 minutes ago
- Listing updated: October 30, 2026 at 3:54 pm
- Listing Provided by: Joann M. Perito (303) 910-7990 | Avenues Unlimited (303) 910-7990
- Source: DENVER (RE COLORADO) MLS-CO as distributed by MLS GRID | MLS#: 7455392

This condo is in:
 Tennis Court
 Clubhouse
 Fitness Center
 Laundry Facilities
 Park / Green Space
 Playground
 Swimming Pool
 Coin Laundry
Property Details
Status
Active
Type
Condominium
No. of Stories
-
County
City
Neighborhood
Year Built
1973
HOA Fees
$325/mo
Finished Area
808 sqft
Lot Size
6,284 sqft lot
Basement Area
- sqft
MLS Name
DENVER (RE COLORADO) MLS
MLS Number
7455392
MLS Status
Active
Days on Market
364

Continue Your Journey in App
Find your dream home, receive real-time updates, and many more!
Continue Your Journey in App
Find your dream home, receive real-time updates, and many more!
Location
HOA Management
Bear Valley / KC & Associates
HOA Fees
$325.16/ Monthly
Amenities
 Amenities and services may be covered by one or multiple associations and service providers.
 Heating
 Maintenance
 Water
 Sewer
 Insurance
 Parking
 Club House
 Trash Pickup
 Park Playground
Disclaimer: Amenities are based on third-party information and may vary; buyers must independently verify all amenities, as information is deemed reliable but not guaranteed.
Facts & Features
Rooms
Bedrooms & bathrooms
Bedrooms: 2
Bathroom: 1
Living Room
Level: Main
Area: Square Feet
Dimensions: 208.00
Bedroom
Level: Main
Area: Square Feet
Dimensions: 117.00
Kitchen
Level: Main
Area: Square Feet
Dimensions: 49.00
Bedroom
Level: Main
Area: Square Feet
Dimensions: 117.00
Bathroom Full
Level: Main
Area: Square Feet
Dimensions: 45.00
Dining Room
Level: Main
Area: Square Feet
Dimensions: 128.00
Laundry
Level: Main
Area: Square Feet
Dimensions: 45.00
Interior
Sewer
Public Sewer
Heating
Forced Air
Window Features
Double Pane Windows
Interior Features
Granite Counters, Laminate Counters
Flooring
Carpet, Laminate, Vinyl
Exterior Features
Playground
Appliances
Cooktop, Dishwasher, Disposal, Double Oven, Oven, Self Cleaning Oven
Cooling
Central Air
Construction
Year Built
Year Built: 1973
Home type
Condominium
Construction Materials
Brick
Roof
Tar/gravel
Architectural Style
Contemporary
Property Condition
Updated/remodeled
Utilities & Energy
Laundry Features
In Unit
Utilities
Cable Available, Electricity Connected
Electric
110v
Water Source
Public
Parking Features
Asphalt, Concrete
Association Amenities
Clubhouse, Parking, Playground
Security Features
Radon Detector, Smoke Detector(s)
Other Features
Subdivision Name
Bear Valley
Lot Features
Open Space
Price History
| Date | Event | Price |
|---|---|---|
03/29/2026 Source: | Listed for Sale | $209,900 +4.95% $260/sqft |
03/29/2026 Source: | Price Decreased | $200,000 -4.72% $248/sqft |
10/01/2025 Source: | Listing Removed | $209,900 $260/sqft |

Nearby Homes


Find Homes by Property Features in Denver, CO

Based on information from REcolorado®, Inc.through Nov 01, 2026, 10:15PM. Not all properties were listed and/or closed by Company. This representation is based in whole or in part on content supplied by REcolorado®, Inc. REcolorado®, Inc. does not guarantee nor is it in any way responsible for its accuracy. Content maintained by REcolorado®, Inc. may not reflect all real estate activity in the market. Some IDX listings have been excluded from this website. Any use search of data on the website, other than by a consumer looking to purchase real estate, is prohibited. If Houzeo suspect “scraping” of the data has occurred, the suspicion and any evidence will be reported to the MLS. IDX information is provided exclusively for consumers' personal non-commercial use. It may not be used for any purpose other than to identify prospective properties consumers may be interested in purchasing. The data is deemed reliable but is not guaranteed by REcolorado®. The use of the IDX Data may be subject to an end user license agreement prescribed by REcolorado® as amended from time to time.
Based on information submitted to the MLS GRID as of Nov 01, 2026, 10:15PM. All data is obtained from various sources and may not have been verified by broker or MLS GRID. Supplied Open House information is subject to change without notice. All information should be independently reviewed and verified for accuracy. Properties may or may not be listed by the office/agent presenting the information. ©2026 REcolorado®, Inc. All Rights Reserved.
 Advertising Broker: Albert Gollas | Gollas and Company, Inc.
