- Overview
- Description
- Property Details
- Location
- Facts & Features
- Getting Around
- Nearby Homes

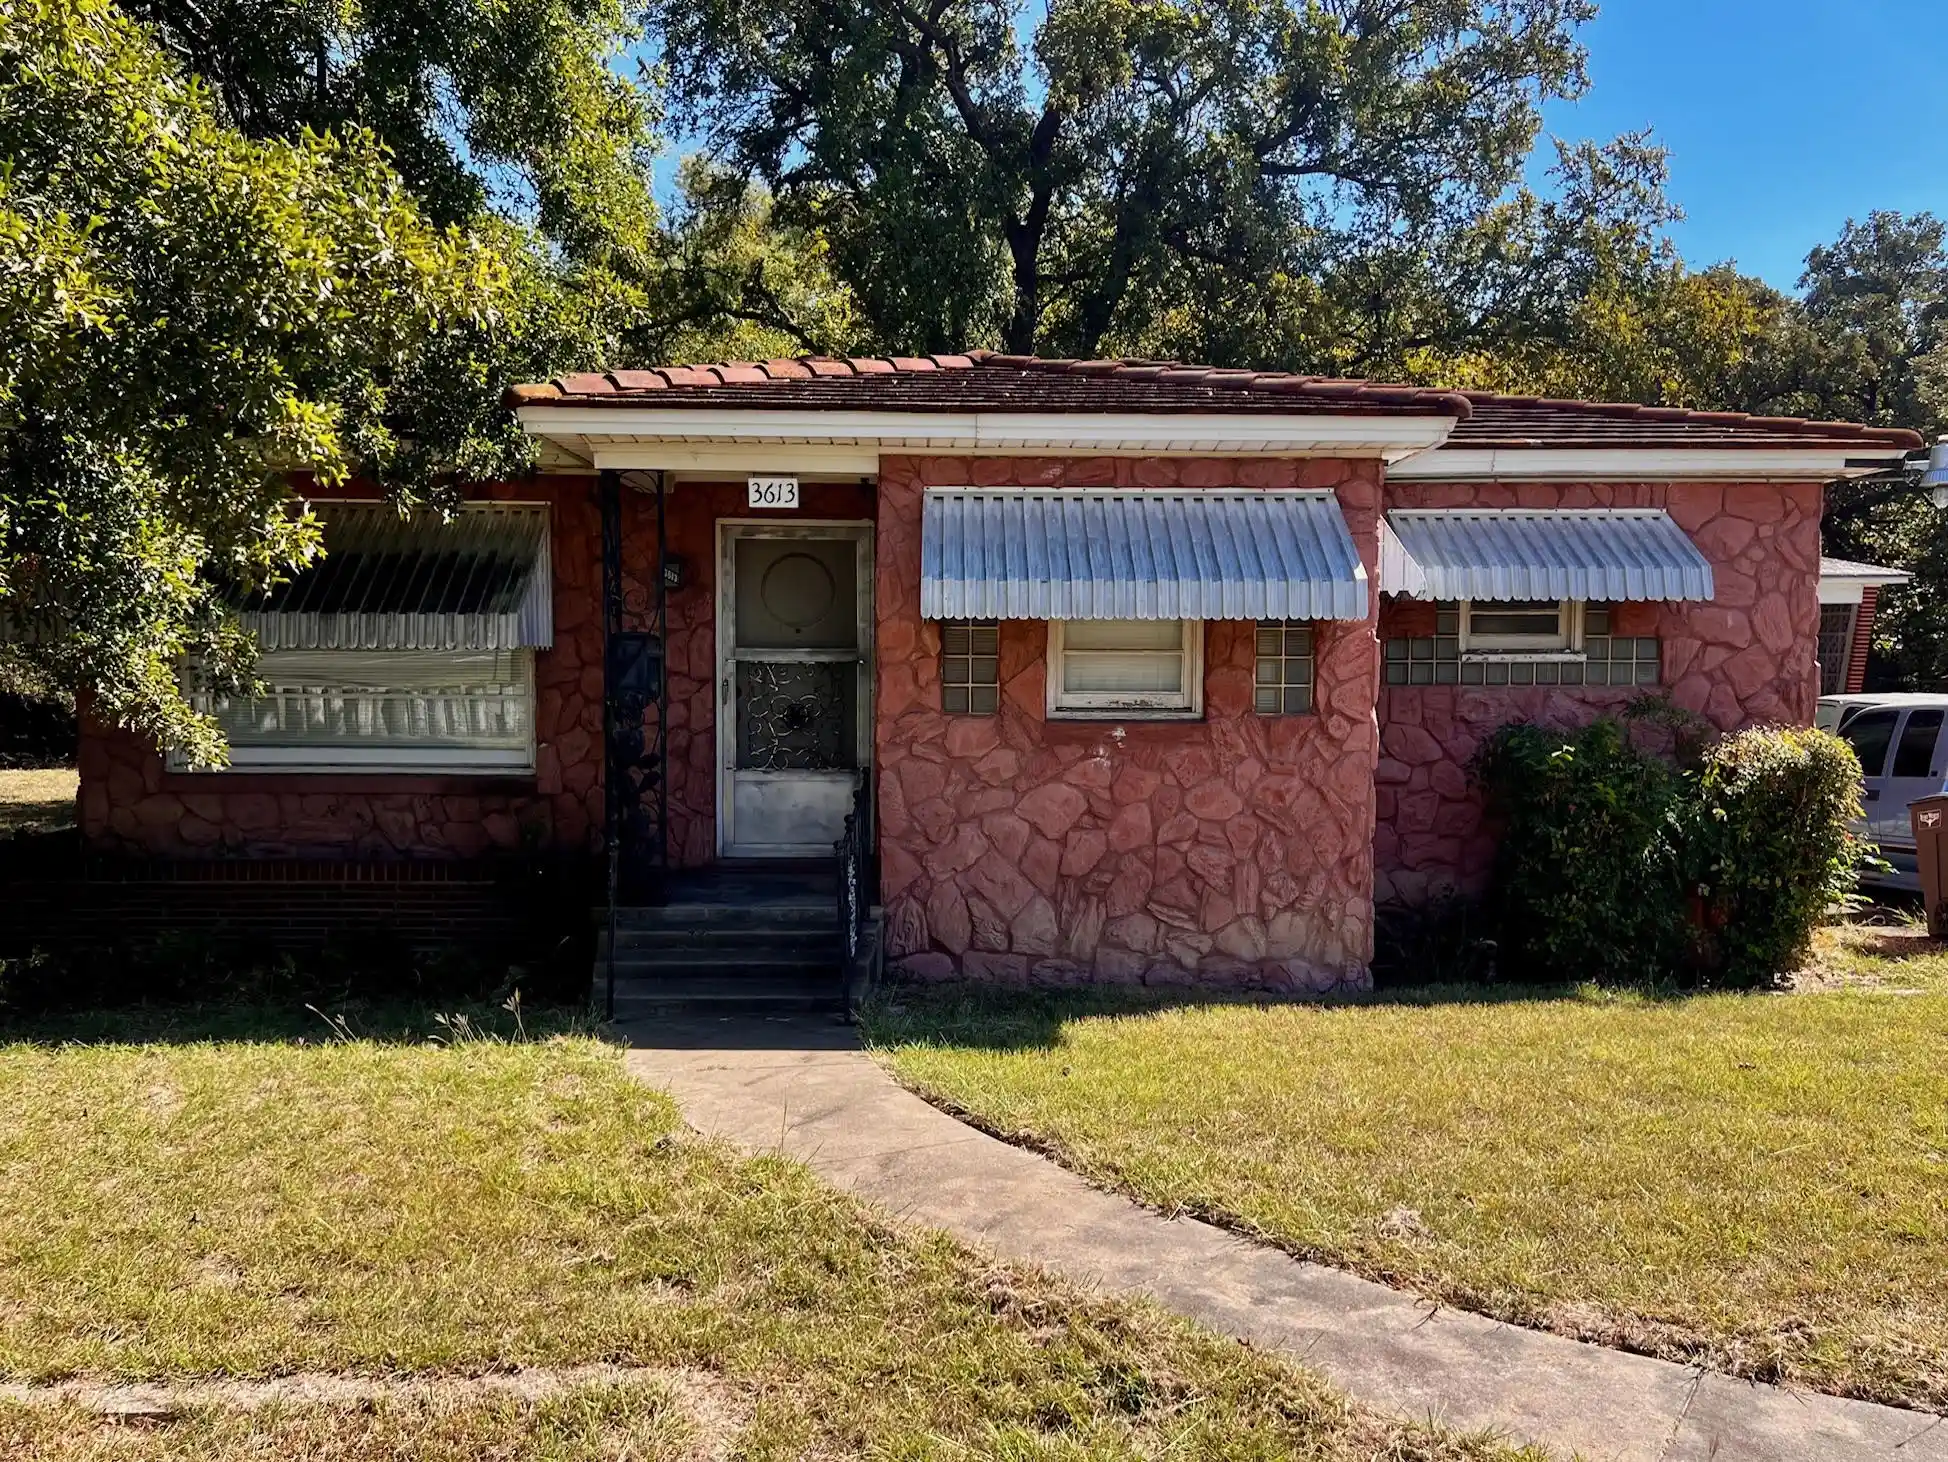


$395,000
Monthly Est:$1,966
 2 Beds
 1 Bath
1 full bath
 852sqft
3613 Williams Rd, Fort Worth, TX 76116
$395,000
$1,966/moEst:
Get Pre-Approved
Single Family Residence
Built in 1952
$-- HOA
0.6 acre lot
$464/sq.ft
Description
An adorable flip project house. Property is currently zoned Residential. Discussions have been had with Fort Worth Planning & Zoning for commercial rezoning uses. Non-allowable uses are any automotive use. Carpeting pulled up from subfloor. Owner had intended to lay wood or tile flooring. Beginning stages of remodel, as you will see. Water turned off at the street, but has water to the property. As residential, this would be an adorable flip. The house still has all the original finishes including bathroom and kitchen tile, cabinetry and glass blocks from 1952. Ceilings and flooring need repair. Ridglea area. Room sizes to be verified by Buyer & Buyer's agent.
- Houzeo last checked: 2 minutes ago
- Listing updated: April 29, 2026 at 11:28 pm
- Listing Provided by: Karina Pearce , Jose Robles | Madison Park Realty (817) 929-2988
- Source: NTREIS MLS-TX | MLS#: 21092457

Property Details
Status
Active
Type
Single Family Residence
No. of Stories
1
County
City
Neighborhood
Year Built
1952
HOA Fees
-
Finished Area
852 sqft
Lot Size
0.6 acre lot
Basement Area
- sqft
MLS Name
NTREIS MLS
MLS Number
21092457
MLS Status
Active
Cumulative Days on Market
189

Continue Your Journey in App
Find your dream home, receive real-time updates, and many more!
Continue Your Journey in App
Find your dream home, receive real-time updates, and many more!
Location
Facts & Features
Rooms
Bedrooms & bathrooms
Bedrooms: 2
Bathroom: 1
LivingRoom
Level: First
Area: 144.00 Square Feet
Dimensions: 12 x 12
Bedroom
Level: First
Area: 100.00 Square Feet
Dimensions: 10 x 10
PrimaryBedroom
Level: First
Area: 120.00 Square Feet
Dimensions: 10 x 12
Interior
Appliances
Some Gas Appliances, Gas Range, Plumbed For Gas
Interior Features
Eat In Kitchen, Paneling Wainscoting
Sewer
Septic Tank
Heating
Electric
Flooring
Linoleum, See Remarks
Exterior Features
Awnings, Garden, Lighting
Cooling
Window Units
Construction
Year Built
Year Built: 1952
Home type
Single Family Residence
Foundation Details
Pillar Post Pier
Roof
Tile
Construction Materials
Block
Architectural Style
Traditional, Detached
Utilities & Energy
Laundry Features
None
Pool Features
None
Water Source
Public
Parking Features
Additional Parking, Concrete, Covered, Door Multi, Direct Access, Driveway, Garage Faces Front, Garage, On Site, Open, Outside, Paved, Private
Utilities
Electricity Connected, Propane, Septic Available, Water Available
Other Features
Vegetation
Brush, Grassed, Partially Wooded
Lot Features
Back Yard, Irregular Lot, Lawn, Many Trees
Subdivision Name
Bankhead Estates Add
Community Features
Curbs
Patio And Porch Features
Awnings, Covered
Price History
| Date | Event | Price |
|---|---|---|
10/22/2025 Source: #21092457 | Listed for Sale | $395,000 -12.22% $464/sqft |
10/07/2025 Source: | Off Market | $450,000 $528/sqft |
10/07/2025 Source: | Listed for Sale | $450,000 $528/sqft |

Nearby Homes




Find Homes by Property Features in Fort Worth, TX

Based on information from the North Texas Real Estate Information Systems, Inc., through Oct 30, 2026, 02:45PM. Information is provided exclusively for consumers’ personal, non-commercial use. It may not be used for any purpose other than to identify prospective properties consumers may be interested in purchasing. Data is deemed reliable but is not guaranteed accurate. This website may not include listings or property addresses of sellers who have directed their listing brokers to withhold their listing or their property address from display on the Internet. ©2026 North Texas Real Estate Information Systems, Inc. All Rights Reserved.
 Advertising Broker: Michelle Brecker | Pathway To Home Realty
