- Overview
- Description
- Property Details
- Location
- HOA Management
- Facts & Features
- Getting Around
- Nearby Homes



$279,000
Monthly Est:$1,389
 3 Beds
 2 Baths
2 full baths
 1,650sqft
3615 Big Nemaha Dr, Crandall, TX 75114
$279,000
$1,389/moEst:
Get Pre-Approved
Single Family Residence
Built in 2023
$276/mo HOA
0.15 acre lot
$169/sq.ft
Description
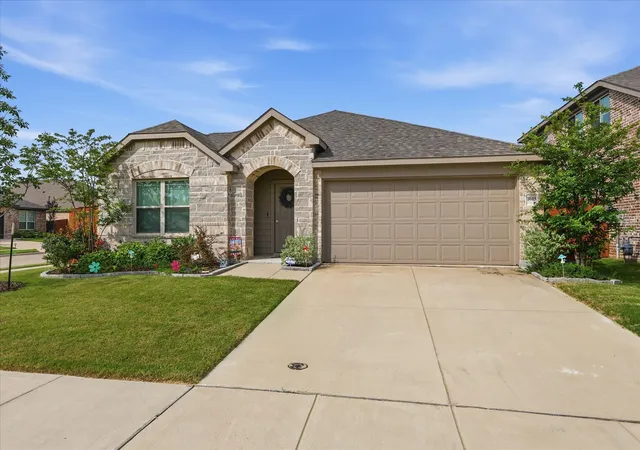
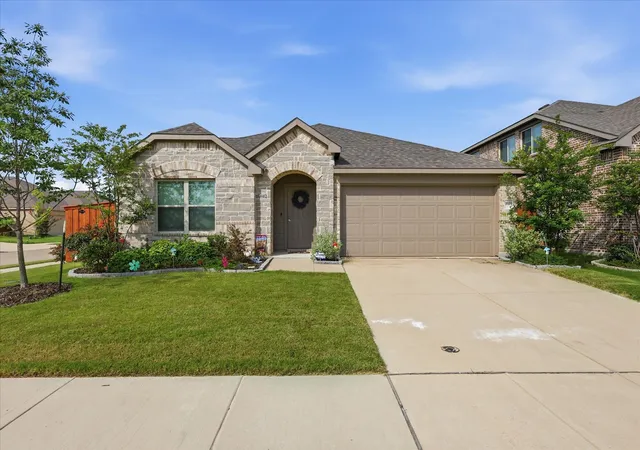
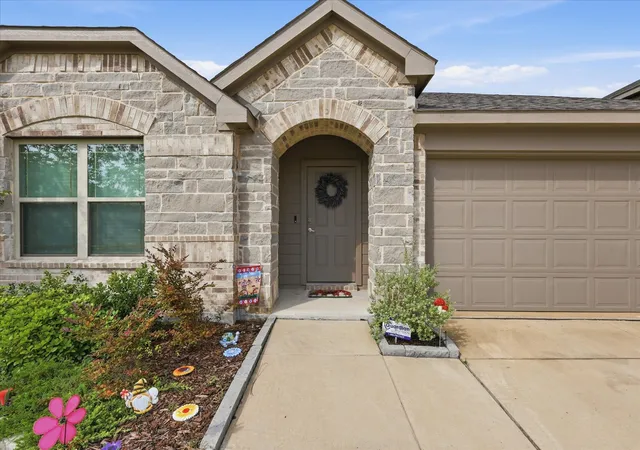
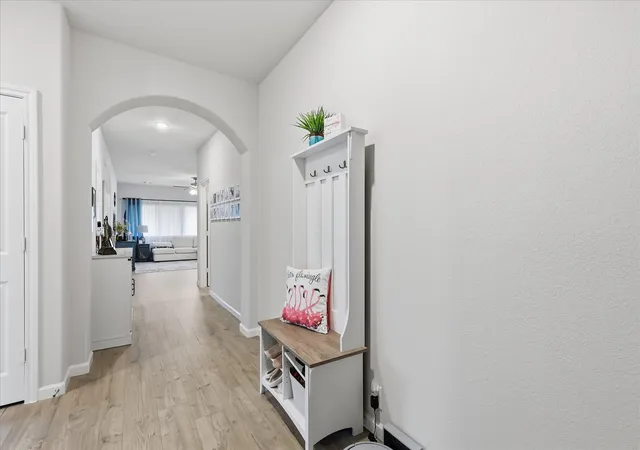
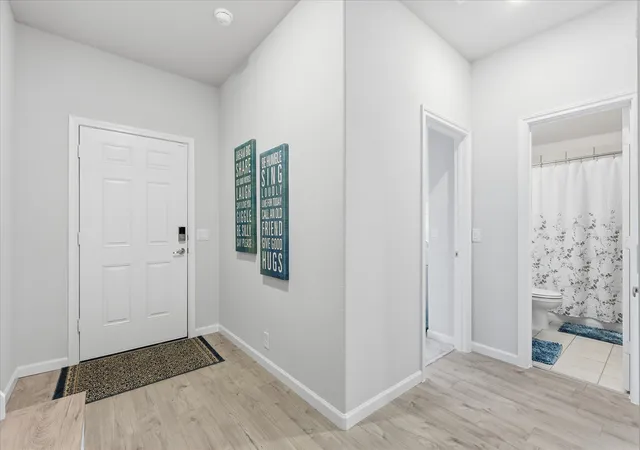
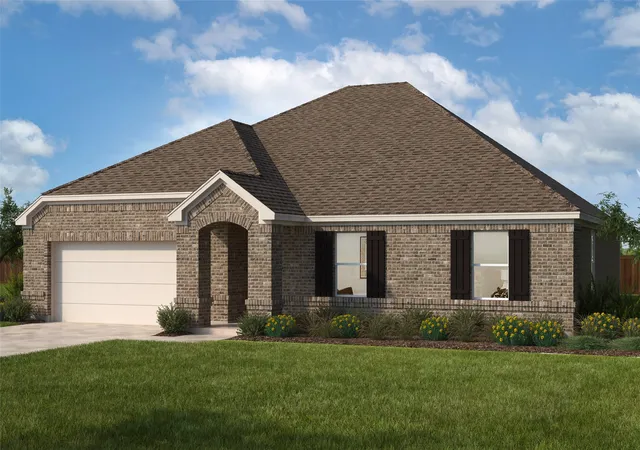
Welcome to your slice of perfection in Heartland! Nestled beautifully on a prime corner lot, this single-story gem hooks you from the start with its gorgeous stone and brick exterior and pristine, stone-edged flower beds. It’s the kind of classic curb appeal that makes you smile every time you pull into the driveway. Step inside to feel the warmth of a home designed for comfortable living. The ideal open layout feels extra spacious thanks to higher ceilings, while a lovely amount of natural light brings a welcoming energy. Durable laminate plank floors flow through the main living areas, leading to a kitchen fully loaded with sleek quartz countertops, modern cabinets, stainless steel appliances, a gas range, and a cozy dining area window bench. The thoughtful floor plan puts a nice buffer of privacy between you and the rest of the house. Your spacious primary suite sits at the back for a quiet sanctuary with peaceful backyard views, while the secondary bedrooms are comfortably split toward the front. Daily chores feel easier, too, with a dedicated laundry room smartly tucked right off the garage entry hall. Out back, you can kick back on the covered patio or step out into the massive, fully fenced yard. Living here means you get to enjoy a resort-style lifestyle every day: a local fitness center, miles of walking and biking trails, and a community pool with an epic two-story slide. Best of all? You’re just a block away from Crandall Middle School, and an easy commute into Dallas means less time in traffic and more time enjoying your weekends. To make moving seamless, the washer, dryer, and both refrigerators (kitchen and garage) stay with the house, and all furniture is up for negotiation. This isn't just a house; it's the lifestyle upgrade you’ve been waiting for!
- Houzeo last checked: 8 minutes ago
- Listing updated: September 29, 2026 at 5:41 pm
- Listing Provided by: Taylor Martin | Brownstone Real Estate Group (972) 799-1997
- Source: NTREIS MLS-TX | MLS#: 21303411

Property Details
Status
Active
Type
Single Family Residence
No. of Stories
1
County
City
Neighborhood
--
Year Built
2023
HOA Fees
$276/mo
Finished Area
1,650 sqft
Lot Size
0.15 acre lot
Basement Area
- sqft
MLS Name
NTREIS MLS
MLS Number
21303411
MLS Status
Active
Cumulative Days on Market
104

Continue Your Journey in App
Find your dream home, receive real-time updates, and many more!
Download App
Continue Your Journey in App
Find your dream home, receive real-time updates, and many more!
Location
HOA Management
CCMC - Heartland Community Association
HOA Fees
$276/ SemiAnnually
Amenities
 Amenities and services may be covered by one or multiple associations and service providers.
 Maintenance
 AssociationManagement
AllFacilities
Disclaimer: Amenities are based on third-party information and may vary; buyers must independently verify all amenities, as information is deemed reliable but not guaranteed.
Facts & Features
Rooms
Bedrooms & bathrooms
Bedrooms: 3
Bathrooms: 2
Bedroom
Level: First
Area: 132.00 Square Feet
Dimensions: 11 x 12
PrimaryBedroom
Level: First
Area: 182.00 Square Feet
Dimensions: 14 x 13
Kitchen
Level: First
Area: 170.00 Square Feet
Dimensions: 17 x 10
UtilityRoom
Level: First
Area: 81.00 Square Feet
Dimensions: 9 x 9
Bedroom
Level: First
Area: 110.00 Square Feet
Dimensions: 11 x 10
BreakfastRoomNook
Level: First
Area: 120.00 Square Feet
Dimensions: 12 x 10
LivingRoom
Level: First
Area: 288.00 Square Feet
Dimensions: 18 x 16
Interior
Cooling
Central Air, Ceiling Fans, Electric
Heating
Central, Natural Gas
Flooring
Carpet, Ceramic Tile, Luxury Vinyl Plank
Interior Features
Eat In Kitchen, High Speed Internet, Kitchen Island, Open Floorplan, Pantry, Cable Tv, Vaulted Ceilings
Appliances
Dryer, Dishwasher, Disposal, Refrigerator, Washer
Construction
Year Built
Year Built: 2023
Home type
Single Family Residence
Architectural Style
Traditional, Detached
Construction Materials
Brick, Rock, Stone
Foundation Details
Slab
Property Condition
Resale
Roof
Composition
Utilities & Energy
Laundry Features
Laundry In Utility Room
Pool Features
None, Community
Utilities
Municipal Utilities, Sewer Available, Water Available, Cable Available
Parking Features
Door Single, Driveway, Garage, Garage Door Opener
Security Features
Smoke Detectors
Other Features
Patio And Porch Features
Patio, Covered
Subdivision Name
Heartland Ph 19
Community Features
Clubhouse, Curbs, Fitness Center, Playground, Park, Pool, Sidewalks, Trails Paths
Lot Features
Corner Lot, Landscaped, Subdivision
Disclosures
Municipal Utility District Disclosure
Price History
| Date | Event | Price |
|---|---|---|
06/17/2026 Source: | Listed for Sale | $279,000 -3.79% $169/sqft |
06/17/2026 Source: | Price Increased | $290,000 +0.03% $176/sqft |
08/18/2025 Source: | Listing Removed | $289,900 $176/sqft |
06/07/2025 Source: | Listed for Sale | $289,900 -11.07% $176/sqft |
01/22/2024 Source: | Sold | $325,990 $198/sqft |

Nearby Homes




Find Homes by Property Features in Crandall, TX
Nearby New Homes For Sale

Based on information from the North Texas Real Estate Information Systems, Inc., through Oct 10, 2026, 11:30PM. Information is provided exclusively for consumers’ personal, non-commercial use. It may not be used for any purpose other than to identify prospective properties consumers may be interested in purchasing. Data is deemed reliable but is not guaranteed accurate. This website may not include listings or property addresses of sellers who have directed their listing brokers to withhold their listing or their property address from display on the Internet. ©2026 North Texas Real Estate Information Systems, Inc. All Rights Reserved.
 Advertising Broker: Michelle Brecker | Pathway To Home Realty