- Overview
- Description
- Property Details
- Location
- HOA Management
- Facts & Features
- Getting Around
- Nearby Homes

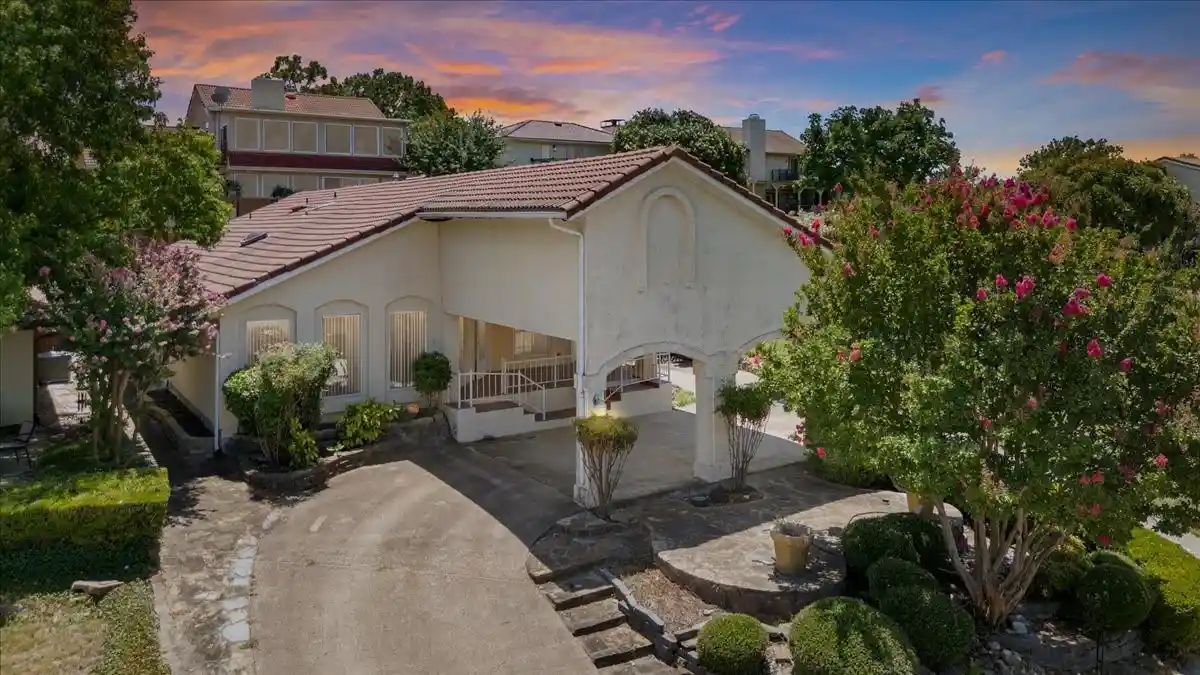


$356,000
Monthly Est:$1,772
 3 Beds
 2 Baths
2 full baths
 2,171sqft
3615 Highpoint Dr, Rockwall, TX 75087
$356,000
$1,772/moEst:
Get Pre-Approved
Single Family Residence
Built in 1992
$153/mo HOA
0.14 acre lot
$164/sq.ft
Description
Nestled on a hilltop with a view of Lake Ray Hubbard, in the coveted Lakeside Village community, this charming Spanish-style home is a haven for outdoor enthusiasts and those seeking serenity near the lake. Enjoy tranquil surroundings with lake breezes and resort-style amenities—including a sparkling pool, 9-hole golf course, and modern fitness center—all within a secure, gated neighborhood.
Conveniently located with quick access to I-30, Rockwall Harbor, and the full spectrum of dining, shopping, entertainment, and educational options that the DFW metroplex has to offer. Whether you're seeking an active lifestyle or peaceful escape, this home delivers the best of both worlds. Veterans, Seller has a VA assumable VA loan at 2.875% with Veteran's United.
- Houzeo last checked: 3 hours ago
- Listing updated: June 30, 2026 at 2:09 pm
- Listing Provided by: Gene Sousa | Exit Realty Pinnacle Group (903) 356-4700
- Source: NTREIS MLS-TX | MLS#: 21014465

Property Details
Status
Pending
Type
Single Family Residence
No. of Stories
1
County
City
Neighborhood
--
Year Built
1992
HOA Fees
$153/mo
Finished Area
2,171 sqft
Lot Size
0.14 acre lot
Basement Area
- sqft
MLS Name
NTREIS MLS
MLS Number
21014465
MLS Status
Pending
Cumulative Days on Market
321

Continue Your Journey in App
Find your dream home, receive real-time updates, and many more!
Continue Your Journey in App
Find your dream home, receive real-time updates, and many more!
Location
HOA Management
Principle Management Group
HOA Fees
$153/ Monthly
Amenities
 Amenities and services may be covered by one or multiple associations and service providers.
 Security Guard
 Maintenance
 AssociationManagement
AllFacilities
Disclaimer: Amenities are based on third-party information and may vary; buyers must independently verify all amenities, as information is deemed reliable but not guaranteed.
Facts & Features
Rooms
Bedrooms & bathrooms
Bedrooms: 3
Bathrooms: 2
LivingRoom
Level: First
Area: 399.00 Square Feet
Dimensions: 21 x 19
Bedroom
Level: First
Area: 156.00 Square Feet
Dimensions: 12 x 13
Bedroom
Level: First
Area: 182.00 Square Feet
Dimensions: 13 x 14
PrimaryBedroom
Level: First
Area: 285.00 Square Feet
Dimensions: 19 x 15
Interior
Interior Features
High Speed Internet, Kitchen Island, Tile Counters, Cable Tv, Walk In Closets
Window Features
Skylights
Cooling
Central Air, Heat Pump
Appliances
Dishwasher, Electric Range, Vented Exhaust Fan
Sewer
Public Sewer
Flooring
Carpet, Ceramic Tile, Wood
Construction
Year Built
Year Built: 1992
Home type
Single Family Residence
Construction Materials
Stucco, Wood Siding
Architectural Style
Spanish, Detached
Roof
Spanish Tile, Tile
Foundation Details
Slab
Utilities & Energy
Parking Features
Attached Carport, Concrete, Drive Through
Laundry Features
Washer Hookup, Electric Dryer Hookup
Water Source
Public
Utilities
Sewer Available, Separate Meters, Water Available, Cable Available
Pool Features
None, Community
Security Features
Carbon Monoxide Detectors, Fire Alarm, Gated Community, Smoke Detectors
Other Features
Lot Features
Interior Lot, No Backyard Grass, Sloped
Community Features
Clubhouse, Fitness Center, Golf, Pool, Tennis Courts, Community Mailbox, Gated
Patio And Porch Features
Covered
Subdivision Name
Lakeside Village #4
Price History
| Date | Event | Price |
|---|---|---|
06/30/2026 Source: | Pending | $356,000 $164/sqft |
06/15/2026 Source: | Contingent (Active Under Contract) | $356,000 $164/sqft |
04/30/2026 Source: | Price Decreased | $356,000 -9.87% $164/sqft |
03/25/2026 Source: | Price Decreased | $395,000 -3.42% $182/sqft |
01/30/2026 Source: | Price Decreased | $409,000 -2.39% $188/sqft |

Show more
Nearby Homes
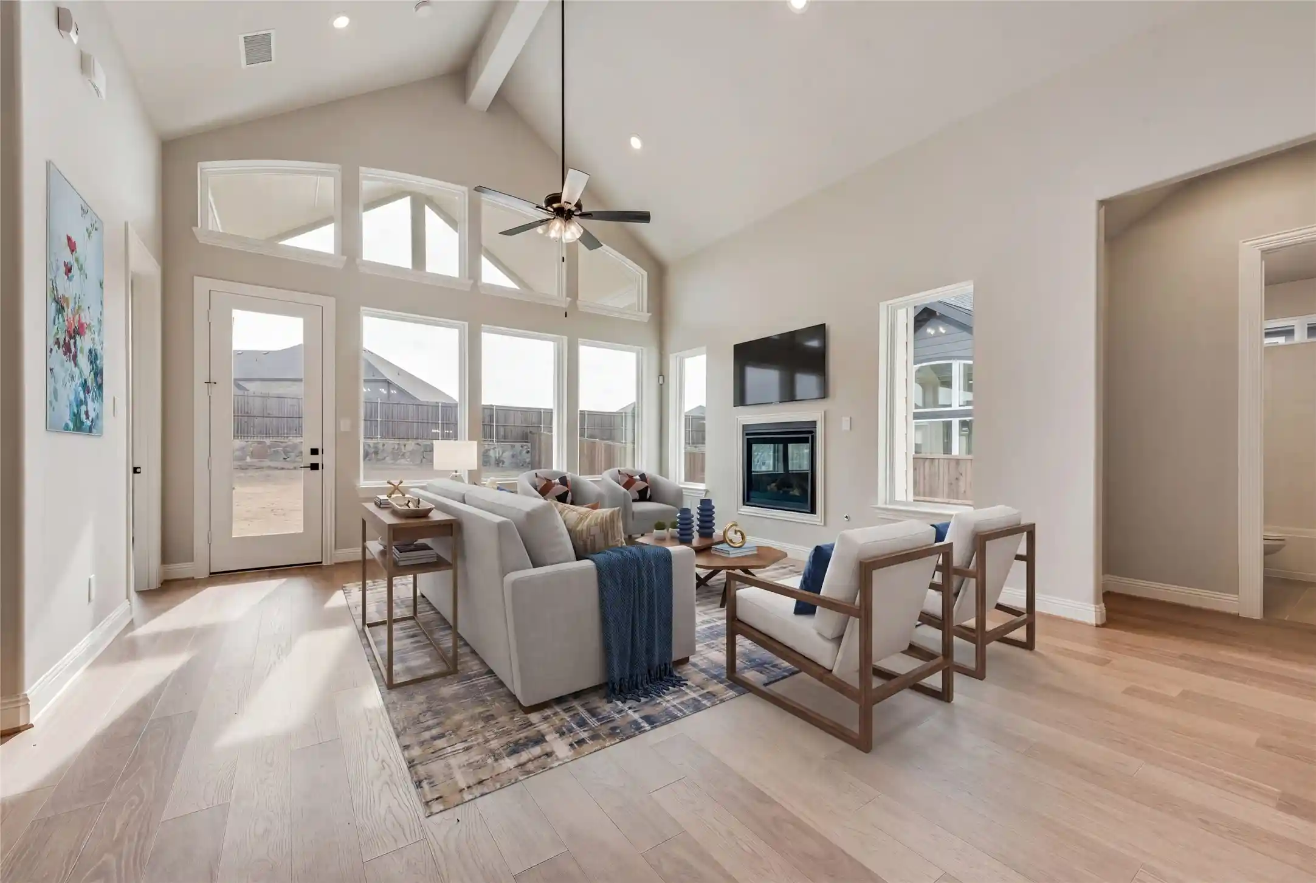
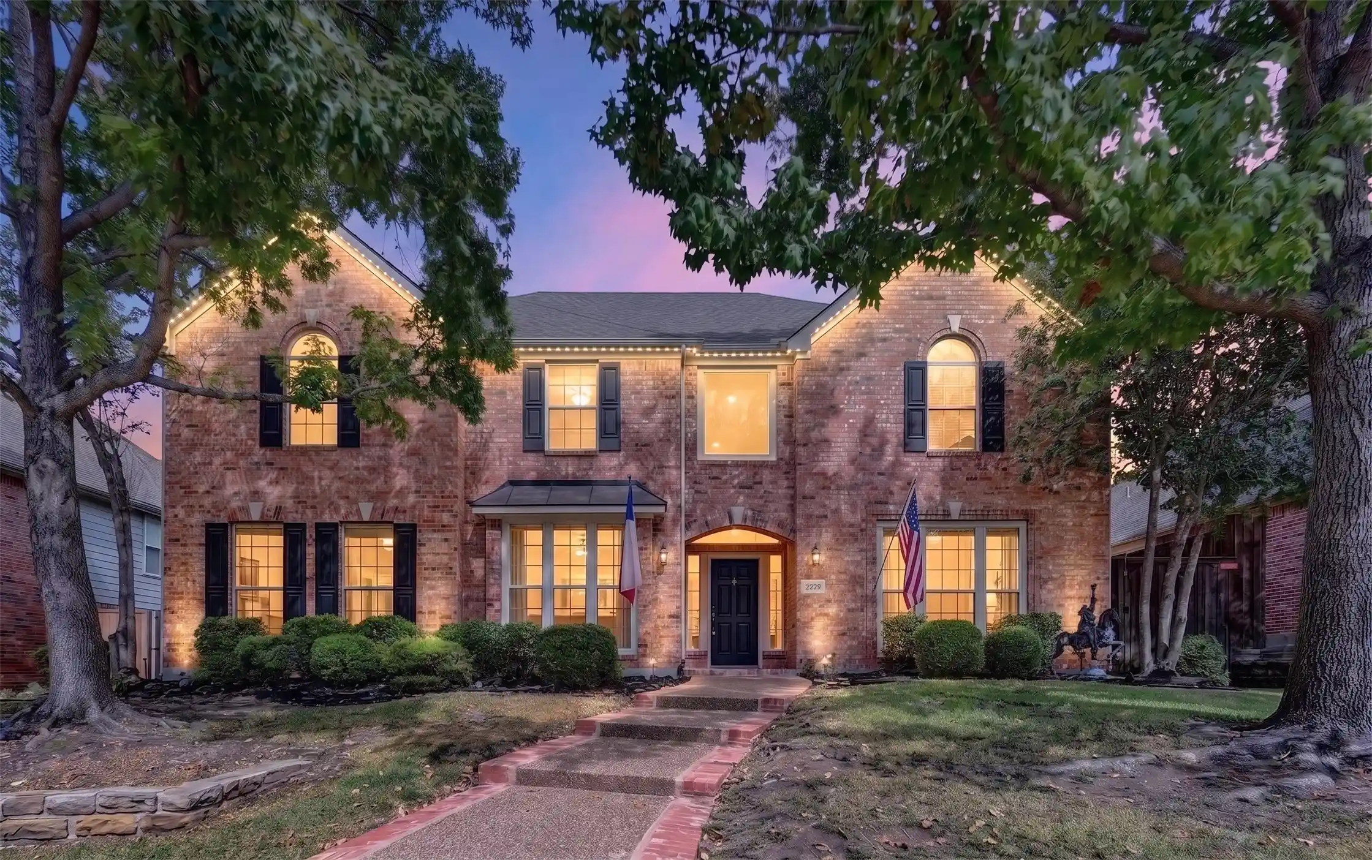
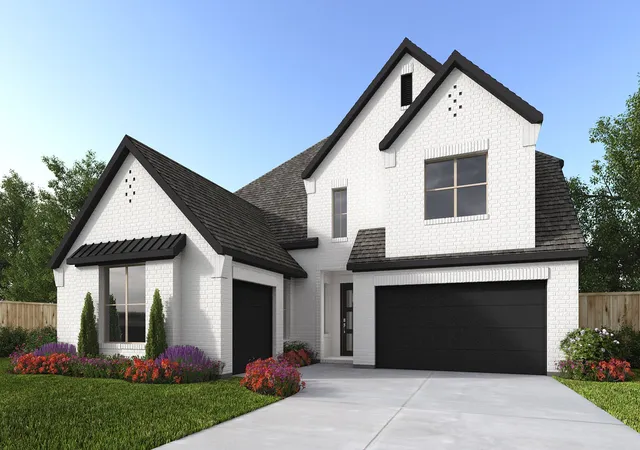
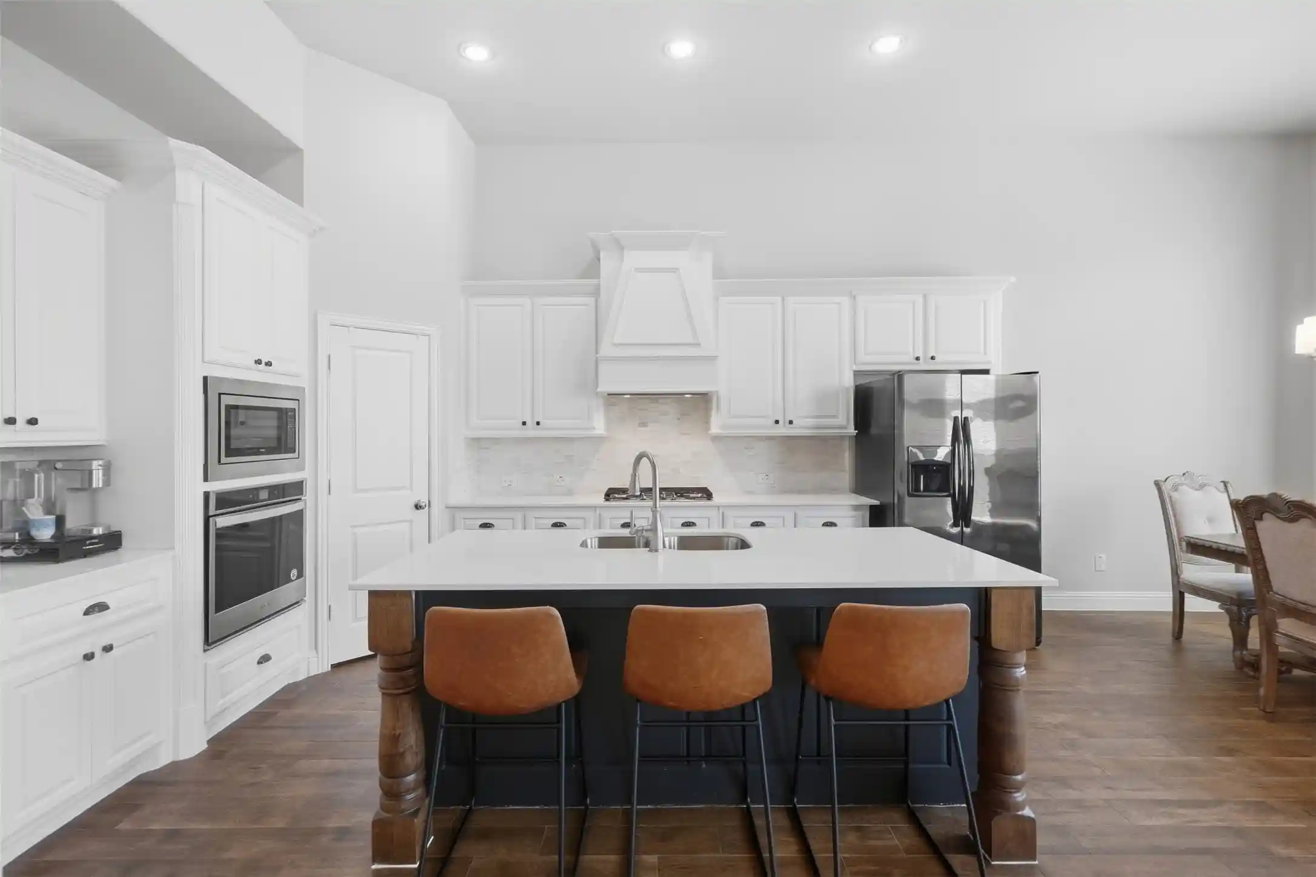
Find Homes by Property Features in Rockwall, TX
Nearby New Homes For Sale

Based on information from the North Texas Real Estate Information Systems, Inc., through Nov 05, 2026, 12:45PM. Information is provided exclusively for consumers’ personal, non-commercial use. It may not be used for any purpose other than to identify prospective properties consumers may be interested in purchasing. Data is deemed reliable but is not guaranteed accurate. This website may not include listings or property addresses of sellers who have directed their listing brokers to withhold their listing or their property address from display on the Internet. ©2026 North Texas Real Estate Information Systems, Inc. All Rights Reserved.
 Advertising Broker: Michelle Brecker | Pathway To Home Realty
