- Overview
- Description
- Property Details
- Location
- Facts & Features
- Getting Around
- Nearby Homes
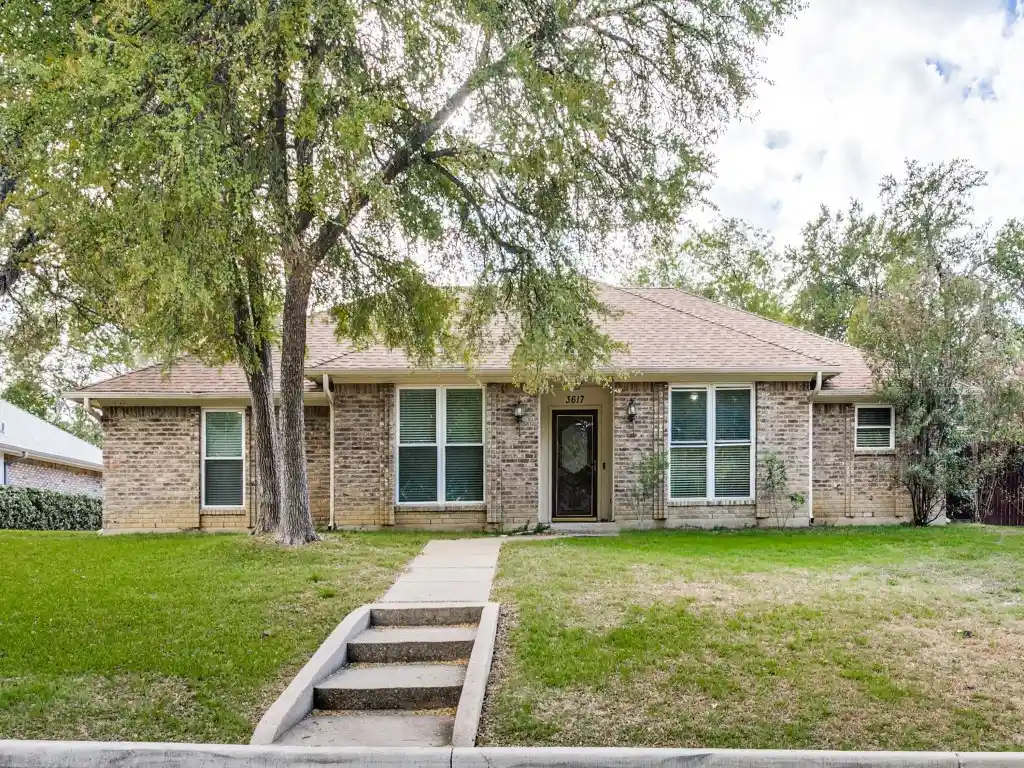


Street View
$325,000
Monthly Est:$1,618
 4 Beds
 2 Baths
2 full baths
 1,942sqft
3617 Bluegrass Dr, Grand Prairie, TX 75052
$325,000
$1,618/moEst:
Get Pre-Approved
Single Family Residence
Built in 1984
$-- HOA
0.22 acre lot
$167/sq.ft
Description
Bring your personal touch and opportunity awaits! The spacious living area features wood floors that continue into the kitchen and breakfast area. The kitchen offers granite counters, subway tile backsplash, stainless steel appliances and a walk-in pantry. The adjoining breakfast area opens to the living room, making conversation easy. A separate study off the entry provides a work from home space with French doors, wood floors, and crown molding. The primary bedroom features a tray ceiling accented with crown molding and new carpet; an attached flex space could serve as a nursery, second home office, or oversized walk-in closet. The primary bathroom has a split layout with separate vanities and closets, a stand-up shower and new LVP flooring. Dramatic cathedral style wood ceiling in bedroom 4. Outside, enjoy a 19 x 17 open patio and a rear-entry garage with additional parking. Four storage sheds offer ample storage; remove some or all to create more backyard space. New roof replaced in September 2026! Located adjacent to Grand Oaks Golf Club and just minutes from Epic Central Entertainment District and Joe Pool Lake, the home offers easy access to I-20, 161 George Bush Turnpike and Highway 360.
- Houzeo last checked: 10 minutes ago
- Listing updated: October 30, 2026 at 12:42 am
- Listing Provided by: Fred Villa (972) 523-8160 , Scott Baylis | RE/MAX DFW Associates (972) 312-9000
- Source: NTREIS MLS-TX | MLS#: 21424137

Property Details
Status
Active
Type
Single Family Residence
No. of Stories
1
County
City
Neighborhood
Year Built
1984
HOA Fees
-
Finished Area
1,942 sqft
Lot Size
0.22 acre lot
Basement Area
- sqft
MLS Name
NTREIS MLS
MLS Number
21424137
MLS Status
Active

Continue Your Journey in App
Find your dream home, receive real-time updates, and many more!
Continue Your Journey in App
Find your dream home, receive real-time updates, and many more!
Location
Facts & Features
Rooms
Bedrooms & bathrooms
Bedrooms: 4
Bathrooms: 2
BonusRoom
Level: First
Area: 119.00 Square Feet
Dimensions: 17 x 7
Bedroom
Level: First
Area: 121.00 Square Feet
Dimensions: 11 x 11
Bedroom
Level: First
Area: 120.00 Square Feet
Dimensions: 12 x 10
Bedroom
Level: First
Area: 132.00 Square Feet
Dimensions: 12 x 11
PrimaryBedroom
Level: First
Area: 192.00 Square Feet
Dimensions: 16 x 12
Office
Level: First
Area: 132.00 Square Feet
Dimensions: 12 x 11
UtilityRoom
Level: First
Area: 25.00 Square Feet
Dimensions: 5 x 5
BreakfastRoomNook
Level: First
Area: 90.00 Square Feet
Dimensions: 10 x 9
Kitchen
Level: First
Area: 80.00 Square Feet
Dimensions: 10 x 8
LivingRoom
Level: First
Area: 300.00 Square Feet
Dimensions: 20 x 15
Interior
Flooring
Carpet, Ceramic Tile, Engineered Hardwood, Luxury Vinyl Plank
Heating
Central, Electric
Interior Features
Cathedral Ceilings, Double Vanity, Granite Counters, High Speed Internet, Cable Tv
Window Features
Window Coverings
Cooling
Central Air, Ceiling Fans, Electric, Roof Turbines
Sewer
Public Sewer
Appliances
Dishwasher, Electric Range, Electric Water Heater, Disposal, Microwave, Vented Exhaust Fan
Exterior Features
Rain Gutters
Construction
Year Built
Year Built: 1984
Home type
Single Family Residence
Roof
Composition
Architectural Style
Detached
Construction Materials
Brick
Foundation Details
Slab
Utilities & Energy
Laundry Features
Washer Hookup, Electric Dryer Hookup, Laundry In Utility Room
Pool Features
None
Water Source
Public
Parking Features
Additional Parking, Garage, Garage Door Opener, Garage Faces Rear
Utilities
Sewer Available, Water Available, Cable Available
Other Features
Patio And Porch Features
Patio
Subdivision Name
Country Club Park 04 Ph Add 01
Lot Features
Subdivision, Few Trees
Price History
| Date | Event | Price |
|---|---|---|
10/29/2026 Source: | Listed for Sale | $325,000 $167/sqft |

Nearby Homes
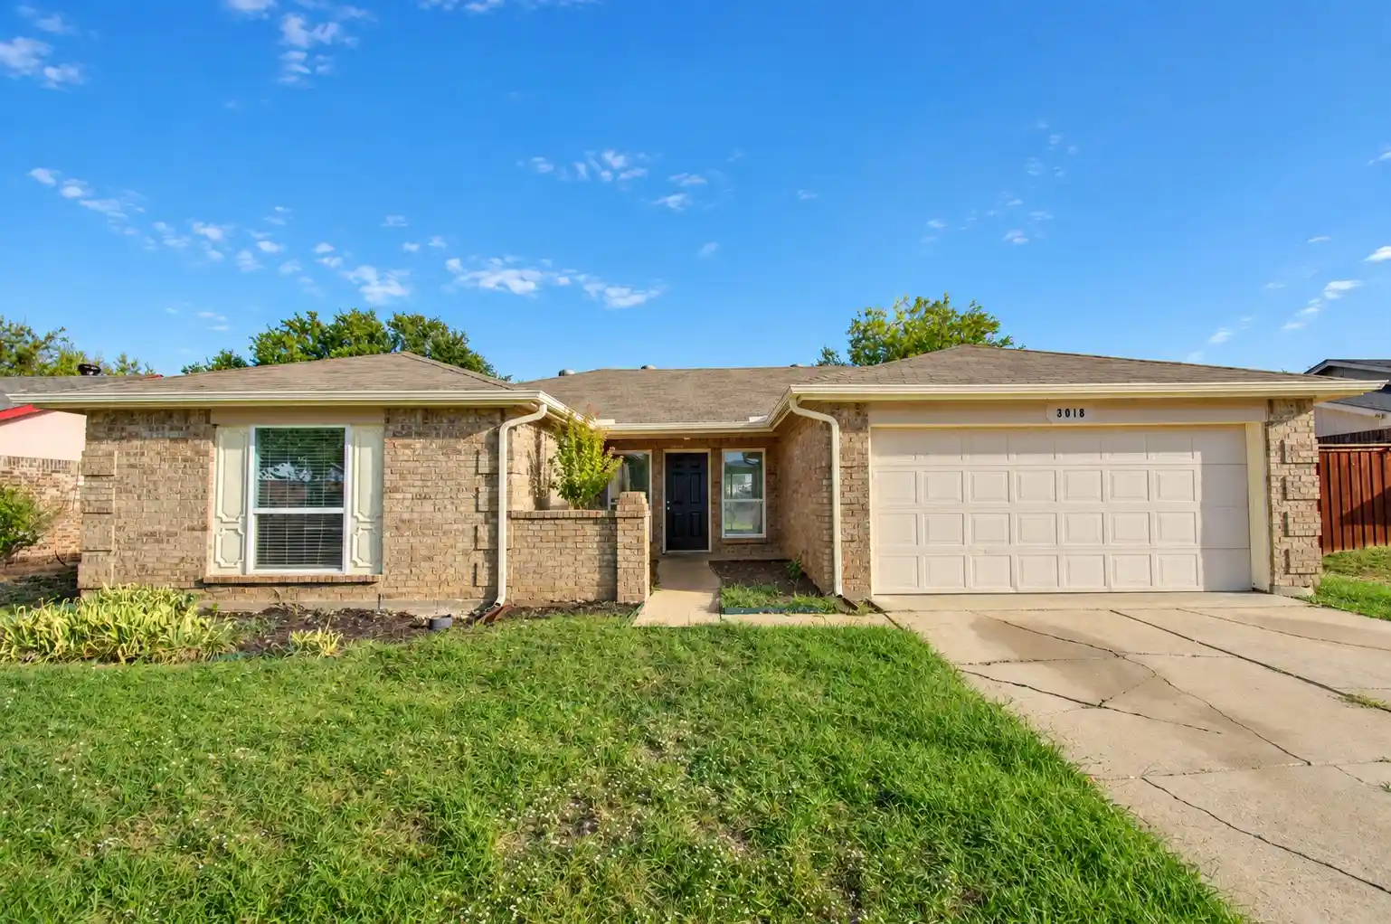
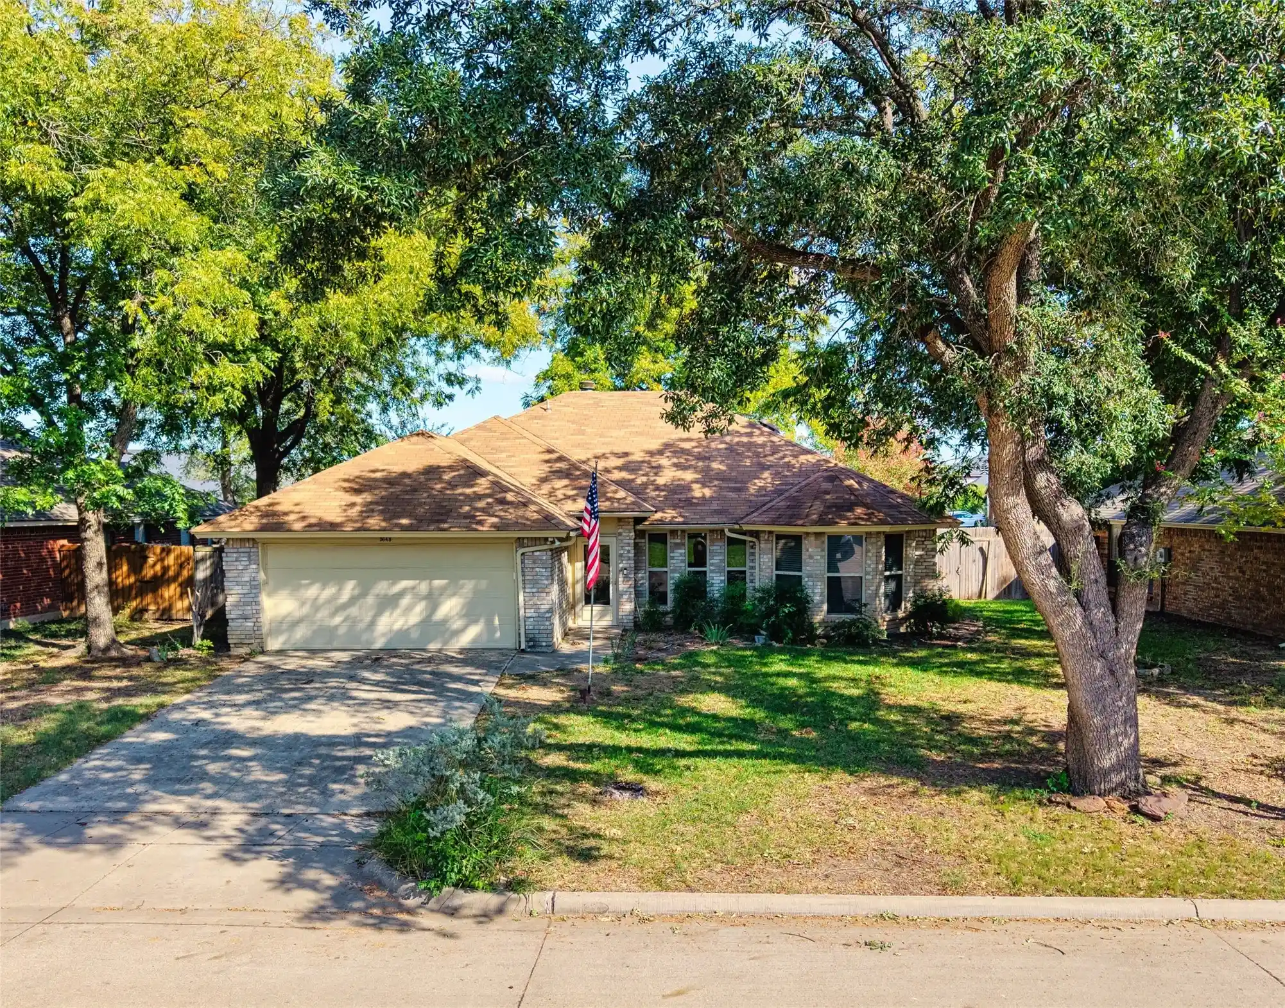
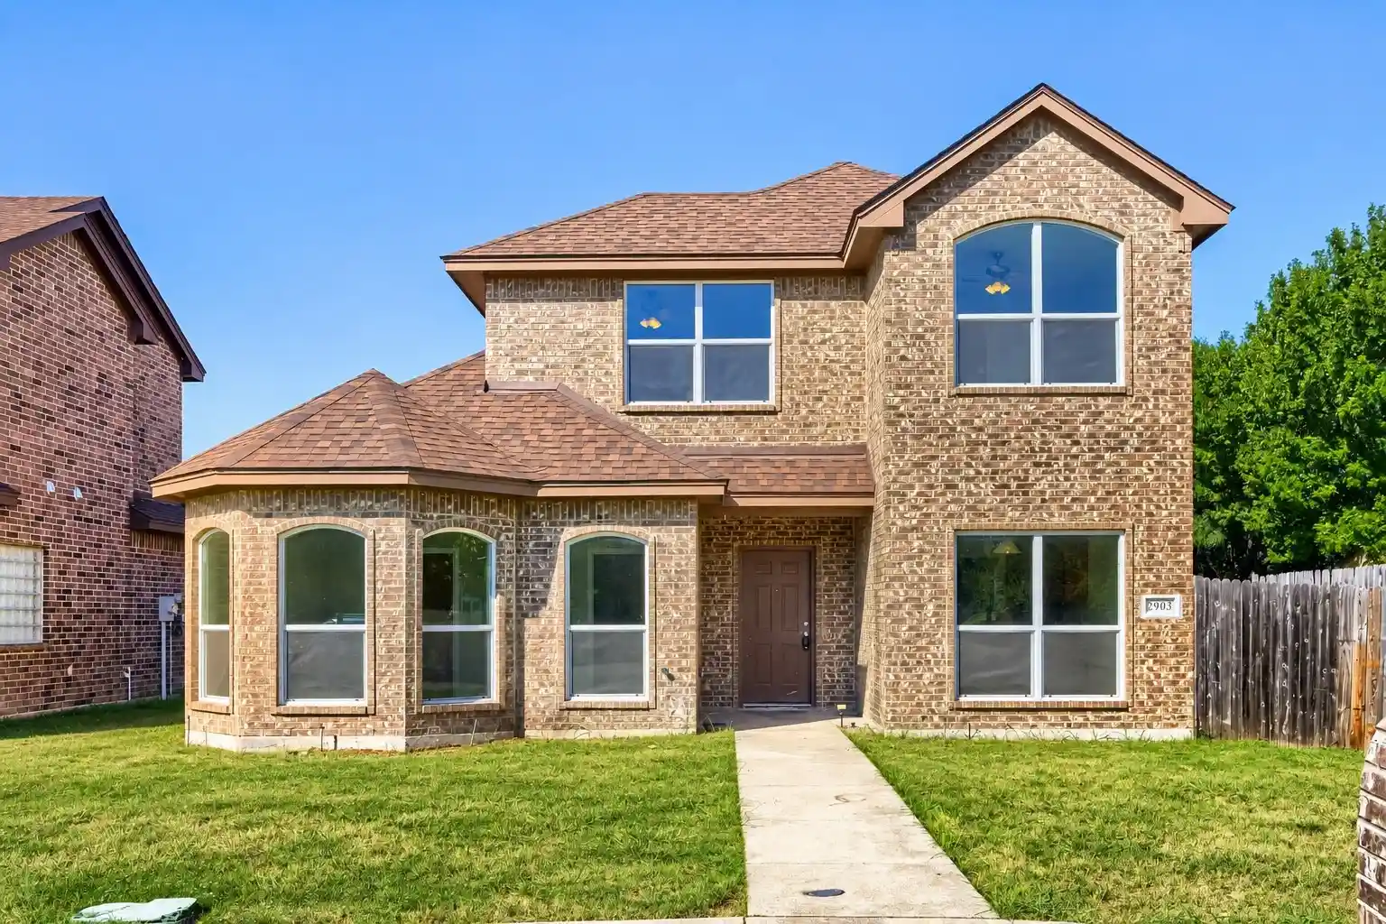

Find Homes by Property Features in Grand Prairie, TX
Nearby New Homes For Sale

Based on information from the North Texas Real Estate Information Systems, Inc., through Oct 30, 2026, 04:00AM. Information is provided exclusively for consumers’ personal, non-commercial use. It may not be used for any purpose other than to identify prospective properties consumers may be interested in purchasing. Data is deemed reliable but is not guaranteed accurate. This website may not include listings or property addresses of sellers who have directed their listing brokers to withhold their listing or their property address from display on the Internet. ©2026 North Texas Real Estate Information Systems, Inc. All Rights Reserved.
 Advertising Broker: Michelle Brecker | Pathway To Home Realty
