- Overview
- Description
- Property Details
- Location
- Facts & Features
- Getting Around
- Nearby Homes



$479,900
Monthly Est:$2,389
 4 Beds
 3 Baths
2 full baths + 1 half bath
 2,096sqft
3617 Burton Cvs Rd, Cookeville, TN 38506
$479,900
$2,389/moEst:
Get Pre-Approved
Single Family Residence
Built in 1979
$-- HOA
1 acre lot
$229/sq.ft
Description
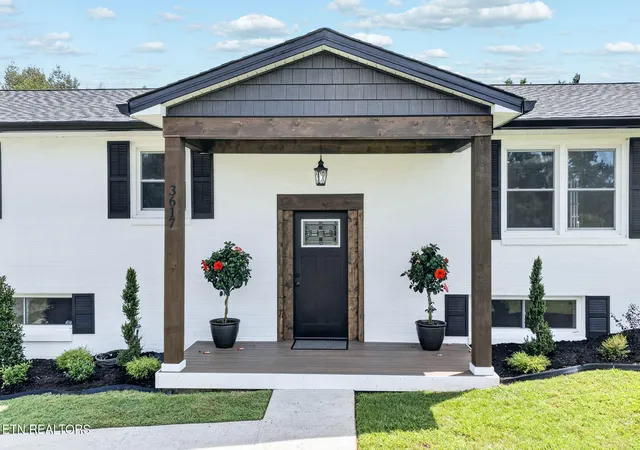
RENOVATED HOME • APPROX. 1 UNRESTRICTED ACRE
At the entrance to White Plains Golf Course community, outside its restrictions.
HOME & LAYOUT
• 4 bedrooms, 2 full baths, 1 half bath + bonus room
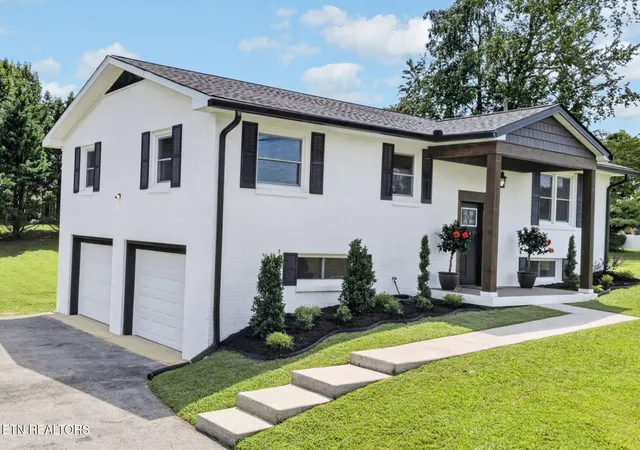
• Approximately 2,096 sq. ft.; split-level layout
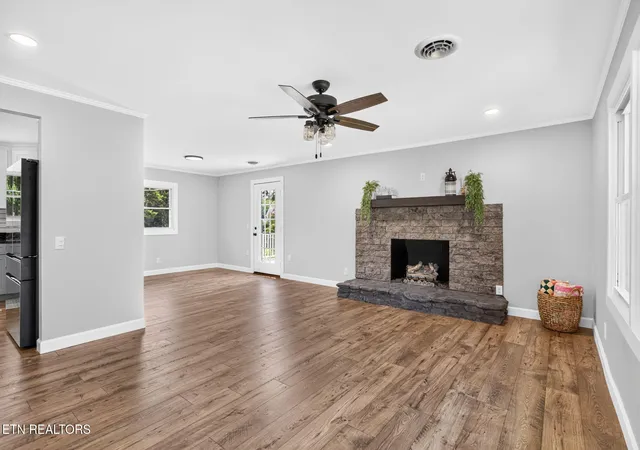
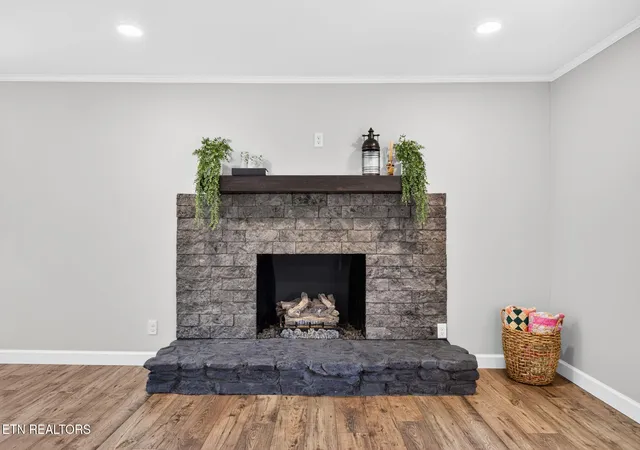
• Semi-open living area with gas fireplace and crown molding
• New flooring throughout
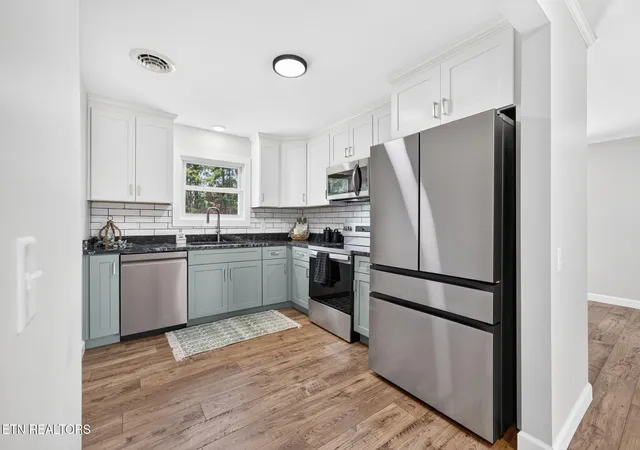
• Kitchen: soft-close cabinetry, new countertops, and top-of-the-line stainless steel appliances
• Primary bedroom with private bath
• Basement: additional bedroom, bonus room, half bath and covered patio access
• Attached 2-car basement garage with epoxy-coated flooring
• Bluetooth-enabled garage door openers with cameras
MAJOR UPGRADES
• New HVAC and attic ductwork
• New PEX plumbing
• New roof with 35-year shingles
• New 6-inch gutters
• New 80-gallon hybrid water heater
• Vinyl windows with new screens
OUTDOOR FEATURES
• Spacious corner lot with open yard
• Trex decking on porches
• Covered patio
• Paved, newly sealed driveway
• Fresh landscaping and new brick mailbox
Buyer to verify all information. Information deemed reliable but not guaranteed.
- Houzeo last checked: 3 minutes ago
- Listing updated: October 20, 2026 at 7:51 pm
- Listing Provided by: Heather Cowart (931) 644-3815 | Highlands Elite Real Estate (931) 710-6070
- Source: East Tennessee REALTORS® MLS-TN | MLS#: 1351904

Property Details
Status
Active
Type
Single Family Residence
No. of Stories
-
County
City
Neighborhood
--
Year Built
1979
HOA Fees
-
Finished Area
2,096 sqft
Lot Size
1 acre lot
Basement Area
- sqft
MLS Name
East Tennessee REALTORS® MLS
MLS Number
1351904
MLS Status
Active
Days on Market
77

Continue Your Journey in App
Find your dream home, receive real-time updates, and many more!
Continue Your Journey in App
Find your dream home, receive real-time updates, and many more!
Location
Facts & Features
Rooms
Bedrooms & bathrooms
Bedrooms: 4
Bathrooms: 3
Interior
Flooring
Other
Sewer
Septic Tank
Cooling
Central Cooling
Interior Features
Pantry
Heating
Central, Electric
Appliances
Dishwasher, Microwave, Range, Refrigerator
Exterior Features
Windows Vinyl
Construction
Year Built
Year Built: 1979
Home type
Single Family Residence
Construction Materials
Brick, Frame
Architectural Style
Traditional
Utilities & Energy
Parking Features
Garage Faces Side, Attached
Fireplace Features
Brick, Gas Log
Water Source
Public
Basement
Walkout, Finished
Other Features
Lot Features
Corner Lot
Patio And Porch Features
Porch Covered
Price History
| Date | Event | Price |
|---|---|---|
08/14/2026 Source: | Price Increased | $489,900 +2.08% $234/sqft |
08/14/2026 Source: | Listed for Sale | $479,900 $229/sqft |


Nearby Homes
Find Homes by Property Features in Cookeville, TN
Nearby New Homes For Sale

Based on information from the Knoxville Area Association of REALTORS MLS through Oct 30, 2026, 11:00PM. Information is provided exclusively for consumers’ personal, non-commercial use. It may not be used for any purpose other than to identify prospective properties that consumers may be interested in purchasing. The data is deemed reliable but is not guaranteed accurate by the MLS. This website may not include listings or property addresses of sellers who have directed their listing brokers to withhold their listing or their property address from display on the Internet. © 2026 Knoxville Area Association of REALTORS® MLS. All Rights Reserved. Angela Fowler Real Estate, LLC | 423.320.4620 | afowler@catt.com Mailing Address: 452 Kailors Cove Cir, Ringgold, GA 30736
 Advertising Broker: Angela Fowler | Angela Fowler Real Estate, LLC.
