- Overview
- Description
- Property Details
- Location
- HOA Management
- Facts & Features
- Getting Around
- Nearby Homes

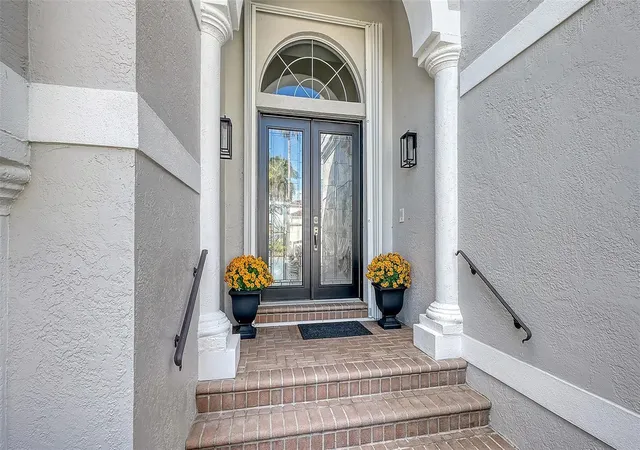

Street View
$2,100,000
Monthly Est:$10,452
 3 Beds
 4 Baths
3 full baths + 1 half bath
 2,950sqft
3617 Fair Oaks Pl, Longboat Key, FL 34228
$2,100,000
$10,452/moEst:
Get Pre-Approved
Single Family Residence
Built in 1995
$1,040.25/mo HOA
12,230 sqft lot
$712/sq.ft
Description
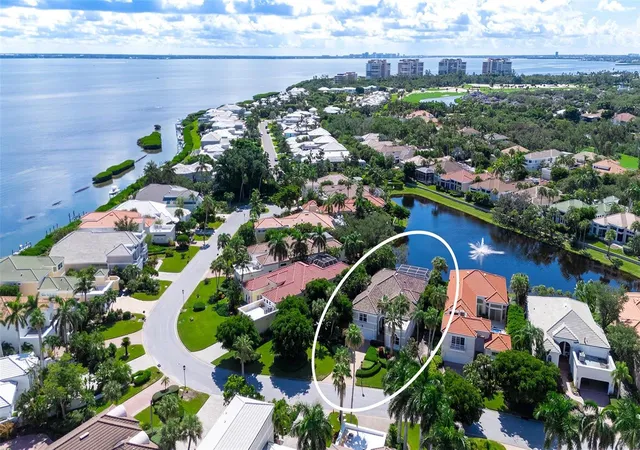
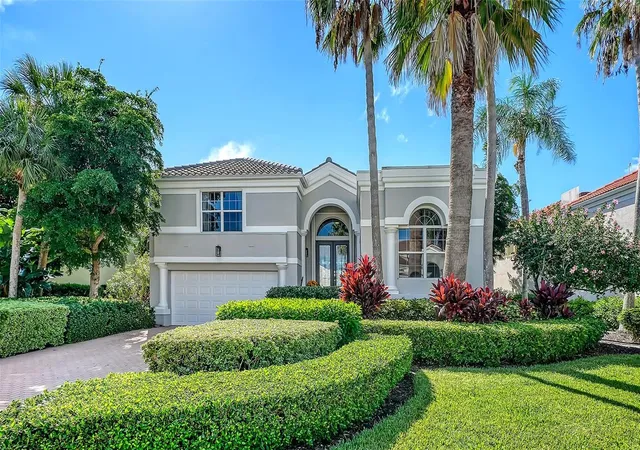
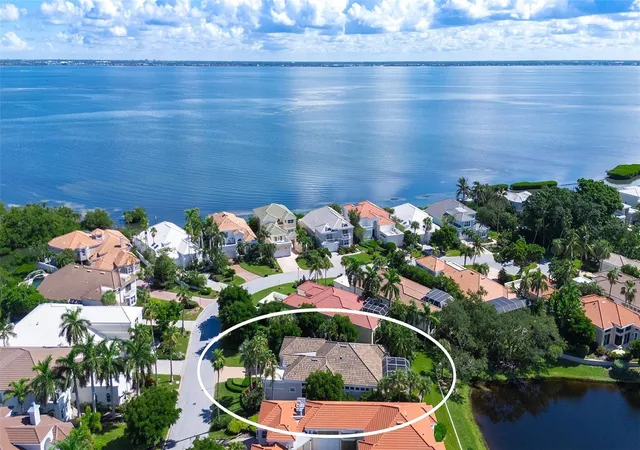
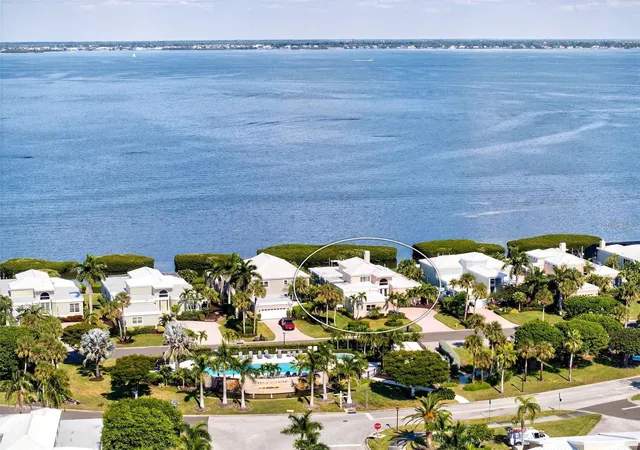
Virtually Staged. Tucked within the highly sought after Queens Harbour enclave of Bay Isles, this exceptional residence captures the effortless elegance and relaxed sophistication of the Longboat Key lifestyle. Queens Harbour offers the rare combination of single-family living with a low-maintenance lifestyle, including landscaping, irrigation, and exterior painting.
Grand double entry doors open to nearly 3,000 square feet of beautifully refreshed interiors, where soaring 12- to 15-foot ceilings, abundant natural light, serene water views, and refined architectural details create an immediate sense of space and tranquility. Newly installed wood-look porcelain tile flows throughout the living and dining rooms, den, and first-floor bedrooms, bringing warmth and continuity to the home.
At the heart of the residence, the newly renovated kitchen pairs sophisticated design with exceptional functionality. Quartz countertops, a dramatic waterfall island, second prep sink, new backsplash, and stainless steel appliances create an inviting space for cooking and entertaining. An adjoining breakfast nook is framed by a bay window overlooking the pool and lake.
The thoughtfully designed split floor plan features three private en-suite bedrooms, a powder room, and an elegant den or office with custom cabinetry that may also serve as a fourth bedroom. The first-floor owner’s suite enjoys direct lanai access and tranquil lake views, complemented by a spa-inspired bath with dual vanities, soaking tub, and spacious walk-in shower. A second en-suite bedroom on the main level provides privacy and comfort for guests.
The upper level features an additional en-suite bedroom and flexible living area, creating a secluded retreat ideal for guests, extended stays, or multigenerational living.
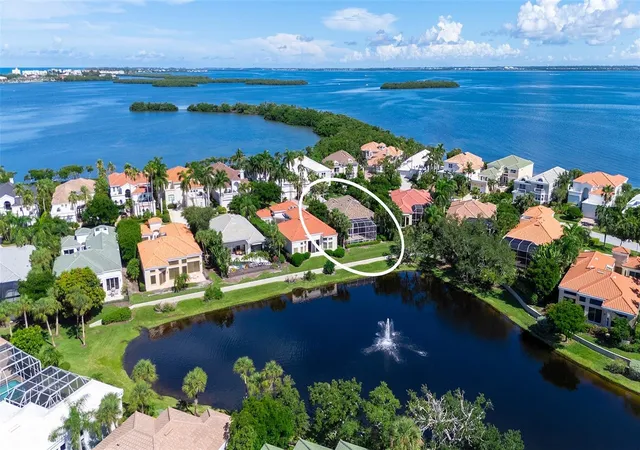
Outdoors, the expansive screened lanai embraces the home’s peaceful waterfront setting. A heated pool and spa overlook the lake and fountain, while a generous covered sitting area with tongue-and-groove ceiling and coordinating accent wall provides an inviting setting for entertaining or relaxing. A 2023 tile roof adds to the home’s thoughtful updates and long-term appeal.
Ownership in Bay Isles includes access to the private Bay Isles Beach Club and its pristine Gulf shoreline. Optional membership to the Longboat Key Club offers golf, tennis, dining, resort amenities, and access to Harbourside Marina.
Ideally situated in the heart of Longboat Key, the home is convenient to the shops and everyday amenities of Bay Isles, with St. Armands Circle and downtown Sarasota’s acclaimed dining, arts, and cultural offerings just a scenic drive away. Boating, kayaking, fishing, waterfront dining, and some of Florida’s most beautiful beaches are all within easy reach.
A refined island residence offering the privacy of a single-family home, the ease of low-maintenance living, and the exceptional lifestyle that defines Bay Isles and Longboat Key.
- Houzeo last checked: 14 minutes ago
- Listing updated: October 8, 2026 at 3:36 pm
- Listing Provided by: Ryan Heers (941) 726-1703 | COLDWELL BANKER REALTY (941) 383-6411
- Source: Stellar MLS-FL | MLS#: A4706856

Property Details
Status
Active
Type
Single Family Residence
No. of Stories
2
County
City
Neighborhood
--
Year Built
1995
HOA Fees
$1040.25/mo
Finished Area
2,950 sqft
Lot Size
12,230 sqft lot
Basement Area
- sqft
MLS Name
Stellar MLS
MLS Number
A4706856
MLS Status
Active
Days on Market
10
Cumulative Days on Market
10
Open House

Continue Your Journey in App
Find your dream home, receive real-time updates, and many more!
Download App
Continue Your Journey in App
Find your dream home, receive real-time updates, and many more!
Location
HOA Management
Civix Property Management / Kevin
HOA Fees
$2,500/ Quarterly
Bay Isles Association
HOA Fees
$2,483.1/ Annually
Amenities
 Amenities and services may be covered by one or multiple associations and service providers.
 Security Guard
 Pool
Pool
 Maintenance
 Tennis
 Security Gate
 Common Area Taxes
Recreational Facilities
Management
Escrow Reserves Fund
Private Road
Disclaimer: Amenities are based on third-party information and may vary; buyers must independently verify all amenities, as information is deemed reliable but not guaranteed.
Facts & Features
Rooms
Bedrooms & bathrooms
Bedrooms: 3
Bathrooms: 4
Primary Bedroom
Level: First
Area: 308.00 Square Feet
Dimensions: 14x22
Great Room
Level: First
Area: 360.00 Square Feet
Dimensions: 15x24
Den
Level: First
Area: 156.00 Square Feet
Dimensions: 13x12
Bedroom 2
Level: First
Area: 182.00 Square Feet
Dimensions: 13x14
Bedroom 3
Level: Second
Area: 225.00 Square Feet
Dimensions: 15x15
Dining Room
Level: First
Area: 156.00 Square Feet
Dimensions: 13x12
Kitchen
Level: First
Area: 182.00 Square Feet
Dimensions: 13x14
Dinette
Level: First
Area: 143.00 Square Feet
Dimensions: 13x11
Balcony/Porch/Lanai
Level: First
Area: 336.00 Square Feet
Dimensions: 28x12
Interior
Exterior Features
Hurricane Shutters, Lighting
Sewer
Public Sewer
Interior Features
Built In Features, Eat In Kitchen, High Ceilings, Open Floorplan, Primary Bedroom Main Floor, Solid Wood Cabinets, Split Bedroom, Stone Counters, Thermostat, Walk In Closet(s), Window Treatments
Heating
Central, Electric, Natural Gas, Zoned
Flooring
Ceramic Tile, Tile
Appliances
Built In Oven, Cooktop, Dishwasher, Disposal, Dryer, Gas Water Heater, Microwave, Range Hood, Refrigerator, Washer
Cooling
Central Air, Zoned
Window Features
Blinds, Drapes, Rods, Shutters, Window Treatments
Construction
Year Built
Year Built: 1995
Home type
Single Family Residence
Foundation Details
Block, Slab, Stem Wall
Architectural Style
Custom, Other
Roof
Concrete, Tile
Construction Materials
Block, Stucco
Utilities & Energy
Association Amenities
Gated, Maintenance, Pool, Tennis Court(s)
Water Source
Public
Utilities
Bb/hs Internet Available, Cable Available, Electricity Connected, Natural Gas Available, Natural Gas Connected, Public, Sewer Connected, Underground Utilities, Water Available, Water Connected
Laundry Features
Electric Dryer Hookup, Inside, Laundry Room, Washer Hookup
Parking Features
Driveway, Garage Door Opener, Ground Level, Guest, On Street, Open
Pool Features
Gunite, Heated, In Ground, Lighting, Screen Enclosure
Security Features
Gated Community, Security Gate, Security System, Smoke Detector(s)
Other Features
Lot Features
Flood Zone, Landscaped, Near Golf Course, Paved
Subdivision Name
Queens Harbour
Vegetation
Mature Landscaping, Trees/landscaped
Community Features
Association Recreation Owned, Gated Community Guard, Golf, Pool, Tennis Court(s), Street Lights
Patio And Porch Features
Covered, Front Porch, Patio, Rear Porch, Screened
Price History
| Date | Event | Price |
|---|---|---|
09/28/2026 Source: | Listed for Sale | $2,100,000 +2.44% $712/sqft |
05/04/2026 Source: | Listing Removed | $2,050,000 $695/sqft |
02/18/2026 Source: | Price Decreased | $2,050,000 -1.91% $695/sqft |
12/15/2025 Source: | Price Decreased | $2,090,000 -3.20% $708/sqft |
09/07/2025 Source: | Listed for Sale | $2,159,000 $732/sqft |

Show more
Nearby Homes

Find Homes by Property Features in Longboat Key, FL
Nearby New Homes For Sale

Based on information from Stellar MLS® through Oct 09, 2026, 03:30AM as submitted to and distributed by MLS GRID. All data is obtained from various sources and may not have been verified by the broker or MLS GRID. Supplied Open House Information is subject to change without notice. All information should be independently reviewed and verified for accuracy. Properties may or may not be listed by the office/agent presenting the information. IDX information is provided exclusively for consumers’ personal non-commercial use. It may not be used for any purpose other than to identify prospective properties consumers may be interested in purchasing. The data is deemed reliable but is not guaranteed by MLS GRID. The use of the MLS GRID Data may be subject to an end-user license agreement prescribed by the Member Participant’s applicable MLS, if any, and as amended from time to time. © 2026 Stellar MLS. All Rights Reserved.
 Advertising Broker: Fred McGill | Simple Showing, Inc