- Overview
- Description
- Property Details
- Location
- HOA Management
- Facts & Features
- Getting Around
- Nearby Homes
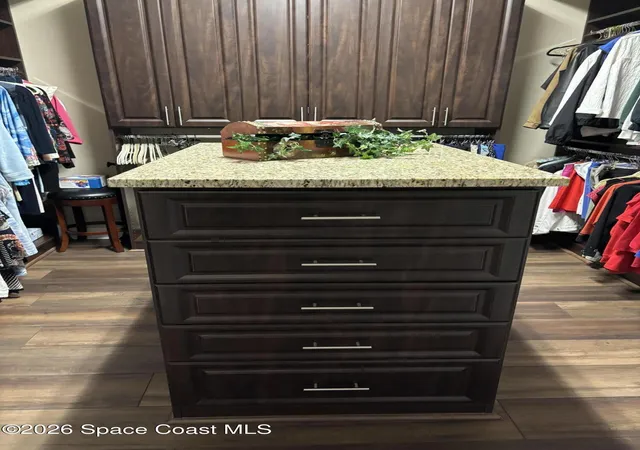

Street View
$1,100,000
Monthly Est:$5,475
 4 Beds
 3 Baths
3 full baths
 3,551sqft
3618 Cappio Dr, Melbourne, FL 32940
$1,100,000
$5,475/moEst:
Get Pre-Approved
Single Family Residence
Built in 2014
$147/mo HOA
0.46 acre lot
$310/sq.ft
Description
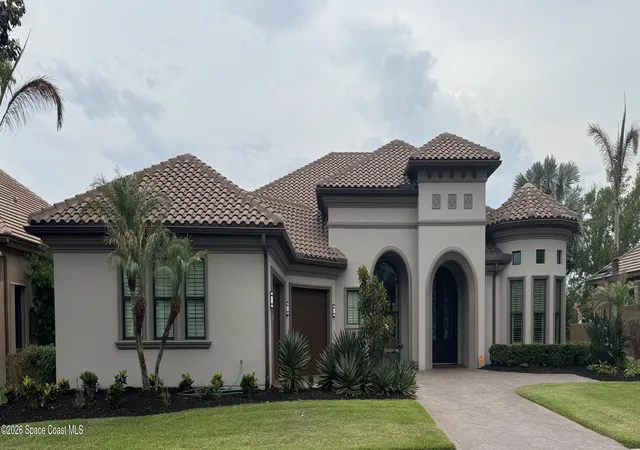
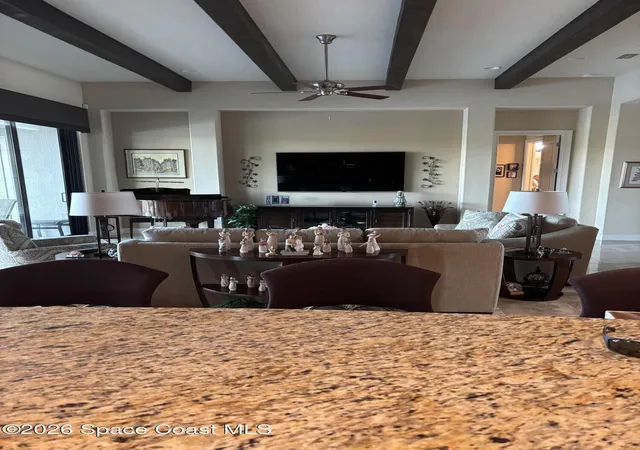
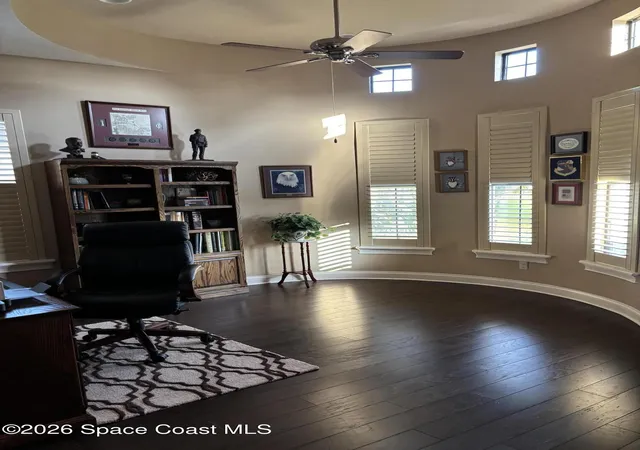
Located in the gated Casabella community of Suntree, this custom lakefront home offers a seamless indoor-outdoor lifestyle with expansive water views throughout. The open-concept design features 4 bedrooms (one being used as a media room), 3 bathrooms, a private office, along with a 3-car garage
The gourmet kitchen is equipped with granite countertops, a large island, stainless steel appliances, and custom finishes throughout.
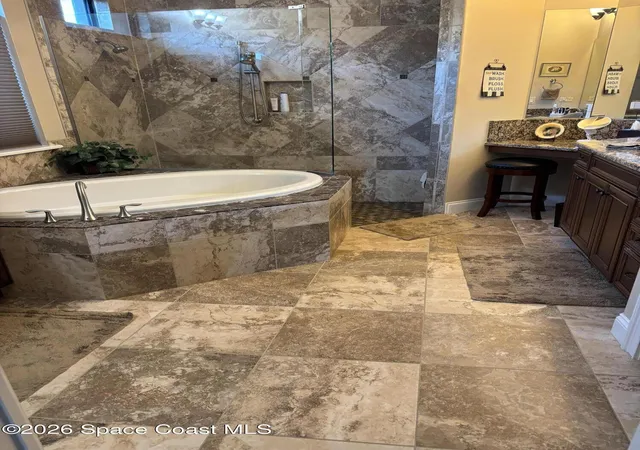
The primary suite offers direct access to the lanai and showcases serene lake views, while the spa-like bath includes dual vanities, a soaking tub, an oversized shower, & huge custom walk-in closets. Enjoy outdoor living at its best with infinite edge pool, spa, and summer kitchen.
Custom features abound, including impact windows, whole house generator, security system, built-in safe, huge custom pantry and enormous storage closet. All peacefully & centrally located with easy access to the Pineda Cswy, the beach, I95 and all that suntree & Viera have to offer.
- Houzeo last checked: 13 minutes ago
- Listing updated: June 11, 2026 at 9:44 pm
- Listing Provided by: Susan Burke (321) 759-5960 | Hart To Hart Real Estate, Inc. (321) 693-2672
- Source: Space Coast MLS (Space Coast Association of REALTORS®)-FL | MLS#: 1079795

Property Details
Status
Active
Type
Single Family Residence
No. of Stories
1
County
City
Neighborhood
--
Year Built
2014
HOA Fees
$147/mo
Finished Area
3,551 sqft
Lot Size
0.46 acre lot
Basement Area
- sqft
MLS Name
Space Coast MLS (Space Coast Association of REALTORS®)
MLS Number
1079795
MLS Status
Active
Days on Market
141

Continue Your Journey in App
Find your dream home, receive real-time updates, and many more!
Continue Your Journey in App
Find your dream home, receive real-time updates, and many more!
Location
HOA Management
Casabella HOA
HOA Fees
$1,764/ Annually
Amenities
 Amenities and services may be covered by one or multiple associations and service providers.
 Park Playground
 Security Gate
 Tennis
 Basket Ball
Disclaimer: Amenities are based on third-party information and may vary; buyers must independently verify all amenities, as information is deemed reliable but not guaranteed.
Facts & Features
Rooms
Bedrooms & bathrooms
Bedrooms: 4
Bathrooms: 3
Interior
Interior Features
Breakfast Bar, Breakfast Nook, Ceiling Fan(s), His And Hers Closets, Kitchen Island, Open Floorplan, Pantry, Primary Bathroom Tub With Shower, Primary Downstairs, Split Bedrooms, Walk In Closet(s)
Cooling
Central Air, Electric
Appliances
Dishwasher, Disposal, Double Oven, Dryer, Electric Cooktop, Electric Water Heater, Ice Maker, Refrigerator, Wine Cooler
Exterior Features
Outdoor Kitchen, Impact Windows
Heating
Central, Electric
Sewer
Public Sewer
Flooring
Marble, Tile, Wood
Construction
Year Built
Year Built: 2014
Home type
Single Family Residence
Architectural Style
Ranch, Traditional
Roof
Tile
Construction Materials
Block, Concrete, Stucco
Utilities & Energy
Association Amenities
Basketball Court, Gated, Playground, Tennis Court(s)
Pool Features
Gas Heat, In Ground, Screen Enclosure, Solar Heat
Parking Features
Attached, Garage, Garage Door Opener
Security Features
Security Gate, Security System Owned, Smoke Detector(s)
Laundry Features
Electric Dryer Hookup, Lower Level, Sink, Washer Hookup
Water Source
Public
Utilities
Cable Available, Cable Connected, Electricity Available, Electricity Connected, Natural Gas Available, Natural Gas Connected, Sewer Available, Sewer Connected, Water Available, Water Connected
Other Features
Lot Features
Other
Subdivision Name
Casabella Phase 2
Patio And Porch Features
Covered, Screened
Price History
| Date | Event | Price |
|---|---|---|
06/11/2026 Source: | Listed for Sale | $1,100,000 +0.92% $310/sqft |
10/31/2007 Source: | Price Increased | $1,090,000 +9.01% $307/sqft |
11/11/2005 Source: | Listing Removed | $999,900 $282/sqft |

Nearby Homes





Find Homes by Property Features in Melbourne, FL
Nearby New Homes For Sale

Based on information from the Space Coast MLS through Oct 30, 2026, 06:00AM. Information is provided exclusively for consumers’ personal, non-commercial use, that it may not be used for any purpose other than to identify prospective properties consumers may be interested in purchasing. All information provided is deemed reliable but is not guaranteed and should be independently verified. This website may not include listings or property addresses of sellers who have directed their listing brokers to withhold their listing or their property address from display on the Internet. © 2026 Space Coast Association of Realtors®. All Rights Reserved.
 Advertising Broker: Moe Mossa (Savvy Avenue) | Savvy Avenue, LLC
