
Powered by 
- 2
- Overview
- Description
- Property Details
- Location
- Facts & Features
- Getting Around
- Nearby Homes

Street View
$849,000
Monthly Est:$4,226
 3 Beds
 2 Baths
2 full baths
 2,300sqft
361xx N 17th Avenue, Phoenix, AZ 85086
$849,000
$4,226/moEst:
Get Pre-Approved
Single Family Residence
Built in 2024
$-- HOA
1.25 acres lot
$369/sq.ft
Description
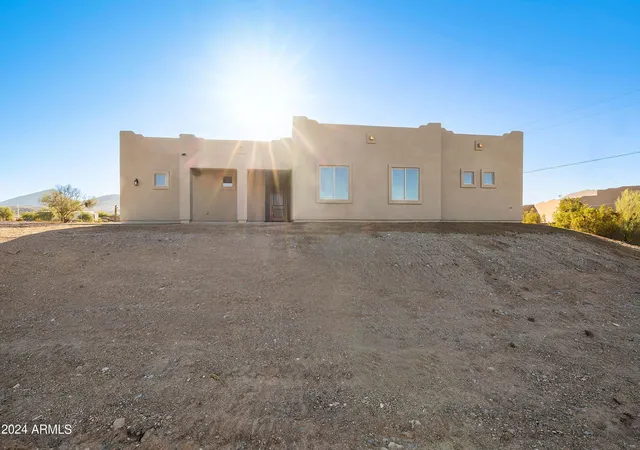
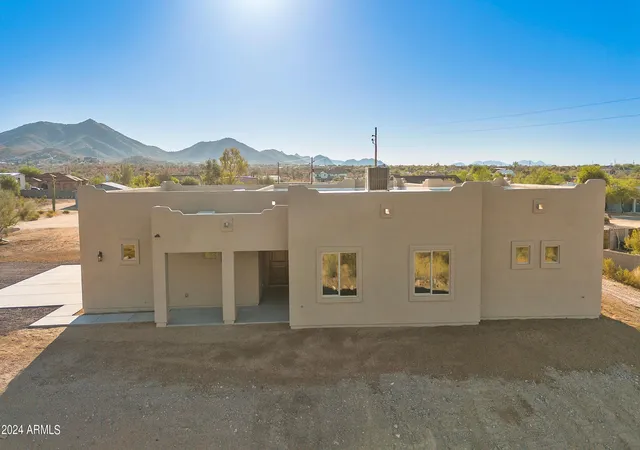
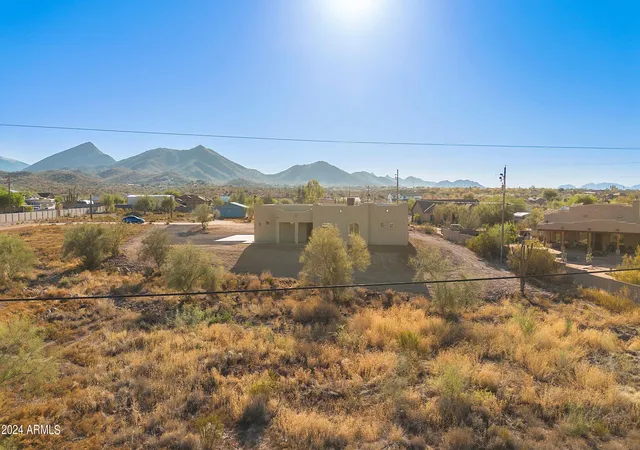
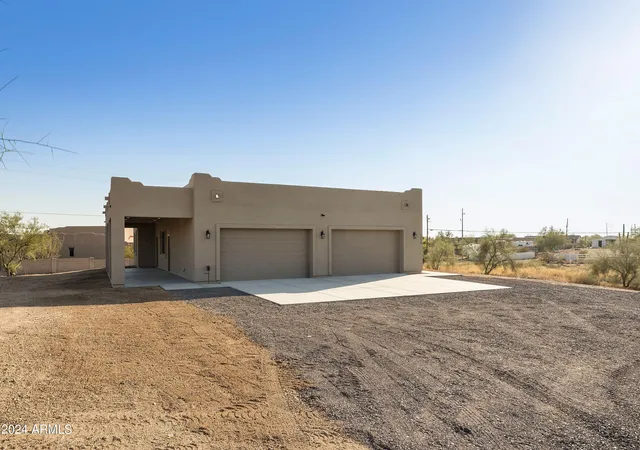
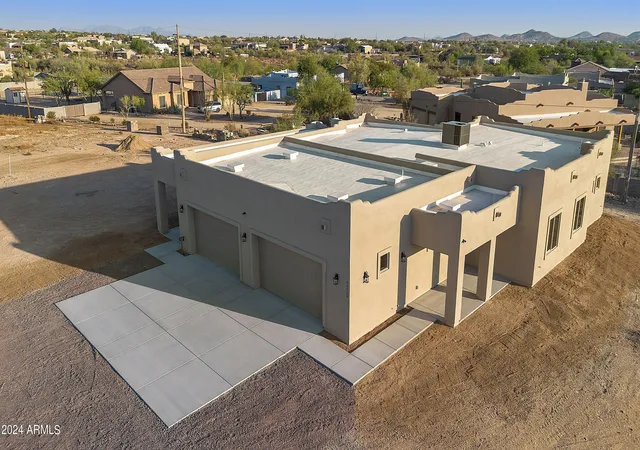
**Wow! NEW High quality Saddle Mountain Home ****TO BE BUILT****. Buyer MUST obtain a construction loan for this home. ****** PHOTOS SHOWN ARE AN EXAMPLE only of a previously built home Finishes and upgrades may be different than the actual property BUILDER CAN BUILD ANY HOME YOU WISH ON THIS LOT. See MLS #6960731. 1.19 acre elevated lot*Incredible mountain views. Open spacious 3BR+ den/2BA greatroom floorplan. 42''X8'' plank style tile flooring plus carpet in all the right places. 10' ceilings throughout. Kitchen features white shaker cabinets with 42'' uppers and full overlay doors. Level 3 granite. GE appliances with refrigerator included. Nice size master bedroom with roomy walk in closet. Master bath has free standing upgraded tub, double sinks, and a spacious walk in shower. Beautiful tile surrounds in both baths with deco at 5'. Super energy efficient home including 2x6 walls with 5 1/2'' of foam in the walls and ceilings. Milgard vinyl Low E dual pane windows. Concrete has 18" thick footings, 3' grid pattern #3 rebar in floors, 30x20
apron for driveway, entry porch and back patio tie into driveway. 5 ton 15 SEER AC unit. Other features
include: Upgraded 2 coat sand stucco finish. 80/20 Sante Fe finish 3/4 bullnose on the interior. 1. 42"
upper cabinets in the laundry room. Kitchen cabinets also have self close drawers and dovetailed drawer
boxes. Phone and cable jacks to all rooms. (Cable wires have all been run and the house is ready for dish
installation).Two tone interior paint. 8' knotty alder 2 panel plank entrance door. Garage soft water hose
bib and extra hose bibs. Upgraded Clopay sandwich style panel garage doors and a Liftmaster belt driven
opener with wifi. Soft water loop. Pre-plumbed for a hot water recirculation system. Doublewide
stainless wash basin with shelf underneath. 2300 sqft livable. Entry is 215 sqft. Garage is 1163 sqft. Back
covered patio is 513 sqft. Total under roof is 4190 sqft. Back covered patio is 47' long by 11' deep. Builder
has 43 years of experience and has managed, designed, and built 10,000+ homes. This home has quality
you won't find from other builders. This includes extra concrete in the footers, extra rebar In the
floor/slab, extra blocking in the framing for better insulation. You will not find better quality. Bring the
horses or toys! Or maybe you just want space from your neighbor. Beautiful elevated views from this
property.
- Houzeo last checked: 13 minutes ago
- Listing updated: August 11, 2026 at 5:13 pm
- Listing Provided by: Kurtis D Forstie (602) 326-5720 | Realty ONE Group (623) 236-1414
- Source: Arizona Regional Multiple Listing Service-AZ | MLS#: 6960143

Property Details
Status
Active
Type
Single Family Residence
No. of Stories
1
County
City
Neighborhood
Year Built
2024
HOA Fees
-
Finished Area
2,300 sqft
Lot Size
1.25 acres lot
Basement Area
- sqft
MLS Name
Arizona Regional Multiple Listing Service
MLS Number
6960143
MLS Status
Active
Days on Market
311

Continue Your Journey in App
Find your dream home, receive real-time updates, and many more!
Continue Your Journey in App
Find your dream home, receive real-time updates, and many more!
Location
Facts & Features
Rooms
Bedrooms & bathrooms
Bedrooms: 3
Bathrooms: 2
Interior
Heating
Electric
Appliances
Disposal, Refrigerator, Electric Cooktop, Microwave
Flooring
Carpet, Tile
Interior Features
Separate Shwr & Tub, Double Vanity, Eat In Kitchen, Pantry, Kitchen Island, Walk In Pantry, Granite Counters, 9+ Flat Ceilings
Window Features
Dual Pane, Low Emissivity Windows
Cooling
Ceiling Fan(s), Central Air
Construction
Year Built
Year Built: 2024
Home type
Single Family Residence
Property Condition
Under Construction
Construction Materials
Wood Frame, Spray Foam Insulation, Painted, Stucco
Roof
Foam
Architectural Style
Territorial/santa Fe
Utilities & Energy
Laundry Features
Inside
Water Source
Shared Well
Parking Features
Rv Access/parking, Extended Length Garage, Garage Door Opener
Other Features
Subdivision Name
Metes And Bounds. See Remarks For Legal.
Disclosures
Well Disclosure
Lot Features
North/south Exposure, Natural Desert Front, Natural Desert Back
Price History
| Date | Event | Price |
|---|---|---|
12/22/2025 Source: | Listed for Sale | $849,000 $369/sqft |

Nearby Homes



Find Homes by Property Features in Phoenix, AZ
Nearby New Homes For Sale

Based on information from the Arizona Regional Multiple Listing Service through Oct 30, 2026, 05:00PM. All information should be verified by the recipient and none is guaranteed as accurate by ARMLS. Listing Information presented by local MLS brokerage: Sell Your Home Services, local REALTOR®- Dan Demers (774) 265-0879. Information is provided exclusively for personal, non-commercial use. It may not be used for any purpose other than to identify prospective properties consumers may be interested in purchasing. This website may not include listings or property addresses of sellers who have directed their listing brokers to withhold their listing or their property address from display on the Internet. © 2026 Arizona Regional Multiple Listing Service, Inc. All rights reserved.
 Advertising Broker: Daniel Demers (267) 341-8337 | Sell Your Home Services
