
- Overview
- Description
- Property Details
- Location
- Facts & Features
- Getting Around
- Nearby Homes
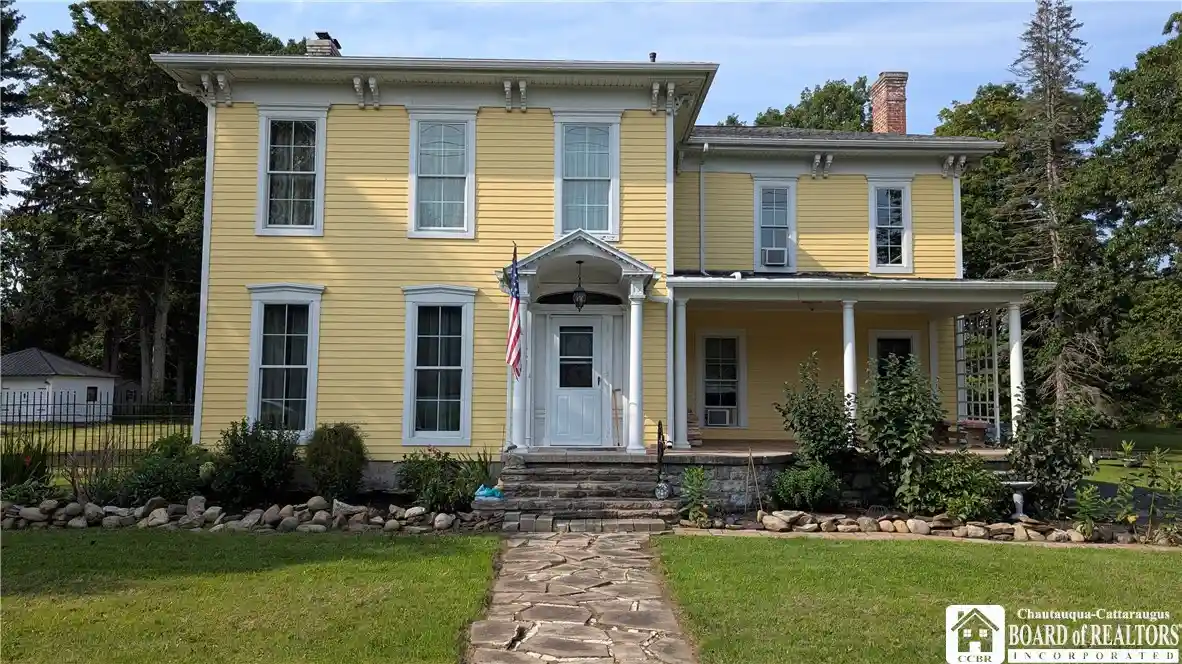


Street View
$399,900
Monthly Est:$1,990
 5 Beds
 3 Baths
2 full baths + 1 half bath
 4,000sqft
362 E Main St, Springville, NY 14141
$399,900
$1,990/moEst:
Get Pre-Approved
Single Family Residence
Built in 1830
$-- HOA
1.3 acres lot
$100/sq.ft
Description
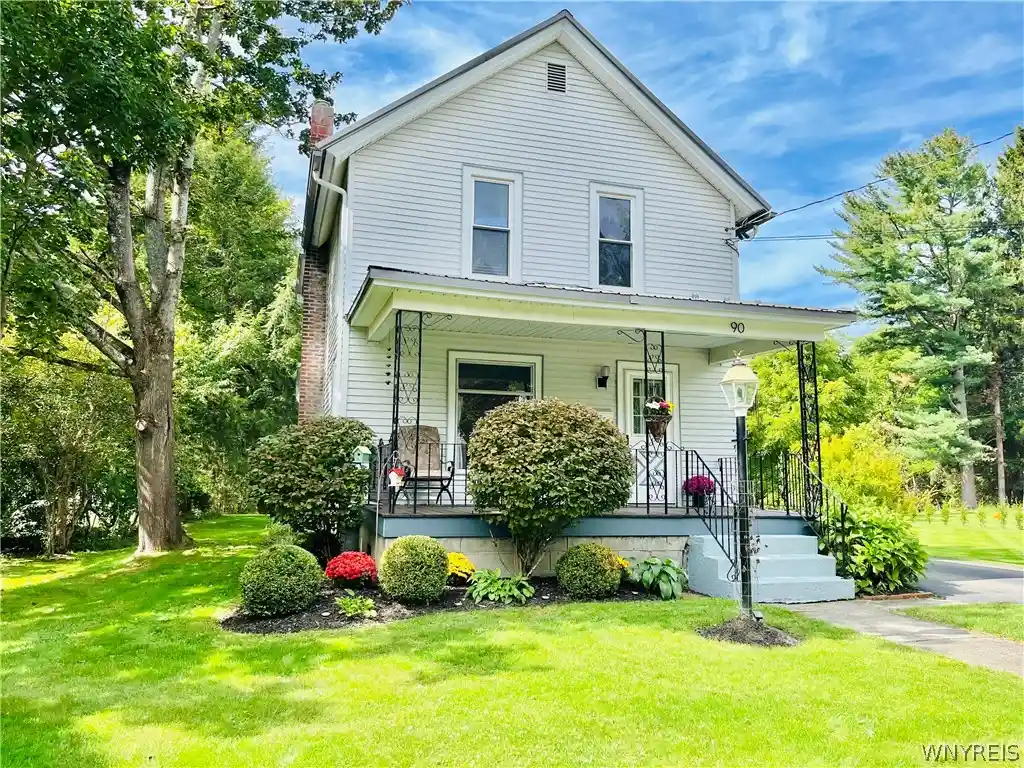
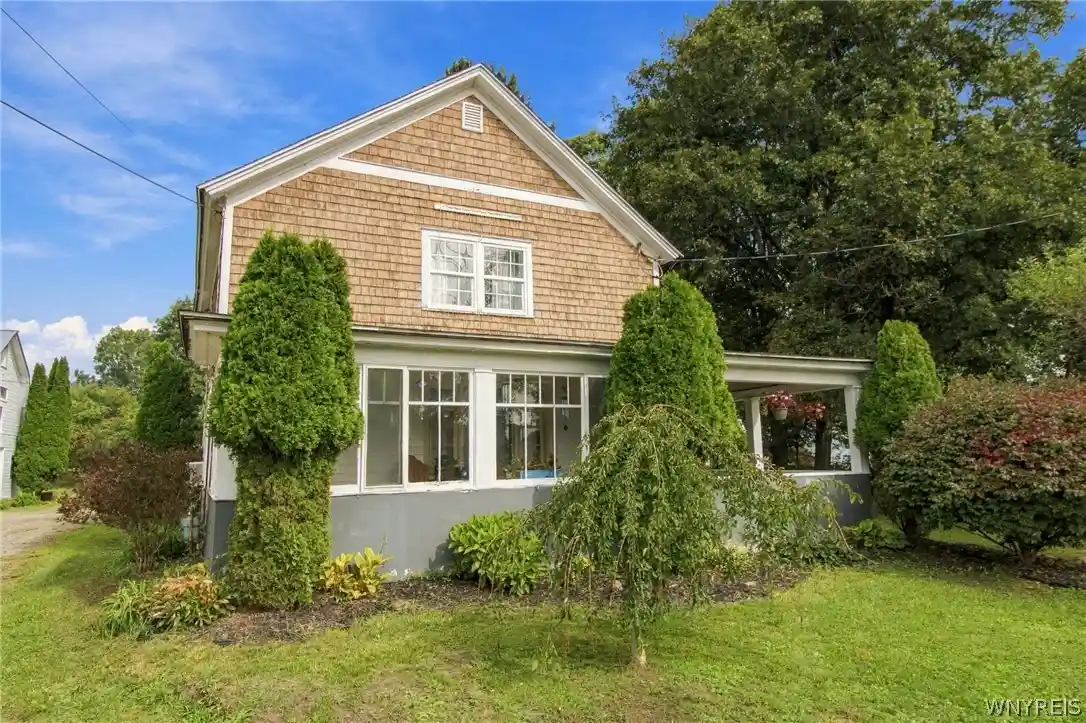
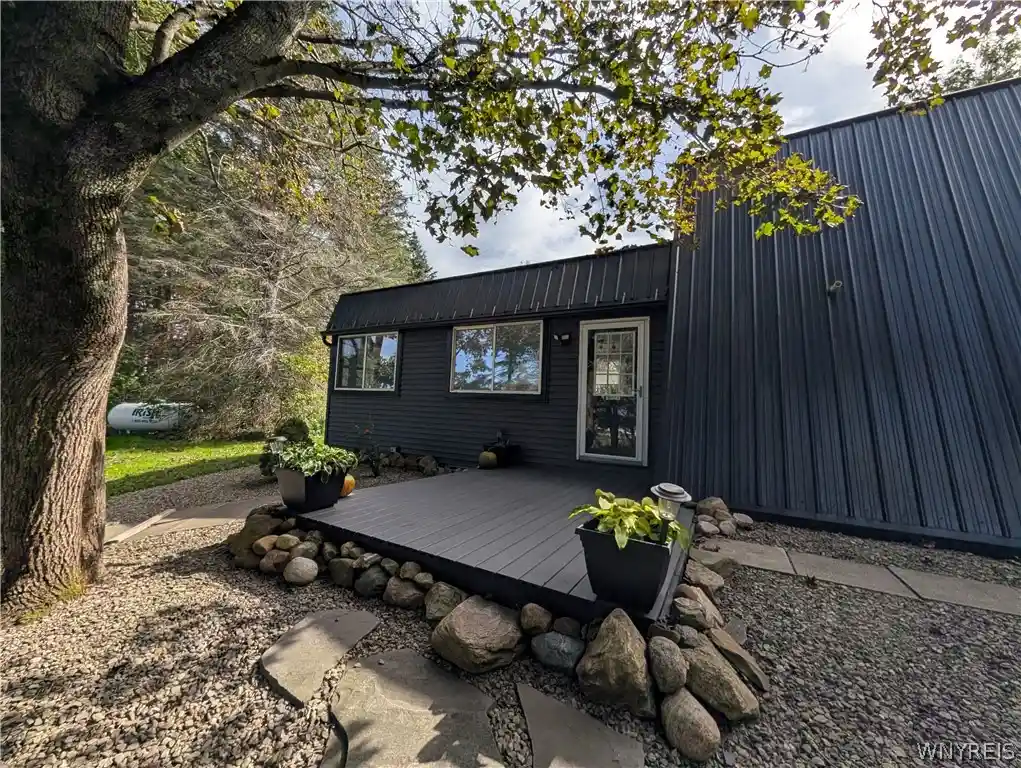
Spacious Victorian Home in the Heart of Springville! If you're looking for space, charm, and versatility, this 5 bedroom, 2.5 bath Victorian home is a must see! Situated on over an acre in the heart of the Village of Springville, this property offers a fully fenced yard, detached 2.5 car garage with loft, enclosed rear storage, and lean-to addition. The first floor features a handicap accessible bedroom with a private bath complete with a spa tub. The beautiful country kitchen offers quartz countertops, newer stove, dishwasher and refrigerator, a large center island, window seat, and an abundance of cabinetry. The formal dining room features a wood burning fireplace with newer electric insert and French doors leading to a covered side porch. A spacious living room provides another wood burning fireplace and plenty of room for entertaining. Upstairs you'll find four generously sized bedrooms, a full bath, and a convenient second floor laundry room. Numerous updates include an approximately 2 year old exterior paint job with new gutters and gutter guards, blacktop driveway with basketball court, aluminum fencing, and a steel roof on the garage and rear addition. Two air purifiers are also included. With its generous lot, classic Victorian character, functional floor plan, and numerous updates, this home offers plenty of room to live, work, and entertain all in a convenient Village location. Deemed in Historic District and within walking distance to Hospital and downtown. All offers will be presented to the seller Monday, August 24 at 12:00 noon. Open House Sunday, August 23, 1:00–3:00 PM.
- Houzeo last checked: 12 hours ago
- Listing updated: August 24, 2026 at 8:04 pm
- Listing Provided by: Cindy M Bramer (716) 913-8506 DRE #10301223007 | Metro Kirsch Real Estate, Inc. (716) 592-0341
- Source: New York State Alliance of MLSs, Buffalo-NY | MLS#: R1707772

Property Details
Status
Pending
Type
Single Family Residence
No. of Stories
2
County
City
Neighborhood
--
Year Built
1830
HOA Fees
-
Finished Area
4,000 sqft
Lot Size
1.3 acres lot
Basement Area
- sqft
MLS Name
New York State Alliance of MLSs, Buffalo
MLS Number
R1707772
MLS Status
Pending
Days on Market
78
Cumulative Days on Market
7

Continue Your Journey in App
Find your dream home, receive real-time updates, and many more!
Continue Your Journey in App
Find your dream home, receive real-time updates, and many more!
Location
Facts & Features
Rooms
Bedrooms & bathrooms
Bedrooms: 5
Bathrooms: 3
Other
Level: Second
Laundry
Level: Second
LivingRoom
Level: First
Area: 285.00 Square Feet
Dimensions: 19.00 x 15.00
Kitchen
Level: First
Area: 306.00 Square Feet
Dimensions: 18.00 x 17.00
DiningRoom
Level: First
Area: 399.00 Square Feet
Dimensions: 21.00 x 19.00
Bedroom5
Level: Second
Area: 176.00 Square Feet
Dimensions: 16.00 x 11.00
Bedroom4
Level: Second
Area: 272.00 Square Feet
Dimensions: 16.00 x 17.00
Bedroom3
Level: Second
Area: 210.00 Square Feet
Dimensions: 14.00 x 15.00
Bedroom2
Level: Second
Area: 210.00 Square Feet
Dimensions: 15.00 x 14.00
Bedroom1
Level: First
Area: 192.00 Square Feet
Dimensions: 16.00 x 12.00
Interior
Interior Features
Ceiling Fans, Separate Formal Dining Room, Entrance Foyer, Eat In Kitchen, Separate Formal Living Room, Granite Counters, Other, Pantry, See Remarks, Bedroom On Main Level, Main Level Primary, Primary Suite
Exterior Features
Blacktop Driveway, Deck, Fully Fenced
Heating
Electric, Zoned, Baseboard
Cooling
Zoned
Sewer
Connected
Appliances
Dryer, Dishwasher, Electric Water Heater, Free Standing Range, Oven, Refrigerator, Washer
Flooring
Ceramic Tile, Hardwood, Tile, Varies
Construction
Year Built
Year Built: 1830
Home type
Single Family Residence
Property Condition
Resale
Foundation Details
Poured, Stone
Roof
Asphalt
Architectural Style
Victorian
Construction Materials
Blown In Insulation, Cedar
Utilities & Energy
Laundry Features
Upper Level
Water Source
Connected, Public
Utilities
Cable Available, High Speed Internet Available, Sewer Connected, Water Connected
Electric
Circuit Breakers
Basement
Full, Sump Pump
Parking Features
Detached, Garage, Driveway, Garage Door Opener
Other Features
Patio And Porch Features
Covered, Deck, Porch
Lot Features
Rectangular, Rectangular Lot
Price History
| Date | Event | Price |
|---|---|---|
08/24/2026 Source: | Off Market | $399,900 $100/sqft |
08/24/2026 Source: | Pending | $399,900 $100/sqft |
08/17/2026 Source: | Listed for Sale | $399,900 $100/sqft |

Nearby Homes
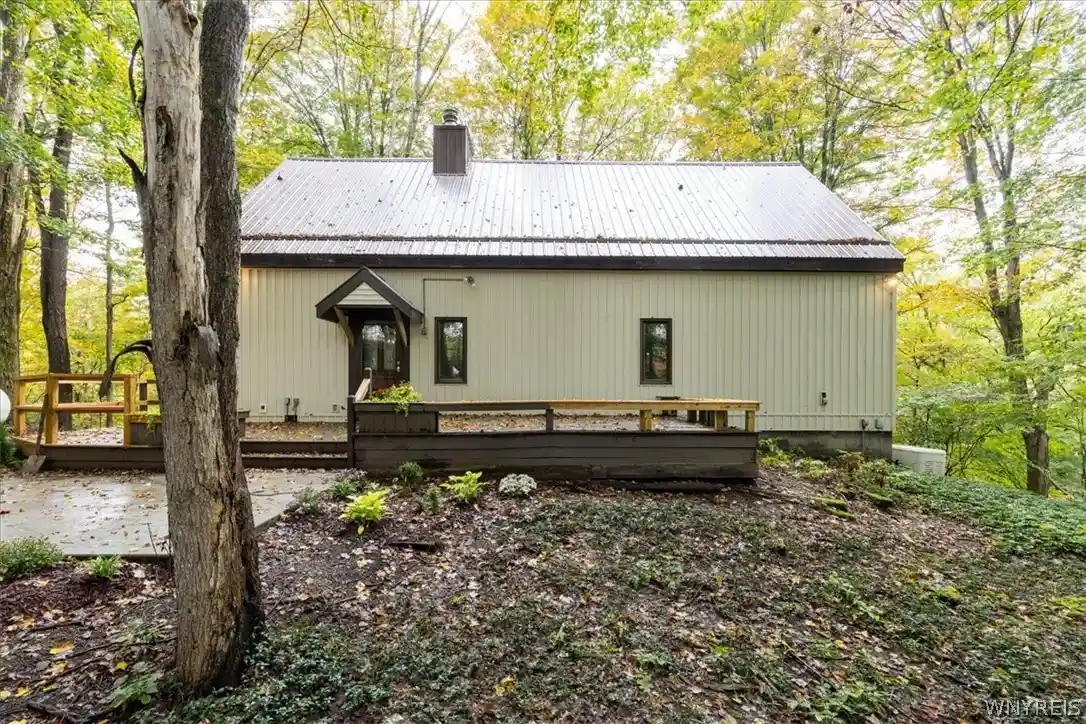
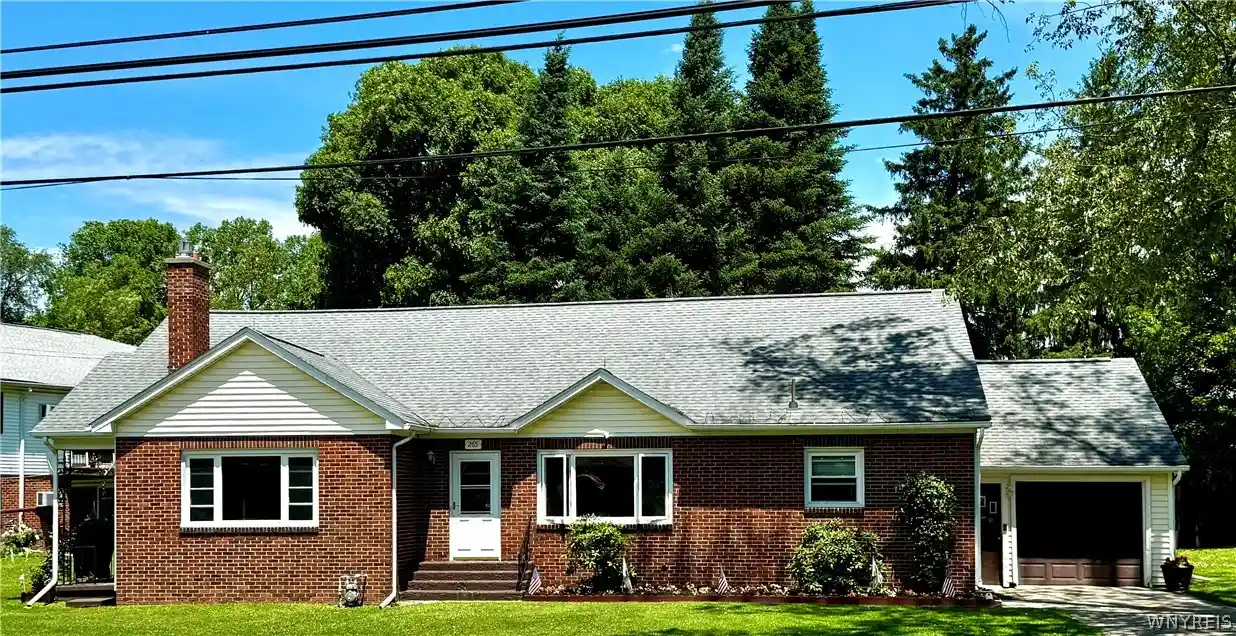
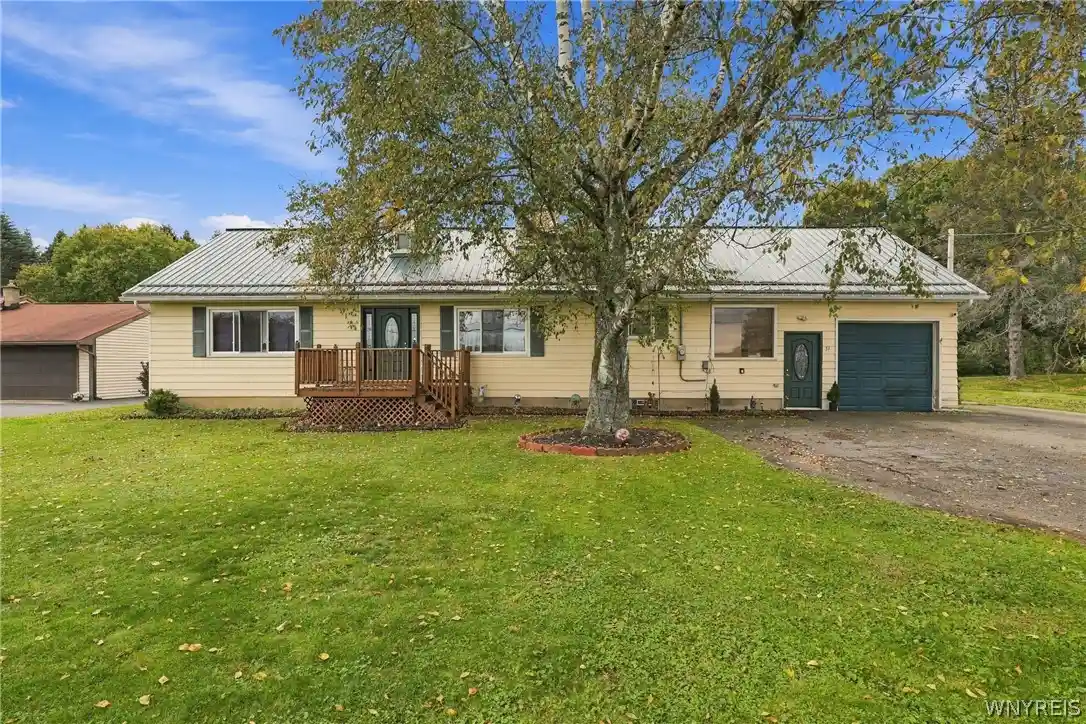
Find Homes by Property Features in Springville, NY
Nearby New Homes For Sale

Based on data from the New York State Alliance of MLSs (CNYIS, Inc., UNYREIS and WNYREIS) through Nov 02, 2026, 02:15PM.. All information is provided exclusively for consumers’ personal, non-commercial use. It may not be used for any purpose other than to identify prospective properties consumers may be interested in purchasing. The data is deemed reliable by is not guaranteed accurate by the MLS. This website may not include listings or property addresses of sellers who have directed their listing brokers to withhold their listing or their property address from display on the Internet. All information provided is deemed reliable but is not guaranteed and should be independently verified. © 2026 the New York State Alliance of MLSs. All Rights Reserved.
 Advertising Broker: Derek Greene | The Greene Realty Group
