- Overview
- Description
- Property Details
- Location
- HOA Management
- Facts & Features
- Getting Around
- Nearby Homes






$750,000
Monthly Est:$3,733
 4 Beds
 4 Baths
3 full baths + 1 half bath
 4,071sqft
362 Round Tower Dr, Cottleville, MO 63304
$750,000
$3,733/moEst:
Get Pre-Approved
Single Family Residence
Built in 1998
$41.67/mo HOA
25,264.8 sqft lot
$184/sq.ft
Description
Why build when you can have it all NOW?
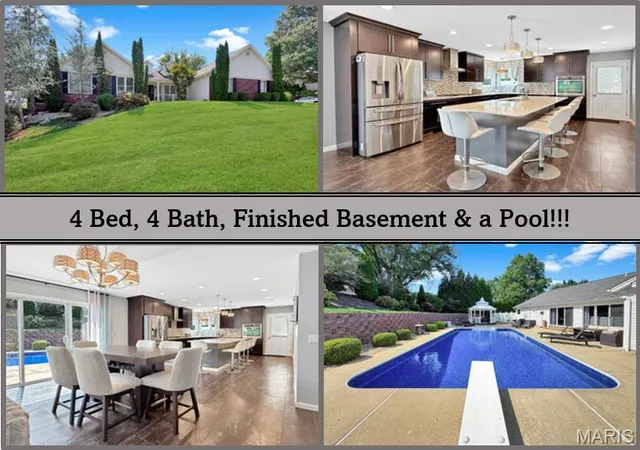
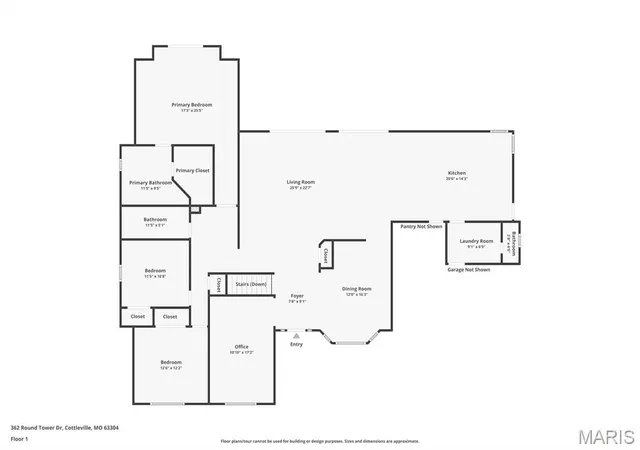
Welcome to your own private retreat in the heart of Cottleville — in a golf cart community! This beautifully updated ranch offers more than 4,000 square feet of finished living space, 4+ bedrooms, 3.5 baths, an incredible finished lower level, oversized 3-car garage, and a backyard oasis complete with an in-ground pool. The work has been done — all that’s left to do is move in and enjoy!
The heart of the home is the impressive open-concept main level, designed for both everyday living and entertaining. The spacious kitchen features a show-stopping 9-foot center island, two sinks, granite and quartz countertops, and an effortless flow into the dining and living areas. Vaulted ceilings, a gas fireplace, and abundant natural light create a warm, open space perfect for everything from quiet nights at home to a house full of guests.
The primary suite feels like a retreat of its own, featuring a custom walk-in closet, direct access to the backyard, and a luxurious ensuite bath with a frameless glass double shower and body jets. A sun-filled bonus room offers even more flexibility and would make the perfect home office, reading room, sitting area, or quiet escape.
Downstairs, the finished lower level adds even more room to spread out. You’ll find another spacious bedroom suite with a custom shower and large walk-in closet, additional sleeping or office space, a wet bar with wine refrigerator, recreation space, and a dedicated workout area. And when it comes to entertaining, this house is ready — the seller is willing to leave the pool table, foosball table, lower-level sofa, three mounted lower-level televisions, garage and outdoor televisions, plus patio, pool and front porch furniture.
Then step outside to the space that truly sets this home apart. The private backyard is made for summer days and unforgettable nights, with an in-ground pool and diving board, Sonos sound system, outdoor television, and plenty of space to relax or entertain. The pool has been extensively updated, including a new liner and pump in 2026, heater in 2025, and sand filter and diving board in 2024 — giving you all the fun without the worry of older equipment.
Professional landscaping, irrigation, and exterior lighting complete the outdoor setting, while the oversized 3-car garage with epoxy floors provides plenty of room for vehicles, storage, and toys.
And there’s even more peace of mind: a brand-new water heater was just installed, and a new roof with architectural shingles will be installed prior to closing
- Houzeo last checked: 6 minutes ago
- Listing updated: October 13, 2026 at 4:47 pm
- Listing Provided by: Tammy Owens (618) 581-8729 | RE/MAX Alliance (618) 345-2111
- Source: MARIS MLS-MO as distributed by MLS GRID | MLS#: MIS26054489

Property Details
Status
Active Under Contract
Type
Single Family Residence
No. of Stories
-
County
City
Neighborhood
--
Year Built
1998
HOA Fees
$41.67/mo
Finished Area
4,071 sqft
Lot Size
25,264.8 sqft lot
Basement Area
- sqft
MLS Name
MARIS MLS
MLS Number
MIS26054489
MLS Status
Active Under Contract
Days on Market
67
Cumulative Days on Market
40

Continue Your Journey in App
Find your dream home, receive real-time updates, and many more!
Continue Your Journey in App
Find your dream home, receive real-time updates, and many more!
Location
HOA Management
Windsor Place HOA
HOA Fees
$500/ Annually
Amenities
 Amenities and services may be covered by one or multiple associations and service providers.
 Other
Common Area Maintenance
Disclaimer: Amenities are based on third-party information and may vary; buyers must independently verify all amenities, as information is deemed reliable but not guaranteed.
Facts & Features
Rooms
Bedrooms & bathrooms
Bedrooms: 4
Bathrooms: 4
Primary Bedroom
Level: Main
Bedroom 2
Level: Main
Bedroom 3
Level: Main
Bedroom 4
Level: Lower
Office
Level: Main
Dining Room
Level: Main
Living Room
Level: Main
Kitchen
Level: Main
Sitting Room
Level: Main
Recreation Room
Level: Lower
Other
Level: Lower
Other
Level: Lower
Interior
Sewer
Public Sewer
Flooring
Carpet, Ceramic Tile
Heating
Forced Air, Gas
Exterior Features
Balcony, Lighting, Private Yard
Cooling
Central Air
Construction
Year Built
Year Built: 1998
Home type
Single Family Residence
Construction Materials
Brick, Vinyl Siding
Architectural Style
Ranch
Utilities & Energy
Electric
Ameren
Pool Features
Diving Board, Electric Heat, Fenced, In Ground, Liner
Utilities
Electricity Connected, Natural Gas Connected, Sewer Connected, Water Connected
Basement
Bathroom, Concrete, Exterior Entry, Full, Sleeping Area, Storage Space, Walk Out Access
Water Source
Public
Association Amenities
Other
Other Features
Disclosures
Other, Seller Property Disclosure
Lot Features
Back Yard, Front Yard, Landscaped
Subdivision Name
Windsor Place #4
Price History
| Date | Event | Price |
|---|---|---|
10/13/2026 Source: | Contingent (Active Under Contract) | $750,000 $184/sqft |
10/01/2026 Source: | Price Decreased | $750,000 -6.25% $184/sqft |
09/16/2026 Source: | Price Decreased | $800,000 -5.88% $197/sqft |
09/03/2026 Source: | Listed for Sale | $850,000 $209/sqft |
08/25/2026 Source: | Coming Soon | $850,000 $209/sqft |

Nearby Homes

Find Homes by Property Features in Cottleville, MO
Nearby New Homes For Sale


Based on information from Mid America Regional Information Systems, Inc. through Nov 01, 2026, 06:01AM. All data is obtained from various sources and may not have been verified by broker or MLS GRID. Supplied Open House Information is
subject to change without notice. All information should be independently reviewed and verified for accuracy. Properties may or may not be listed by the office/agent presenting the information. Some IDX listings have been excluded from this website.
Properties displayed may be listed or sold by various participants in the MLS. Property data presented reflect information otherwise available from public records. The REALTOR® providing this information may not have represented the buyer or seller
in some or all of the transactions.
IDX information is provided exclusively for consumers’ personal noncommercial use, that it may not be used for any purpose other than to identify prospective properties consumers may be interested in purchasing, that the data is deemed reliable but is not guaranteed by MLS GRID, and that the use of the MLS GRID Data may be subject to an end user license agreement prescribed by the Member Participant’s applicable MLS if any and as amended from time to time. © 2026 Mid America Regional Information Systems, Inc. All Rights Reserved.
 Advertising Broker: Nicholas Huscroft | Chosen Realty
