- Overview
- Description
- Property Details
- Location
- Facts & Features
- Getting Around
- Nearby Homes

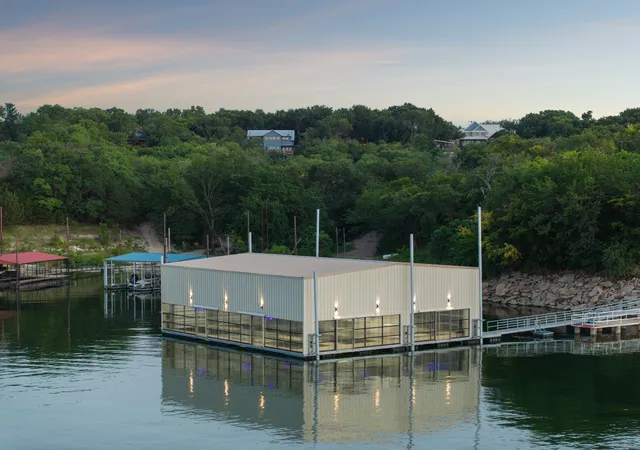


$9,900,000
Monthly Est:$49,276
 7 Beds
 10 Baths
9 full baths + 1 half bath
 11,551sqft
362 Thompson Heights Dr, Denison, TX 75020
$9,900,000
$49,276/moEst:
Get Pre-Approved
Single Family Residence
Built in 2003
$-- HOA
2.3 acres lot
$857/sq.ft
Description
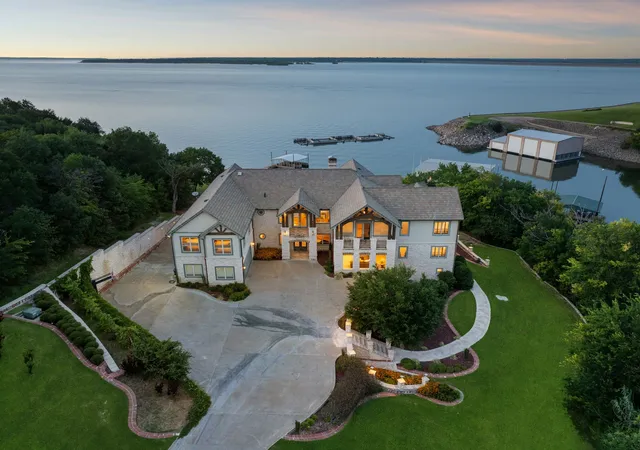
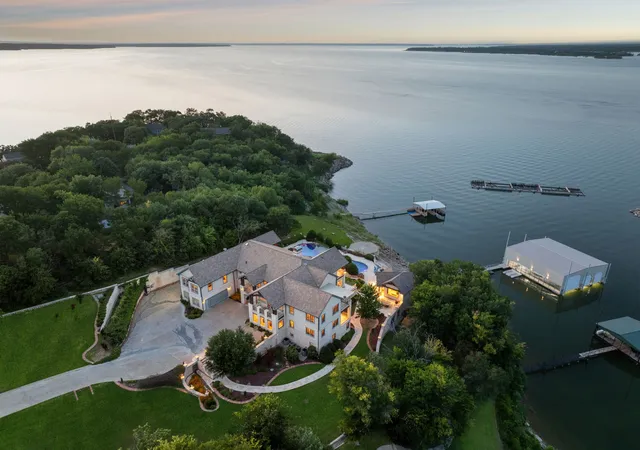
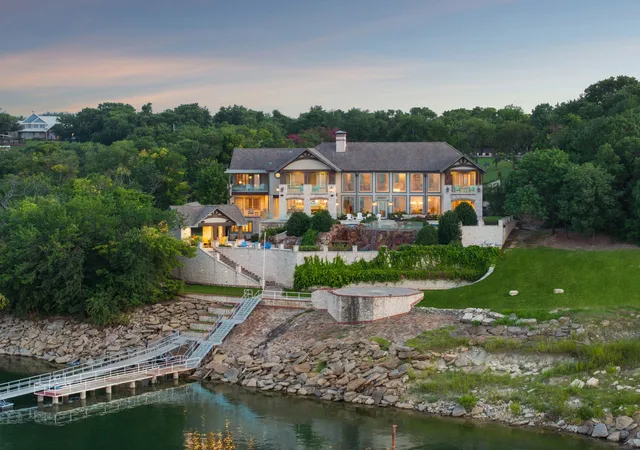
Experience elevated lakefront living in this extraordinary luxury estate on the coveted southeastern shores of Lake Texoma. Perfectly positioned on a deep-water cove, this exceptional property showcases breathtaking panoramic water views from nearly every room and now features a newly constructed private boathouse, offering effortless access to one of Texas' premier recreational lakes.
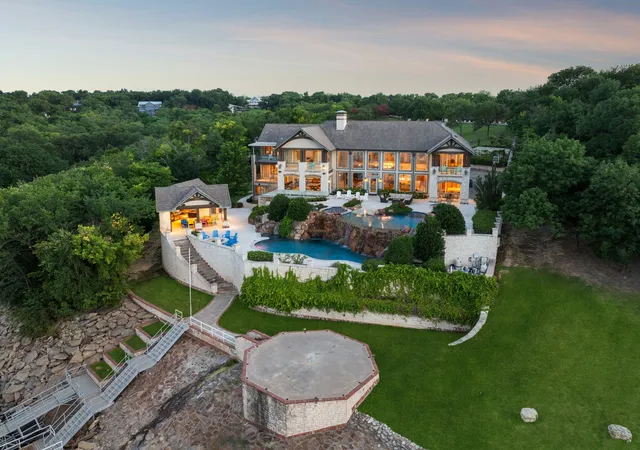
Designed for both grand entertaining and peaceful retreat, the estate boasts an award-winning multi-level infinity-edge pool, expansive outdoor living spaces, and a fully equipped outdoor kitchen overlooking the water. Inside, timeless architecture meets sophisticated designer finishes, creating an elegant yet inviting atmosphere throughout.Arrive in style via the private drive or helipad, providing unmatched convenience and privacy for owners and guests alike. Ideally located just minutes from the future Hard Rock Hotel development and the exciting entertainment, dining, and destination amenities transforming the Lake Texoma area, this is a rare opportunity to own one of the region's most distinguished waterfront estates. Luxury, location, and lifestyle come together here in a way few properties can offer. Schedule your private tour today.
- Houzeo last checked: 12 minutes ago
- Listing updated: July 10, 2026 at 10:11 pm
- Listing Provided by: Kamry Nordyke (214) 803-8039 | Coldwell Banker Apex, REALTORS (972) 562-5400
- Source: NTREIS MLS-TX | MLS#: 21326263

Property Details
Status
Active
Type
Single Family Residence
No. of Stories
-
County
City
Neighborhood
--
Year Built
2003
HOA Fees
-
Finished Area
11,551 sqft
Lot Size
2.3 acres lot
Basement Area
- sqft
MLS Name
NTREIS MLS
MLS Number
21326263
MLS Status
Active
Cumulative Days on Market
1

Continue Your Journey in App
Find your dream home, receive real-time updates, and many more!
Download App
Continue Your Journey in App
Find your dream home, receive real-time updates, and many more!
Location
Facts & Features
Rooms
Bedrooms & bathrooms
Bedrooms: 7
Bathrooms: 10
Library
Level: Second
Area: 483.00 Square Feet
Dimensions: 21 x 23
LivingRoom
Level: Second
Area: 1066.00 Square Feet
Dimensions: 26 x 41
GameRoom
Level: Second
Area: 483.00 Square Feet
Dimensions: 21 x 23
PrimaryBedroom
Level: Third
Area: 630.00 Square Feet
Dimensions: 21 x 30
Interior
Cooling
Central Air
Appliances
Built In Refrigerator, Double Oven, Dishwasher, Gas Cooktop, Disposal, Ice Maker, Microwave, Range, Some Commercial Grade, Vented Exhaust Fan
Interior Features
Wet Bar, Built In Features, Chandelier, Cathedral Ceilings, Decorative Designer Lighting Fixtures, Double Vanity, Eat In Kitchen, Elevator, Granite Counters, Kitchen Island, Multiple Staircases, Open Floorplan, Pantry, Smart Home, Cable Tv, Natural Woodwork, Walk In Closets, Wired For Sound
Flooring
Carpet, Hardwood, Tile
Exterior Features
Built In Barbecue, Balcony, Barbecue, Boat Slip, Dock, Fire Pit, Lighting, Outdoor Grill, Outdoor Kitchen, Outdoor Living Area, Private Entrance, Rain Gutters
Sewer
Septic Tank
Heating
Central
Construction
Year Built
Year Built: 2003
Home type
Single Family Residence
Foundation Details
Combination
Construction Materials
Rock, Stone, Stucco
Roof
Slate, Tile
Architectural Style
Detached
Utilities & Energy
Laundry Features
Washer Hookup, Dryer Hookup, Laundry In Utility Room
Utilities
Propane, Septic Available, Water Available, Cable Available
Pool Features
Diving Board, Heated, Infinity, In Ground, Outdoor Pool, Pool, Private, Pool Spa Combo, Waterfall, Water Feature
Fireplace Features
Great Room, Propane, Stone
Security Features
Security System, Carbon Monoxide Detectors, Fire Alarm, Smoke Detectors
Parking Features
Additional Parking, Concrete, Door Single, Driveway, Other
Water Source
Public
Other Features
Lot Features
Acreage, Landscaped, Sprinkler System, Few Trees, Waterfront
Patio And Porch Features
Front Porch, Balcony, Covered, Mosquito System
Subdivision Name
Thompson Heights
Price History
| Date | Event | Price |
|---|---|---|
07/10/2026 Source: | Listed for Sale | $9,900,000 $857/sqft |
05/05/2025 Source: | Listing Removed | $9,900,000 $857/sqft |

Nearby Homes




Find Homes by Property Features in Denison, TX
Nearby New Homes For Sale

Based on information from the North Texas Real Estate Information Systems, Inc., through Oct 10, 2026, 01:00PM. Information is provided exclusively for consumers’ personal, non-commercial use. It may not be used for any purpose other than to identify prospective properties consumers may be interested in purchasing. Data is deemed reliable but is not guaranteed accurate. This website may not include listings or property addresses of sellers who have directed their listing brokers to withhold their listing or their property address from display on the Internet. ©2026 North Texas Real Estate Information Systems, Inc. All Rights Reserved.
 Advertising Broker: Michelle Brecker | Pathway To Home Realty