
- Overview
- Description
- Property Details
- Location
- Facts & Features
- Getting Around


Street View
$9,995,000
Monthly Est:$49,749
 4 Beds
 4 Baths
3 full baths + 1 half bath
 3,300sqft
362 W 19th Street, New York City, NY 10011
$9,995,000
Get Pre-Approved
Single Family Residence
Built in 1930
$-- HOA
1,400 sqft lot
$3,029/sq.ft
Description
Classic Chelsea Townhouse Living, Thoughtfully Reimagined On one of Chelsea's most charming tree-lined blocks, 362 West 19th Street offers the rare combination of classic New York townhouse character and thoughtfully modernized living. At 20 feet wide and spanning four full stories, this beautifully renovated single-family residence balances elegant proportions, flexible living spaces, and a quiet connection to the outdoors. What makes this home particularly compelling is not only its scale, but how naturally it adapts to the rhythm of modern life. Whether used as a full-time residence, a refined Manhattan pied-à-terre, or a home for frequent travelers
Inside, natural light moves effortlessly through the home, illuminating a series of living spaces designed for both everyday comfort and memorable gatherings. The floor plan allows for both privacy and flow, creating distinct areas for entertaining, working, and relaxing. Notable home finishes include classic heart pine flooring, central heat and air, and a modern connected/smart security system.
The home's layout is especially versatile, beginning with the garden level where a private suite can function as guest quarters, extended family space, or a secluded work-from-home retreat. A den, kitchenette, and large separate designated bedroom flow seamlessly into the garden.
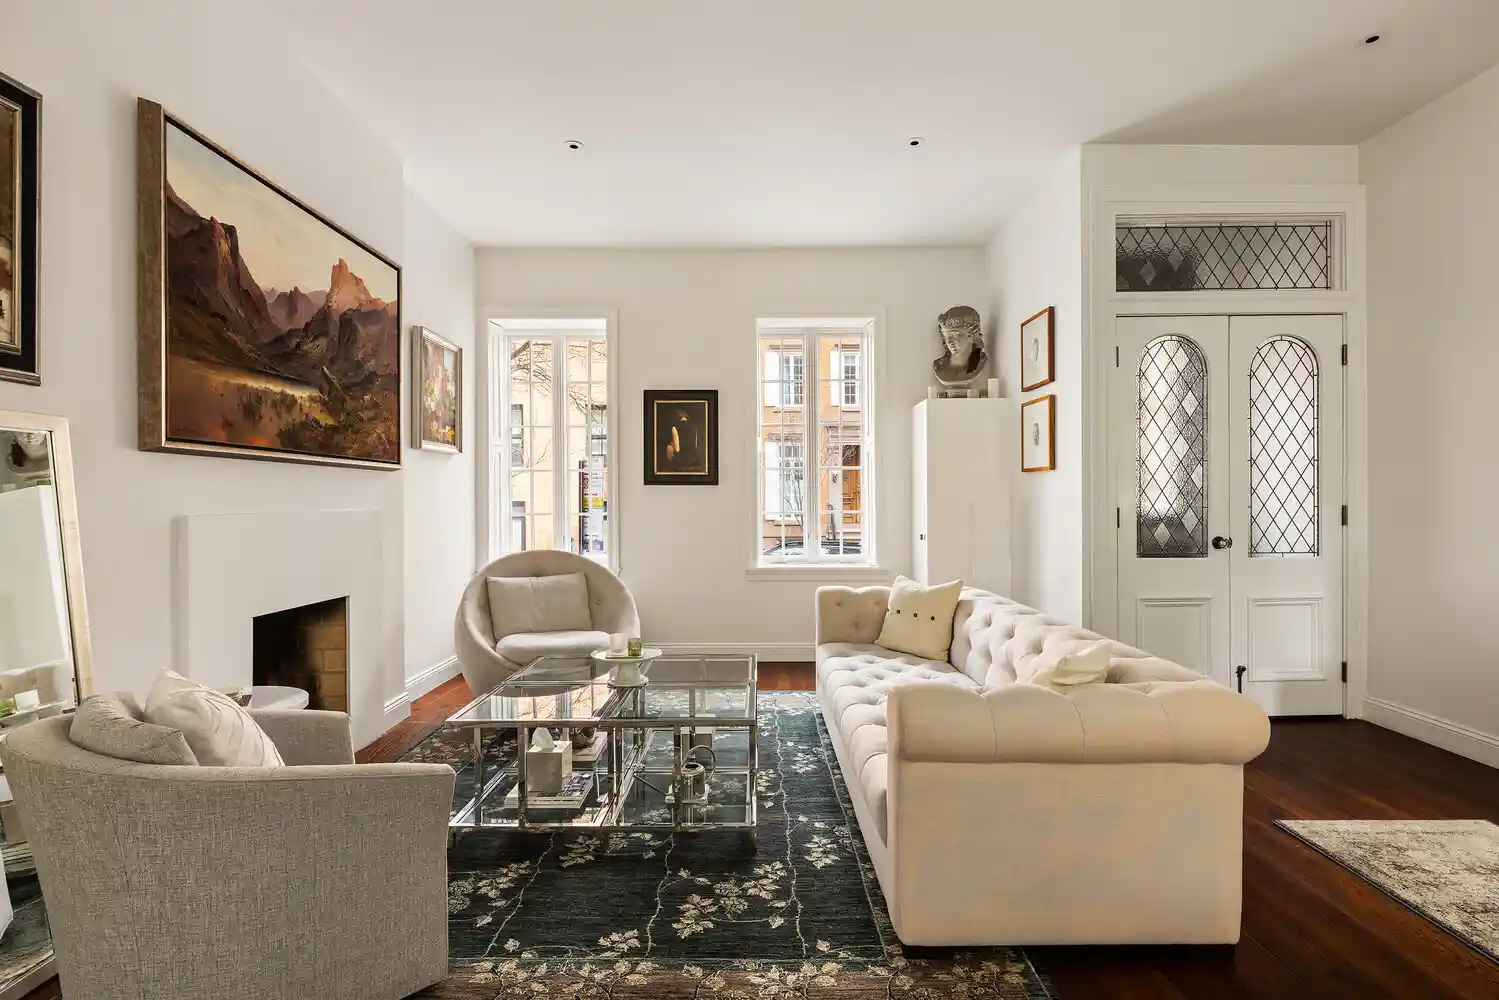
The next level, the parlor floor, captures the essence of classic townhouse living. Soaring ceilings, a wood-burning fireplace, and beautifully scaled living and dining rooms create a warm and welcoming setting for entertaining. An integrated speaker system allows music to set the tone throughout your day. The kitchen, finished with Waterstone water fixtures and Miele appliance packages, overlooks an elevated terrace which flows into the lush garden, allowing indoor living to seamlessly expand into the outdoors. A stunning powder room on this level, and the direct terrace and garden access, make this floor a fantastic backdrop for hosting family holidays, friends' birthday's , or more.
Upstairs, an entire floor is dedicated as a private retreat. Currently designed as a library/home office with custom built-ins and wet bar, this expansive space transitions seamlessly into a luxurious primary suite or oversized bedroom or can remain large office, library, or game room, complete with ensuite bath. The wet bar offers Waterworks brass finishes and this floor is also equipped with a built-in speaker system.
The top floor provides two additional bedrooms and a full bath, currently set up as one primary bedroom with ensuite bathroom and a 4th bedroom (currently working as an oversized dressing room). Laundry on this level offers LG washer and vented dryer and built out California Closets.
Outside, the fully irrigated landscaped garden is a peaceful oasis rarely found in Manhattan-lush, private, great for hosting, outdoor dining, or quiet afternoons, while a sunny terrace off the parlor floor provides an elevated outdoor escape. The garden itself (accessible from 2 levels) offers beautiful IPE wood finishes, bluestone, and built-in lighting and irrigation systems .
Practical improvements include updated mechanicals housed in the cellar and a new roof installed in 2024, ensuring the home is as functional as it is beautiful.
Set on a picturesque Chelsea block moments from the West Village, the High Line, Hudson River Park, and some of downtown's best restaurants and galleries, 362 West 19th Street offers the scale, character, and versatility that make townhouse living so exceptional.
- Houzeo last checked: 12 hours ago
- Listing updated: November 1, 2026 at 8:09 pm
- Listing Provided by: Brandon Bogard (646) 201-8782 , Mallory G Bogard (405) 317-5687 | Serhant (646) 480-7665
- Source: Rebny MLS-NY | MLS#: RLS20114000

Property Details
Status
Active
Type
Single Family Residence
No. of Stories
1
County
City
Neighborhood
--
Year Built
1930
HOA Fees
-
Finished Area
3,300 sqft
Lot Size
1,400 sqft lot
Basement Area
- sqft
MLS Name
Rebny MLS
MLS Number
RLS20114000
Days on Market
54

Continue Your Journey in App
Find your dream home, receive real-time updates, and many more!
Continue Your Journey in App
Find your dream home, receive real-time updates, and many more!
Location
Facts & Features
Rooms
Bedrooms & bathrooms
Bedrooms: 4
Bathrooms: 4
Interior
Interior Features
High Ceilings, Smoke Free, Walk In Closets
Exterior Features
Balcony, Garden, Private Outdoor Space Over60sqft
Appliances
Dishwasher, Washer Dryer Allowed
Cooling
Central Air
Utilities & Energy
Pool Features
Building None
Laundry Features
Washer Hookup, In Unit
Fireplace Features
Other
Basement
Other
Other Features
Patio And Porch Features
Terrace, Balcony
Subdivision Name
Chelsea
Price History
| Date | Event | Price |
|---|---|---|
09/10/2026 Source: | Listed for Sale | $9,995,000 $3,029/sqft |

Find Homes by Property Features in New York City, NY


The real estate listing data marked with this icon comes from the IDX program of the RLS at REBNY Listing Service (RLS). Listing information for certain New York City properties provided courtesy of the Real Estate Board of New York's Residential Listing Service (the "RLS") through Nov 02, 2026, 02:15PM. Information deemed reliable but not guaranteed. Information is provided exclusively for consumers' personal, non-commercial use, and may not be used for any purpose other than the identification of potential properties for purchase. The information contained in this listing has not been verified by the RLS and should be verified by the consumer. The listing information provided here is for the consumer's personal, non-commercial use. Retransmission, redistribution or copying of this listing information is strictly prohibited except in connection with a consumer's consideration of the purchase and/or sale of an individual property. This listing information is not verified for authenticity or accuracy and is not guaranteed and may not reflect all real estate activity in the market. Buyer to verify all information. © 2026 The Real Estate Board of New York, Inc. All rights reserved.
 Advertising Broker: Derek Greene | The Greene Realty Group
