- Overview
- Description
- Property Details
- Location
- Facts & Features
- Getting Around
- Nearby Homes




$735,900
Monthly Est:$3,663
 3 Beds
 3 Baths
2 full baths + 1 half bath
 2,120sqft
3620 56th Avenue NE, Naples, FL 34120
$735,900
$3,663/moEst:
Get Pre-Approved
Single Family Residence
Built in 2024
$-- HOA
2.58 acres lot
$347/sq.ft
Description
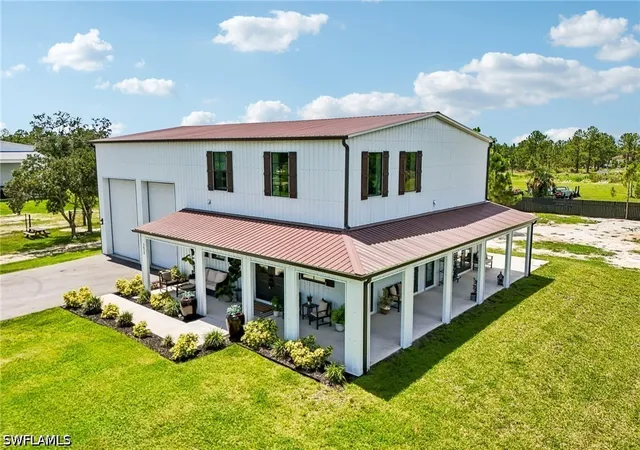
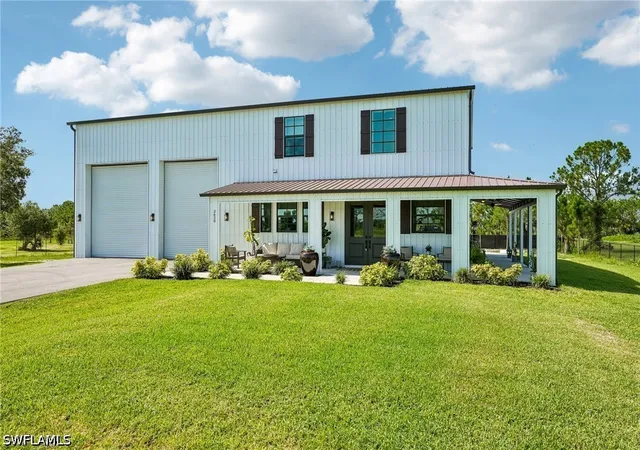
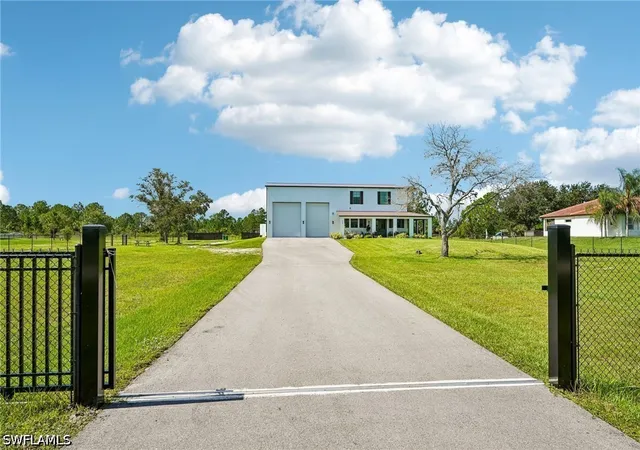
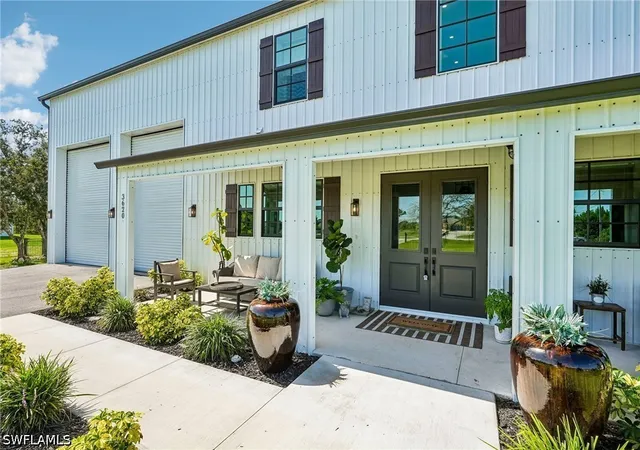
Exceptional craftsmanship and quality construction set this custom-built 2024 estate apart. Situated on a fully fenced and gated 2.58-acre, 100% uplands lot with no HOA, this beautifully designed property offers spacious living, outstanding functionality, and plenty of room for your boats, RVs, and all your toys.
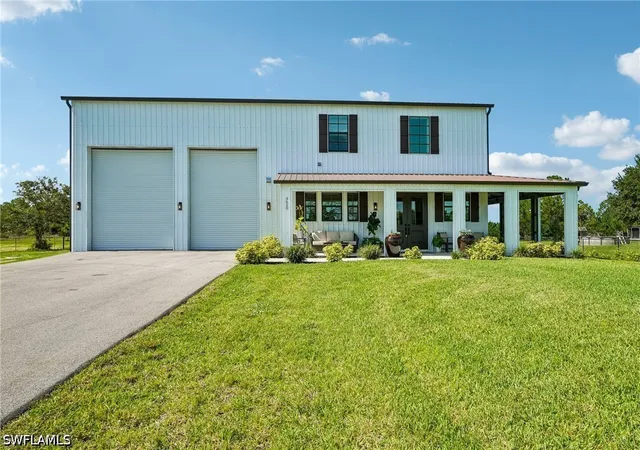
One of the home's standout features is the impressive 1,200-square-foot drive-through garage, thoughtfully designed for car enthusiasts, hobbyists, contractors, and outdoor adventurers. With three 14-foot roll-up doors, soaring ceilings designed for a vehicle lift, epoxy floors, space for up to five vehicles, and a 50-amp hookup, this incredible space can accommodate boats, RVs, trailers, recreational equipment, or the workshop you've always wanted.
A welcoming wraparound porch invites you to enjoy the peaceful surroundings, while multiple French doors fill the home with natural light and create a seamless connection between indoor and outdoor living. Inside, you'll find 3 bedrooms, 2.5 bathrooms, and a spacious, versatile flex room, along with 10-foot ceilings on the main level, 9-foot ceilings upstairs, and dramatic 23-foot ceilings in the great room. A stunning floor-to-ceiling fireplace creates an unforgettable focal point and adds warmth and character to the heart of the home.
The kitchen is equally impressive, featuring quartz countertops, a custom wood vent hood, induction cooktop, double wall ovens, built-in ice maker, built-in beverage refrigerator, apron-front sink, premium appliances, and a dedicated coffee bar. Custom blinds and window treatments complete the home's polished look.
Built with durable steel-frame construction, this home was engineered for exceptional strength, longevity, and energy efficiency. Additional features include impact-resistant windows and doors, spray foam insulation, and a whole-home reverse osmosis water filtration system for added comfort and peace of mind.
Outside, relax in the spa, enjoy your morning coffee on the wraparound porch, or take advantage of the wide-open space and privacy this property provides. There's also plenty of room for a future pool, additional outbuildings, or a guest house, giving you the flexibility to create the property you've always envisioned.
The neighboring newly built home is also available for purchase, creating a unique opportunity for multigenerational living, extended family, or side-by-side ownership.
A rare opportunity to enjoy exceptional craftsmanship, expansive living spaces, incredible garage capacity, and the freedom that comes with acreage all designed to fit your lifestyle today and for years to come.
- Houzeo last checked: 10 hours ago
- Listing updated: October 21, 2026 at 1:57 pm
- Listing Provided by: Karly Carballea, LLC (239) 234-3196 DRE #249523989 | Real Broker, LLC (855) 450-0442
- Source: Florida Gulf Coast MLS, Fort Myers-FL | MLS#: 226025817

Property Details
Status
Pending
Type
Single Family Residence
No. of Stories
2
County
City
Neighborhood
--
Year Built
2024
HOA Fees
-
Finished Area
2,120 sqft
Lot Size
2.58 acres lot
Basement Area
- sqft
MLS Name
Florida Gulf Coast MLS, Fort Myers
MLS Number
226025817
MLS Status
Pending
Days on Market
112
Cumulative Days on Market
100

Continue Your Journey in App
Find your dream home, receive real-time updates, and many more!
Continue Your Journey in App
Find your dream home, receive real-time updates, and many more!
Location
Facts & Features
Rooms
Bedrooms & bathrooms
Bedrooms: 3
Bathrooms: 3
Interior
Appliances
Double Oven, Dryer, Dishwasher, Electric Cooktop, Freezer, Refrigerator, Separate Ice Machine, Wine Cooler, Water Purifier, Washer
Sewer
Septic Tank
Cooling
Central Air, Electric
Heating
Central, Electric
Interior Features
Wet Bar, Tray Ceilings, Dual Sinks, Family Dining Room, French Doors Atrium Doors, Fireplace, Living Dining Room, Shower Only, Separate Shower, Walk In Closets, Window Treatments, High Speed Internet
Exterior Features
Fence, Security High Impact Doors, Irrigation Sprinklers, Patio
Window Features
Impact Glass, Window Coverings
Flooring
Carpet, Tile, Wood
Construction
Year Built
Year Built: 2024
Home type
Single Family Residence
Roof
Metal
Property Condition
Resale
Architectural Style
Two Story
Construction Materials
Metal Frame, Other
Utilities & Energy
Water Source
Well
Utilities
Cable Available, High Speed Internet Available
Laundry Features
Inside
Parking Features
Attached, Garage
Other Features
Subdivision Name
Golden Gate Estates
Community Features
Non Gated
Lot Features
Oversized Lot, Sprinklers Automatic
Patio And Porch Features
Open, Patio, Porch
Price History
| Date | Event | Price |
|---|---|---|
10/21/2026 Source: | Pending | $735,900 $347/sqft |
09/25/2026 Source: | Price Decreased | $735,900 -6.73% $347/sqft |
07/30/2026 Source: | Price Decreased | $789,000 -3.66% $372/sqft |
07/13/2026 Source: | Listed for Sale | $819,000 $386/sqft |

Nearby Homes
Find Homes by Property Features in Naples, FL
Nearby New Homes For Sale


Based on information from the Florida Gulf Coast Multiple Listing Service, Inc. through Nov 02, 2026, 02:15PM. IDX information is provided exclusively for consumers’ personal, non-commercial use, that it may not be used for any purpose other than to identify prospective properties consumers may be interested in purchasing. All information provided is deemed reliable but is not guaranteed and should be independently verified. Some IDX listings have been excluded from this website. © 2026 Florida Gulf Coast Multiple Listing Service - All Rights Reserved.
 Advertising Broker: Moe Mossa (Savvy Avenue) | Savvy Avenue, LLC
