- Overview
- Description
- Property Details
- Location
- Facts & Features
- Getting Around
- Nearby Homes


Street View
$59,900
Monthly Est:$298
 1 Bed
1 Bed 1 Bath
1 full bath
 690sqft
3620 Dellefield St, New Port Richey, FL 34655
$59,900
$298/moEst:
Get Pre-Approved
Single Family Residence
Built in 1976
$-- HOA
6,000 sqft lot
$87/sq.ft
Description
THE KIND OF DEAL THAT MAKES INVESTORS STOP SCROLLING. If you've been waiting for the right opportunity to put your next project to work, this is one you'll want on your radar. Positioned in a sought-after New Port Richey area, this property offers the kind of upside and flexibility investors look for when hunting for their next win. Flip it. Hold it. Transform it. The strategy is yours, the opportunity is already here. Properties with this much potential rarely sit around waiting for the perfect buyer. Run your numbers, bring your vision, and make your move before another investor beats you to it.
- Houzeo last checked: 7 hours ago
- Listing updated: September 8, 2026 at 8:39 pm
- Listing Provided by: Scott Fader (248) 294-7850 | JOSEPH WALTER REALTY LLC (248) 294-7850
- Source: Stellar MLS-FL | MLS#: A4705116

Property Details
Status
Pending
Type
Single Family Residence
No. of Stories
-
County
City
Neighborhood
--
Year Built
1976
HOA Fees
-
Finished Area
690 sqft
Lot Size
6,000 sqft lot
Basement Area
- sqft
MLS Name
Stellar MLS
MLS Number
A4705116
MLS Status
Pending
Days on Market
35
Cumulative Days on Market
4

Continue Your Journey in App
Find your dream home, receive real-time updates, and many more!
Download App
Continue Your Journey in App
Find your dream home, receive real-time updates, and many more!
Location
Facts & Features
Rooms
Bedrooms & bathrooms
Bedroom: 1
Bathroom: 1
Primary Bedroom
Level: First
Area: 121.00 Square Feet
Dimensions: 11x11
Kitchen
Level: First
Area: 224.00 Square Feet
Dimensions: 14x16
Living Room
Level: First
Area: 400.00 Square Feet
Dimensions: 20x20
Interior
Sewer
Public Sewer
Interior Features
Other
Appliances
Other
Exterior Features
Other
Flooring
Other
Cooling
Other
Heating
Other
Construction
Year Built
Year Built: 1976
Home type
Single Family Residence
Foundation Details
Other
Roof
Other
Construction Materials
Other
Utilities & Energy
Water Source
Public
Laundry Features
Other
Utilities
Other
Other Features
Subdivision Name
Seven Spgs Homes
Price History
| Date | Event | Price |
|---|---|---|
09/08/2026 Source: #MFRA4705116 | Pending | $59,900 $87/sqft |
09/04/2026 Source: | Listed for Sale | $59,900 $87/sqft |

Nearby Homes
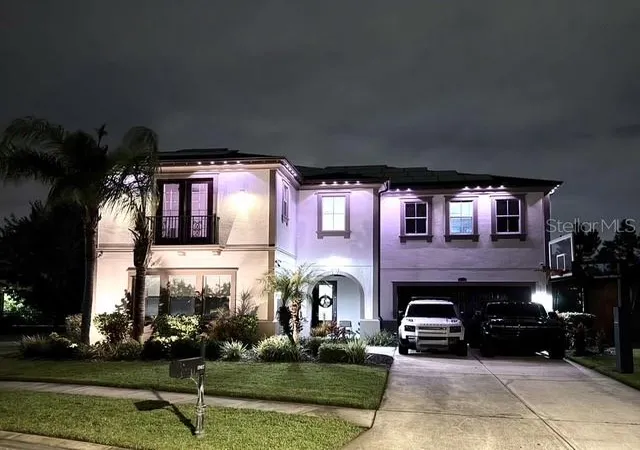
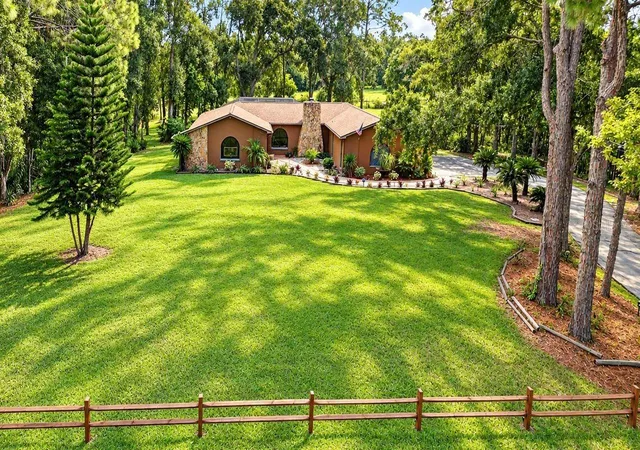
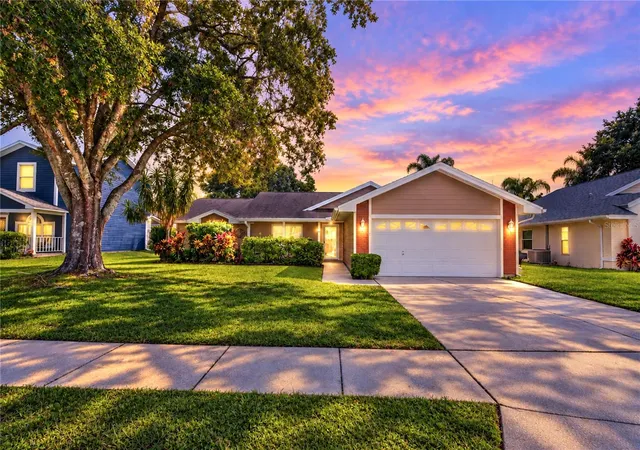
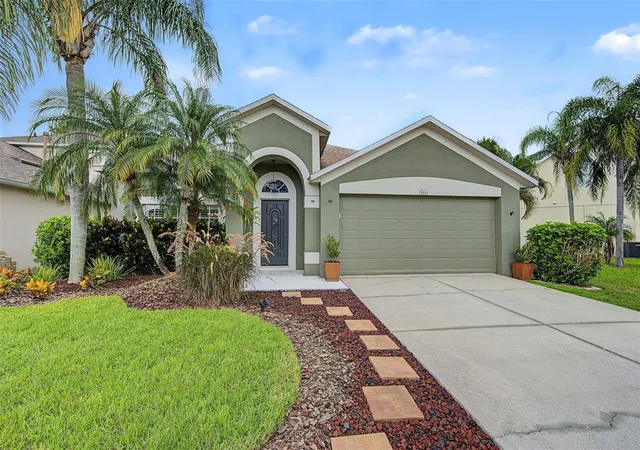
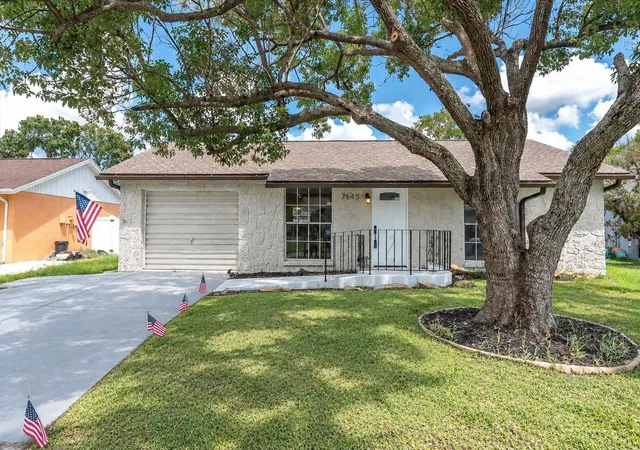
Find Homes by Property Features in New Port Richey, FL
Nearby New Homes For Sale

Based on information from Stellar MLS® through Oct 09, 2026, 02:30PM as submitted to and distributed by MLS GRID. All data is obtained from various sources and may not have been verified by the broker or MLS GRID. Supplied Open House Information is subject to change without notice. All information should be independently reviewed and verified for accuracy. Properties may or may not be listed by the office/agent presenting the information. IDX information is provided exclusively for consumers’ personal non-commercial use. It may not be used for any purpose other than to identify prospective properties consumers may be interested in purchasing. The data is deemed reliable but is not guaranteed by MLS GRID. The use of the MLS GRID Data may be subject to an end-user license agreement prescribed by the Member Participant’s applicable MLS, if any, and as amended from time to time. © 2026 Stellar MLS. All Rights Reserved.
 Advertising Broker: Fred McGill | Simple Showing, Inc