- Overview
- Description
- Property Details
- Location
- Facts & Features
- Getting Around
- Nearby Homes

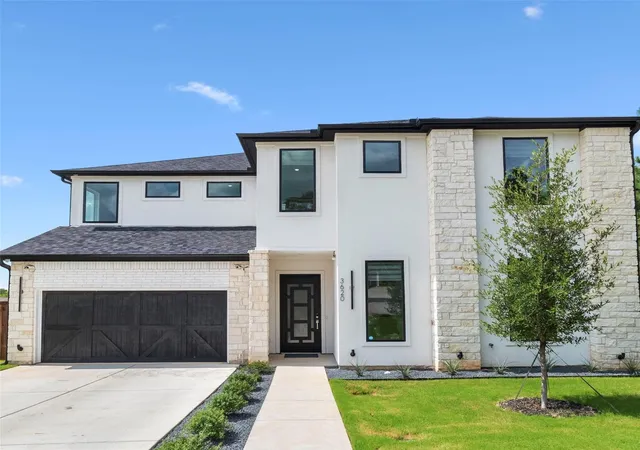
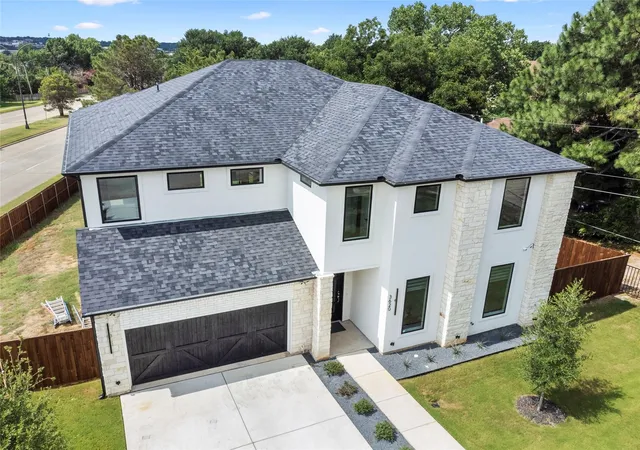
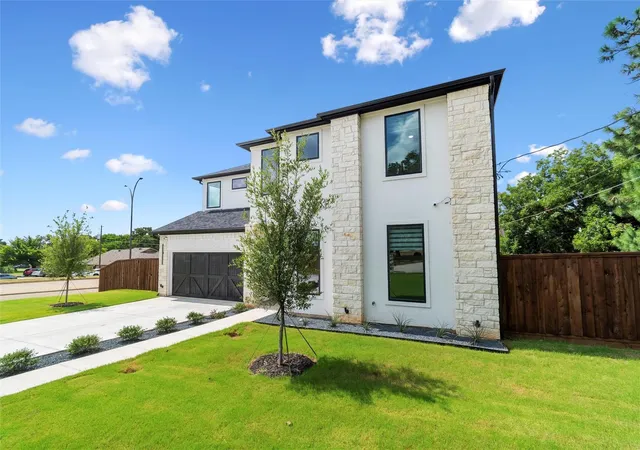
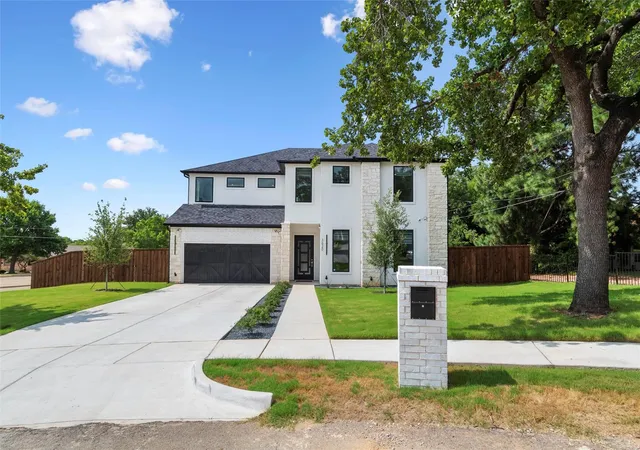


$749,000
Monthly Est:$3,728
 4 Beds
 4 Baths
3 full baths + 1 half bath
 4,100sqft
3620 Quail Ln, Arlington, TX 76016
$749,000
$3,728/moEst:
Get Pre-Approved
Single Family Residence
Built in 2024
$-- HOA
0.21 sqft lot
$183/sq.ft
Description
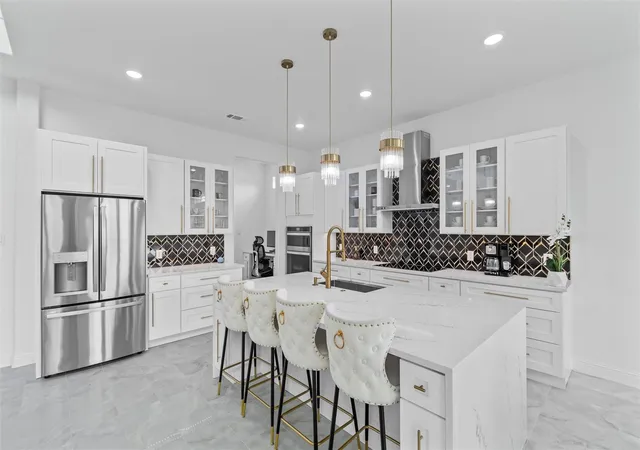
A TRUE REFLECTION OF THE BUILDER’S VISION OF MODERN LUXURY AND TIMELESS DESIGN PERFECTLY POSITIONED RIGHT IN FRONT OF A PARK! Experience over 4,100 square feet of meticulously crafted living space where modern elegance meets timeless sophistication in every detail. Ideally located directly across from a park, this exceptional 2024 new construction offers not only luxury living, but also a serene and picturesque setting right at your doorstep. From the moment you enter, soaring ceilings, expansive living areas, and an abundance of natural light create a sense of openness and refinement that carries throughout the home. At the heart of the home is a gorgeous, chef-inspired kitchen, thoughtfully designed with stunning attention to detail. Featuring high-end finishes, custom cabinetry, sleek countertops, and a spacious island, this space is as functional as it is beautiful perfect for both everyday living and elevated entertaining. The open concept layout offers a seamless flow between the kitchen, living, and dining area ideal for hosting and creating unforgettable moments. The home features 4 spacious bedrooms, each designed as a private retreat, complemented by gorgeous, spa-inspired bathrooms that showcase high end finishes, designer details, and a calming, resort-style ambiance focused on relaxation and elevated comfort. Beyond the main living space, this home continues to impress with a second living room, offering flexibility for a private lounge, game room, or additional entertainment area. In addition, a dedicated theater room provides the ultimate cinematic experience perfect for movie nights and immersive in-home entertainment.
Buyers and buyer's agent to independently verify all information deemed necessary, including but not limited to property taxes, square footage, school information.
- Houzeo last checked: 4 hours ago
- Listing updated: November 3, 2026 at 9:11 pm
- Listing Provided by: Karen Mount (214) 549-3797 | Resource, REALTORS (214) 808-2777
- Source: NTREIS MLS-TX | MLS#: 21427031

Property Details
Status
Active
Type
Single Family Residence
No. of Stories
2
County
City
Neighborhood
--
Year Built
2024
HOA Fees
-
Finished Area
4,100 sqft
Lot Size
0.21 sqft lot
Basement Area
- sqft
MLS Name
NTREIS MLS
MLS Number
21427031
MLS Status
Active
Cumulative Days on Market
1

Continue Your Journey in App
Find your dream home, receive real-time updates, and many more!
Continue Your Journey in App
Find your dream home, receive real-time updates, and many more!
Location
Facts & Features
Rooms
Bedrooms & bathrooms
Bedrooms: 4
Bathrooms: 4
Bedroom
Level: First
Area: 165.00 Square Feet
Dimensions: 15 x 11
DiningRoom
Level: First
Area: 104.00 Square Feet
Dimensions: 13 x 8
Kitchen
Level: First
Area: 182.00 Square Feet
Dimensions: 14 x 13
MediaRoom
Level: Second
Area: 143.00 Square Feet
Dimensions: 13 x 11
Bedroom
Level: Second
Area: 165.00 Square Feet
Dimensions: 15 x 11
PrimaryBedroom
Level: Second
Area: 210.00 Square Feet
Dimensions: 15 x 14
LivingRoom
Level: First
Area: 323.00 Square Feet
Dimensions: 19 x 17
Bedroom
Level: First
Area: 240.00 Square Feet
Dimensions: 16 x 15
Interior
Interior Features
Double Vanity, Eat In Kitchen, Granite Counters, Open Floorplan, Pantry, Walk In Closets
Appliances
Electric Cooktop
Sewer
Public Sewer
Construction
Year Built
Year Built: 2024
Home type
Single Family Residence
Architectural Style
Traditional, Detached
Utilities & Energy
Pool Features
None
Fireplace Features
Electric
Parking Features
Driveway, Garage
Water Source
Public
Utilities
Sewer Available, Water Available
Other Features
Subdivision Name
Quail Addition
Price History
| Date | Event | Price |
|---|---|---|
11/03/2026 Source: | Price Increased | $749,000 +10.23% $183/sqft |
02/01/2026 Source: | Listed for Sale | $679,500 $166/sqft |
02/01/2026 Source: | Off Market | $679,500 -2.92% $166/sqft |
01/24/2026 Source: | Pending | $699,950 $171/sqft |
11/28/2025 Source: | Price Decreased | $699,950 -0.72% $171/sqft |

Show more
Nearby Homes
Find Homes by Property Features in Arlington, TX

Based on information from the North Texas Real Estate Information Systems, Inc., through Nov 05, 2026, 12:45PM. Information is provided exclusively for consumers’ personal, non-commercial use. It may not be used for any purpose other than to identify prospective properties consumers may be interested in purchasing. Data is deemed reliable but is not guaranteed accurate. This website may not include listings or property addresses of sellers who have directed their listing brokers to withhold their listing or their property address from display on the Internet. ©2026 North Texas Real Estate Information Systems, Inc. All Rights Reserved.
 Advertising Broker: Michelle Brecker | Pathway To Home Realty
