- Overview
- Description
- Property Details
- Location
- Facts & Features
- Getting Around
- Nearby Homes
 Price Drop: $100 (10/31)

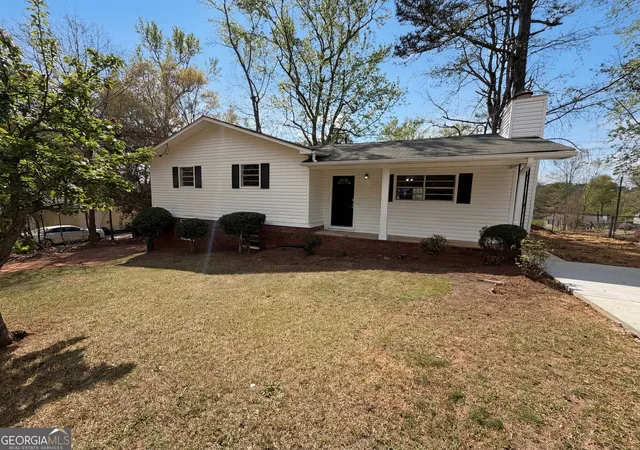
Street View
$324,800
Monthly Est:$1,617
 3 Beds
 2 Baths
2 full baths
 1,916sqft
3622 Winding Trl Dr, Douglasville, GA 30135
$324,800
$1,617/moEst:
Get Pre-Approved
Single Family Residence
Built in 1992
$-- HOA
37,940.76 sqft lot
$170/sq.ft
Description
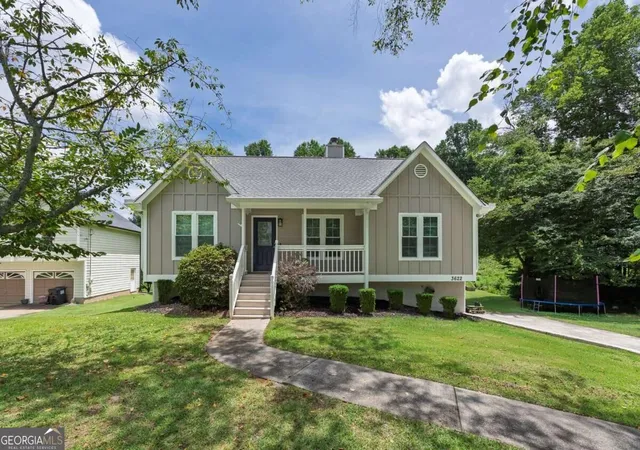
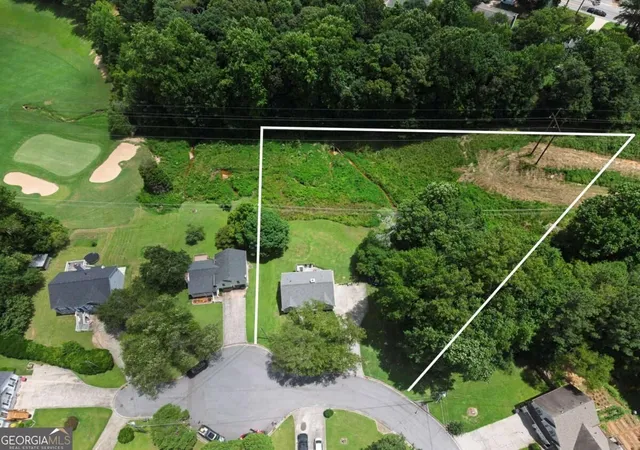
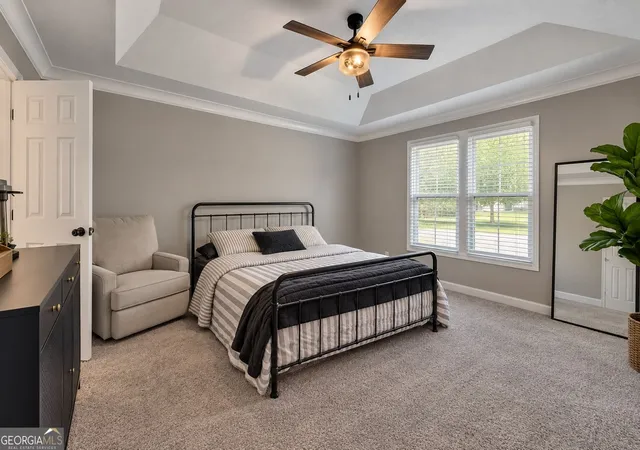
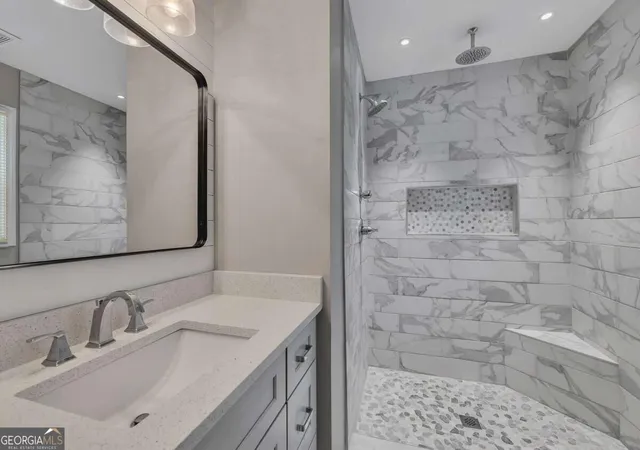
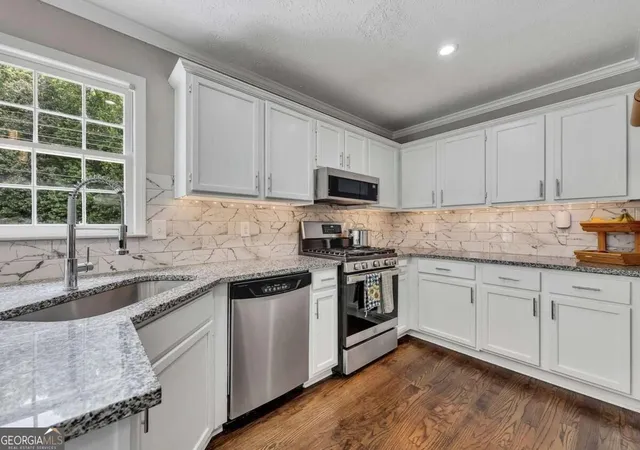
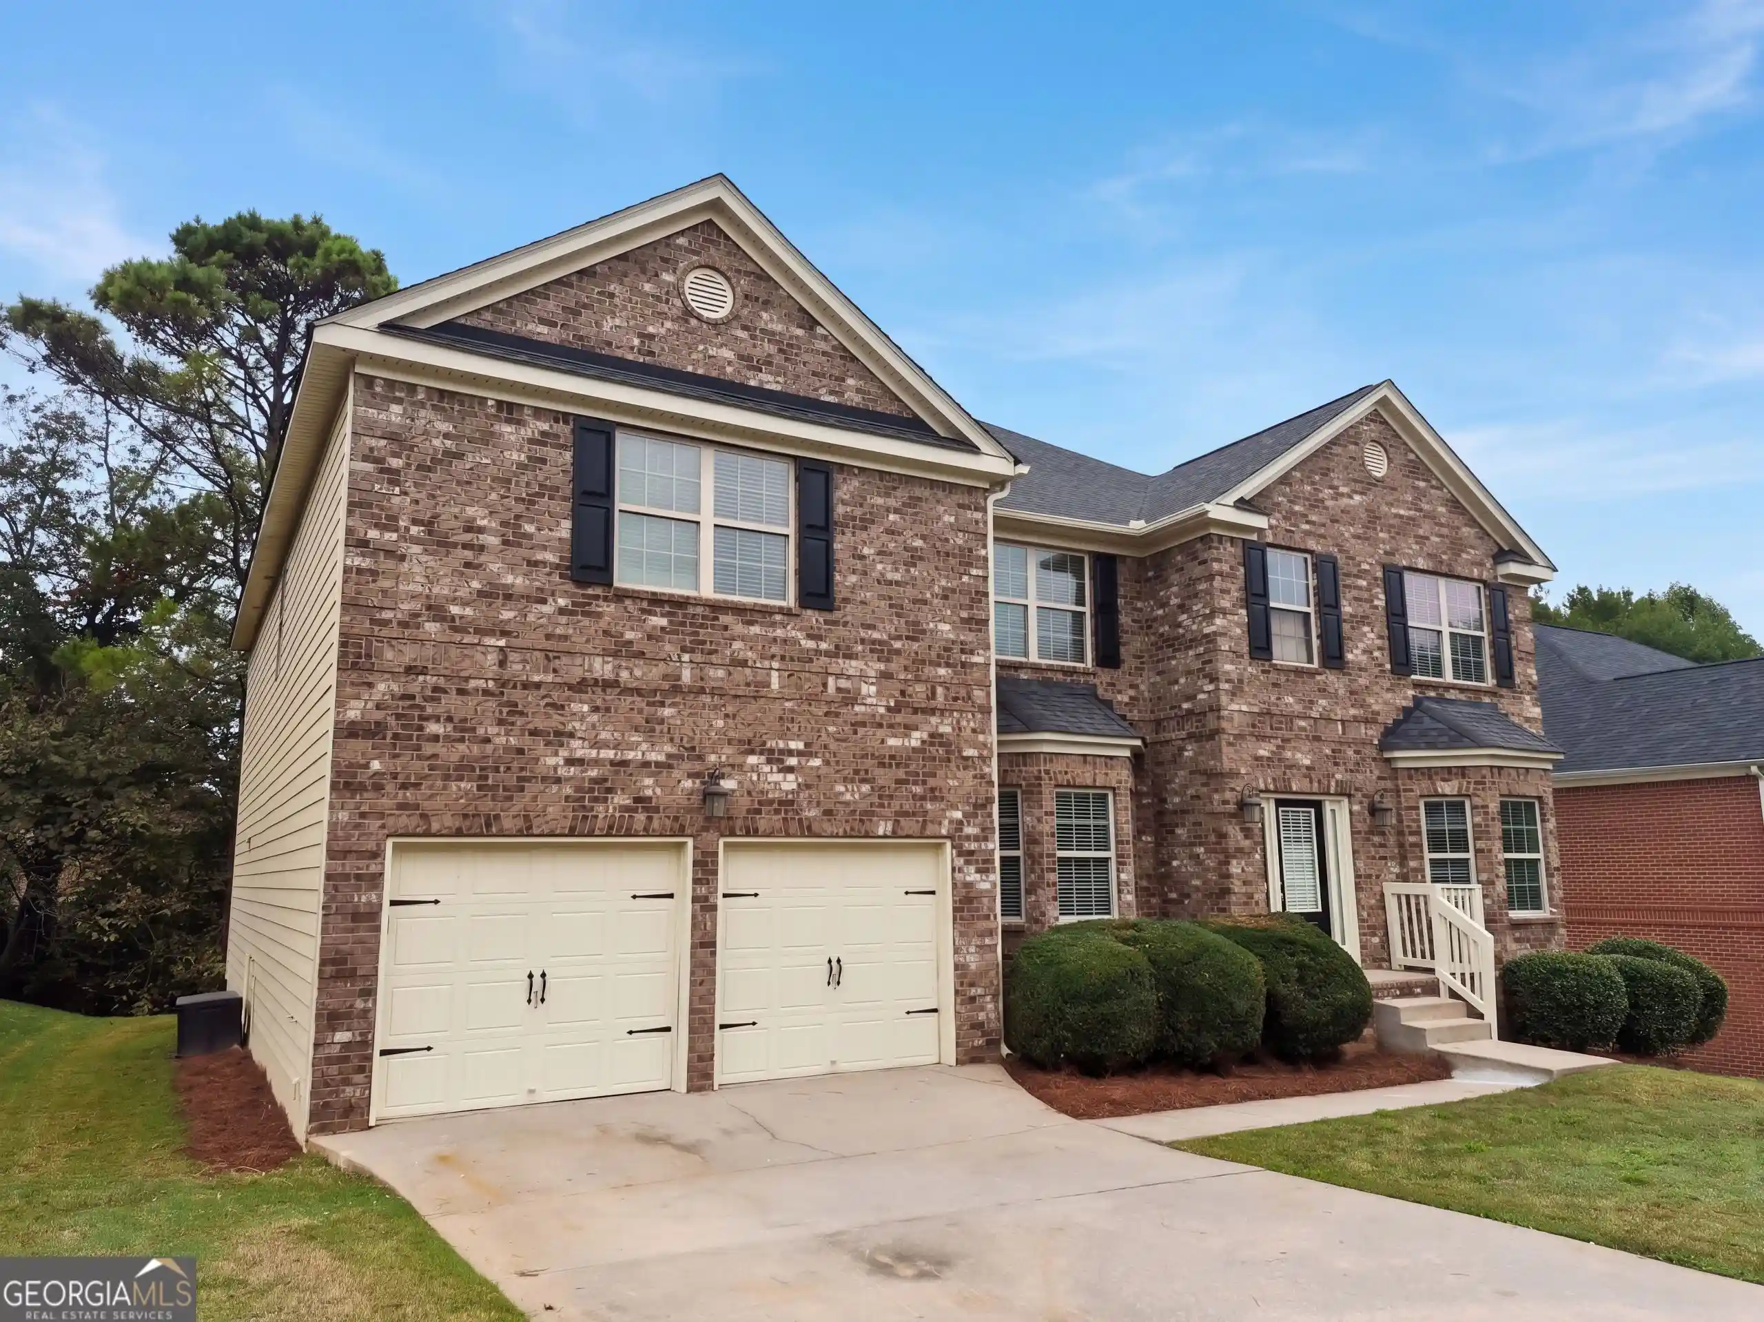
Imagine living in a well-maintained 3-bedroom/2-bath raised ranch on almost an acre (2 lots total) that sits on a quiet cul-de-sac with no HOA! Inside, you'll find a comfortable open living space with hardwood floors, a vaulted family room with a cozy fireplace, and a beautifully updated open eat-in kitchen featuring white cabinets, granite countertops and plenty of room to gather. The bedrooms offer new carpet, while the partially finished basement gives you even more space to use as a rec room, home office, gym or entertaining area - complete with a built-in bar and exterior access. Outside, the large deck overlooks the massive private backyard, almost an acre, and offers plenty of room to relax or entertain. A newer roof, HVAC, Hardy siding and attached 2-car garage add even more value and peace of mind. And with no HOA, you have the freedom to enjoy your home your way. Located just minutes from restaurants, shopping, schools and I-20, this home gives you the space, updates, location and flexibility buyers are looking for. A well-cared-for home, an extra lot, a great location and no HOA - this really is the home everyone has been looking for.
- Houzeo last checked: 4 minutes ago
- Listing updated: October 31, 2026 at 5:08 am
- Listing Provided by: | Keller Williams Realty Partners (678) 494-0644
- Source: Georgia MLS-GA | MLS#: 10844780

Property Details
Status
Active
Type
Single Family Residence
No. of Stories
-
County
City
Neighborhood
--
Year Built
1992
HOA Fees
-
Finished Area
1,916 sqft
Lot Size
37,940.76 sqft lot
Basement Area
- sqft
MLS Name
Georgia MLS
MLS Number
10844780
MLS Status
Active
Days on Market
50
Cumulative Days on Market
50

Continue Your Journey in App
Find your dream home, receive real-time updates, and many more!
Continue Your Journey in App
Find your dream home, receive real-time updates, and many more!
Location
Facts & Features
Rooms
Bedrooms & bathrooms
Bedrooms: 3
Bathrooms: 2
Interior
Flooring
Carpet
Interior Features
High Ceilings, Master On Main Level, Other, Roommate Plan, Vaulted Ceiling(s), Walk In Closet(s)
Cooling
Ceiling Fan(s), Central Air
Sewer
Public Sewer
Exterior Features
Garden
Window Features
Double Pane Windows
Appliances
Dishwasher, Disposal, Microwave, Other, Refrigerator, Washer
Heating
Central, Natural Gas
Construction
Year Built
Year Built: 1992
Home type
Single Family Residence
Construction Materials
Concrete
Property Condition
Resale
Roof
Composition
Architectural Style
Cape Cod, Ranch, Traditional
Utilities & Energy
Basement
Finished, Partial
Water Source
Public
Utilities
Cable Available, Electricity Available, Natural Gas Available, Phone Available, Underground Utilities
Parking Features
Garage
Security Features
Security System, Smoke Detector(s)
Laundry Features
In Basement
Fireplace Features
Family Room, Gas Starter
Other Features
Subdivision Name
Peach Orchard
Vegetation
Cleared, Grassed, Partially Wooded, Wooded
Patio And Porch Features
Deck
Community Features
Park, Playground, Sidewalks, Near Public Transport, Walk To Schools, Near Shopping
Lot Features
Cul De Sac, Level, Private
Price History
| Date | Event | Price |
|---|---|---|
10/28/2026 Source: | Price Decreased | $324,800 -0.03% $170/sqft |
10/21/2026 Source: | Price Decreased | $324,900 -0.03% $170/sqft |
09/18/2026 Source: | Listed for Sale | $325,000 -2.99% $170/sqft |
09/14/2026 Source: | Listing Removed | $335,000 $175/sqft |
08/25/2026 Source: | Listed for Sale | $335,000 -1.47% $175/sqft |


Show more
Nearby Homes
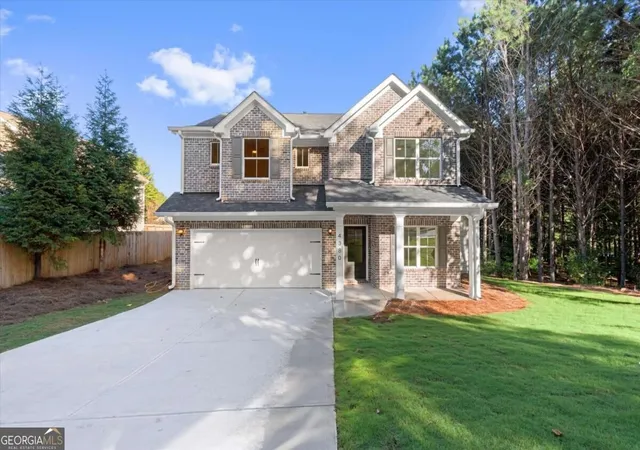
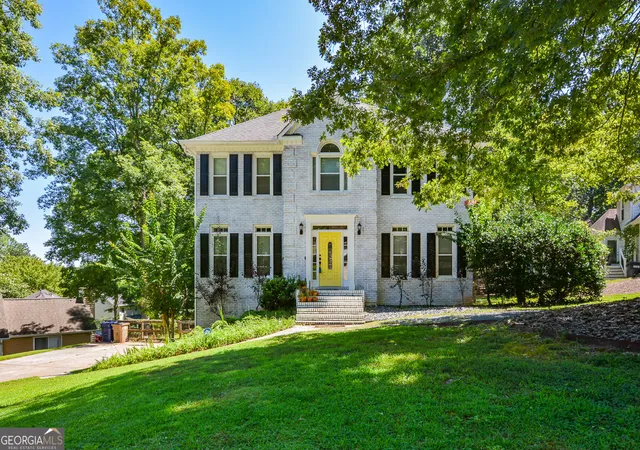
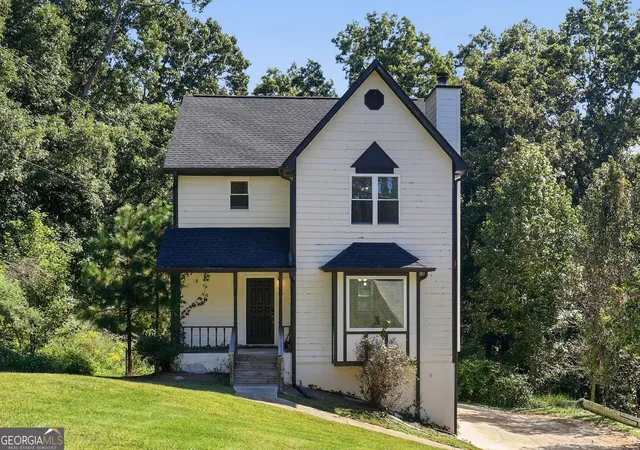

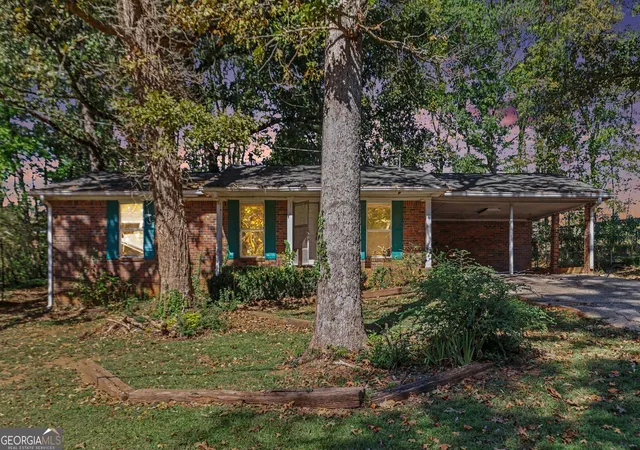

Find Homes by Property Features in Douglasville, GA
Nearby New Homes For Sale


Information Deemed Reliable But Not Guaranteed. © 2026 Georgia Multiple Listing Service. All Rights Reserved.
 Advertising Broker: Fred McGill | Simple Showing, Inc
