- Overview
- Description
- Property Details
- Location
- HOA Management
- Facts & Features
- Getting Around
- Nearby Homes



$343,500
Monthly Est:$1,710
 3 Beds
 3 Baths
2 full baths + 1 half bath
 2,319sqft
36227 Joseph Blake St, Zephyrhills, FL 33541
$343,500
$1,710/moEst:
Get Pre-Approved
Townhouse
Built in 2024
$342/mo HOA
3,026 sqft lot
$148/sq.ft
Description
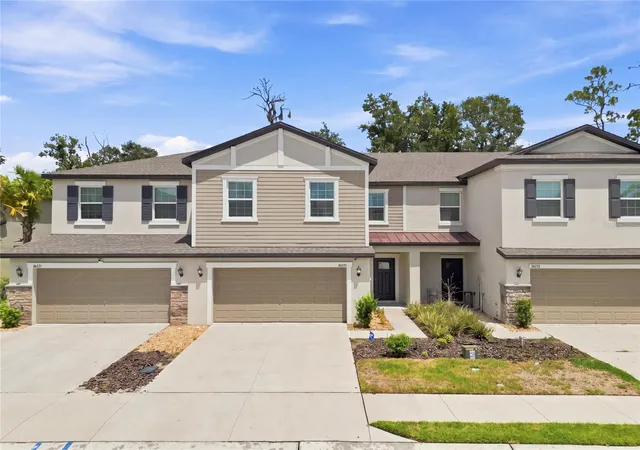
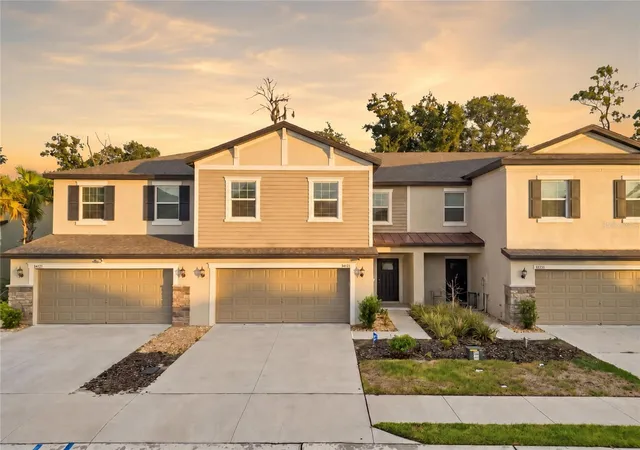
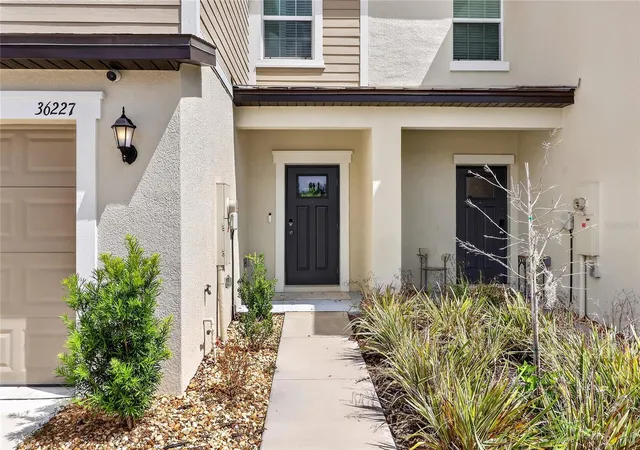
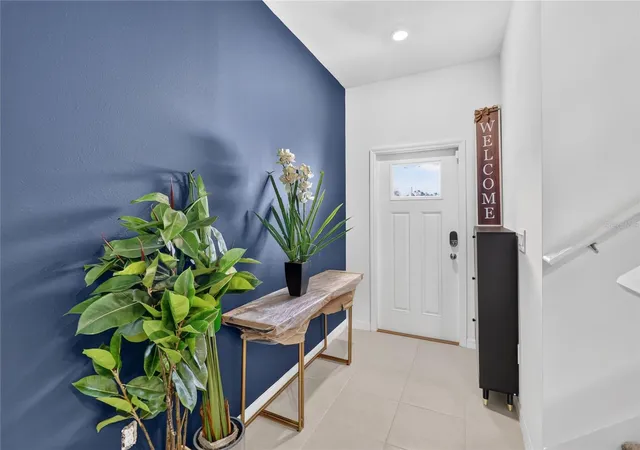
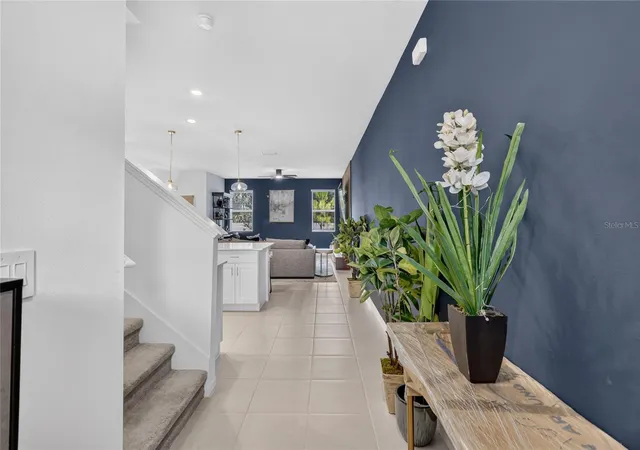
Welcome to 36227 Joseph Blake Street, a spacious 3-bedroom, 2.5-bath townhome offering the ease of low-maintenance living with the space, storage and thoughtful upgrades of a larger home. Updated light fixtures throughout, distinctive accent walls and modern finishes give the home a polished, move-in-ready feel from the moment you step inside.The open-concept main level brings the kitchen, dining and living areas together for easy everyday living and entertaining. The bright kitchen features crisp white cabinetry, stainless-steel appliances, generous counter space, an oversized island with seating and updated pendant lighting, along with an upgraded kitchen faucet for added functionality. A convenient half bath, under-stair storage and access to the covered rear patio complete the main level.Upstairs, the expansive loft provides true bonus living space with room for a home office, media room, second family room, playroom or quiet retreat. Both secondary bedrooms are generously sized and offer plenty of room for substantial bedroom furniture while maintaining comfortable usable space.The oversized primary suite is a standout, offering ample room for a king-size bed, oversized nightstands and additional furniture without sacrificing an open, comfortable feel. The spacious ensuite bath features dual vanities, a separate soaking tub and shower with an upgraded glass enclosure, while the custom-installed walk-in closet system adds exceptional organization with shelving, drawers and multiple hanging areas.Additional highlights include a two-car garage with epoxy flooring, included appliances, updated light fixtures throughout the home and access to the community swimming pool. Shopping, dining, groceries and everyday conveniences are within easy reach, with the growing Zephyrhills and Wesley Chapel areas offering even more entertainment, dining and retail nearby.With 3 bedrooms, 2.5 baths, an expansive loft, oversized primary suite, custom closet system, covered patio, thoughtful upgrades and a two-car garage, this home delivers a combination of space, style and low-maintenance living that is hard to find in a townhome. Seller offering up to $10,000 toward buyer closing costs, prepaid items, and/or an interest-rate buydown with an acceptable offer, subject to lender approval.
- Houzeo last checked: 12 hours ago
- Listing updated: October 12, 2026 at 2:13 pm
- Listing Provided by: Chris Loschiavo (863) 280-2201 | RE/MAX HERITAGE PROFESSIONALS (863) 256-2188
- Source: Stellar MLS-FL | MLS#: S5156475

Property Details
Status
Active
Type
Townhouse
No. of Stories
2
County
City
Neighborhood
--
Year Built
2024
HOA Fees
$342/mo
Finished Area
2,319 sqft
Lot Size
3,026 sqft lot
Basement Area
- sqft
MLS Name
Stellar MLS
MLS Number
S5156475
MLS Status
Active
Days on Market
57
Cumulative Days on Market
34

Continue Your Journey in App
Find your dream home, receive real-time updates, and many more!
Download App
Continue Your Journey in App
Find your dream home, receive real-time updates, and many more!
Location
HOA Management
FPMN
HOA Fees
$342.17/ Monthly
Amenities
 Amenities and services may be covered by one or multiple associations and service providers.
 Pool
 Security Gate
 Club House
Disclaimer: Amenities are based on third-party information and may vary; buyers must independently verify all amenities, as information is deemed reliable but not guaranteed.
Facts & Features
Rooms
Bedrooms & bathrooms
Bedrooms: 3
Bathrooms: 3
Kitchen
Level: First
Area: 140.00 Square Feet
Dimensions: 14x10
Living Room
Level: First
Area: 260.00 Square Feet
Dimensions: 20x13
Dining Room
Level: First
Area: 144.00 Square Feet
Dimensions: 12x12
Bathroom 1
Level: First
Area: 32.00 Square Feet
Dimensions: 4x8
Loft
Level: Second
Area: 220.00 Square Feet
Dimensions: 20x11
Bedroom 1
Level: Second
Area: 156.00 Square Feet
Dimensions: 13x12
Bedroom 2
Level: Second
Area: 132.00 Square Feet
Dimensions: 12x11
Bathroom 2
Level: Second
Area: 72.00 Square Feet
Dimensions: 9x8
Primary Bedroom
Level: Second
Area: 240.00 Square Feet
Dimensions: 20x12
Primary Bathroom
Level: Second
Area: 144.00 Square Feet
Dimensions: 16x9
Laundry
Level: Second
Area: 36.00 Square Feet
Dimensions: 6x6
Interior
Window Features
Blinds, Double Pane Windows
Interior Features
Ceiling Fans(s), Eat In Kitchen, High Ceilings, Open Floorplan, Solid Surface Counters, Thermostat, Vaulted Ceiling(s), Walk In Closet(s), Window Treatments
Flooring
Carpet, Ceramic Tile
Cooling
Central Air
Sewer
Public Sewer
Heating
Central, Electric
Appliances
Dishwasher, Dryer, Electric Water Heater, Freezer, Microwave, Range, Refrigerator, Washer
Construction
Year Built
Year Built: 2024
Home type
Townhouse
Construction Materials
Block, Stucco
Architectural Style
Contemporary
Roof
Shingle
Foundation Details
Slab
Utilities & Energy
Parking Features
Driveway, Garage Door Opener
Water Source
Public
Utilities
Bb/hs Internet Available, Cable Connected, Electricity Connected, Public, Sewer Connected, Water Connected
Laundry Features
Inside, Laundry Room, Upper Level
Security Features
Smoke Detector(s)
Association Amenities
Clubhouse, Fence Restrictions, Pool
Other Features
Patio And Porch Features
Covered, Rear Porch
Subdivision Name
Townes/windsong
Community Features
Community Mailbox, Pool, Sidewalks
Vegetation
Trees/landscaped
Price History
| Date | Event | Price |
|---|---|---|
09/08/2026 Source: | Listed for Sale | $343,500 $148/sqft |
08/27/2026 Source: | Coming Soon | $343,500 +7.35% $148/sqft |
11/24/2024 Source: | Sold | $319,990 $138/sqft |

Nearby Homes

Find Homes by Property Features in Zephyrhills, FL
Nearby New Homes For Sale

Based on information from Stellar MLS® through Oct 23, 2026, 01:30PM as submitted to and distributed by MLS GRID. All data is obtained from various sources and may not have been verified by the broker or MLS GRID. Supplied Open House Information is subject to change without notice. All information should be independently reviewed and verified for accuracy. Properties may or may not be listed by the office/agent presenting the information. IDX information is provided exclusively for consumers’ personal non-commercial use. It may not be used for any purpose other than to identify prospective properties consumers may be interested in purchasing. The data is deemed reliable but is not guaranteed by MLS GRID. The use of the MLS GRID Data may be subject to an end-user license agreement prescribed by the Member Participant’s applicable MLS, if any, and as amended from time to time. © 2026 Stellar MLS. All Rights Reserved.
 Advertising Broker: Fred McGill | Simple Showing, Inc
