- Overview
- Description
- Property Details
- Location
- Facts & Features
- Getting Around
- Nearby Homes



Street View
$519,000
Monthly Est:$2,583
 3 Beds
 2 Baths
2 full baths
 2,559sqft
3624 N Hullen St, Metairie, LA 70002
$519,000
$2,583/moEst:
Get Pre-Approved
Single Family Residence
Built in 1986
$-- HOA
6,098.4 sqft lot
$203/sq.ft
Description
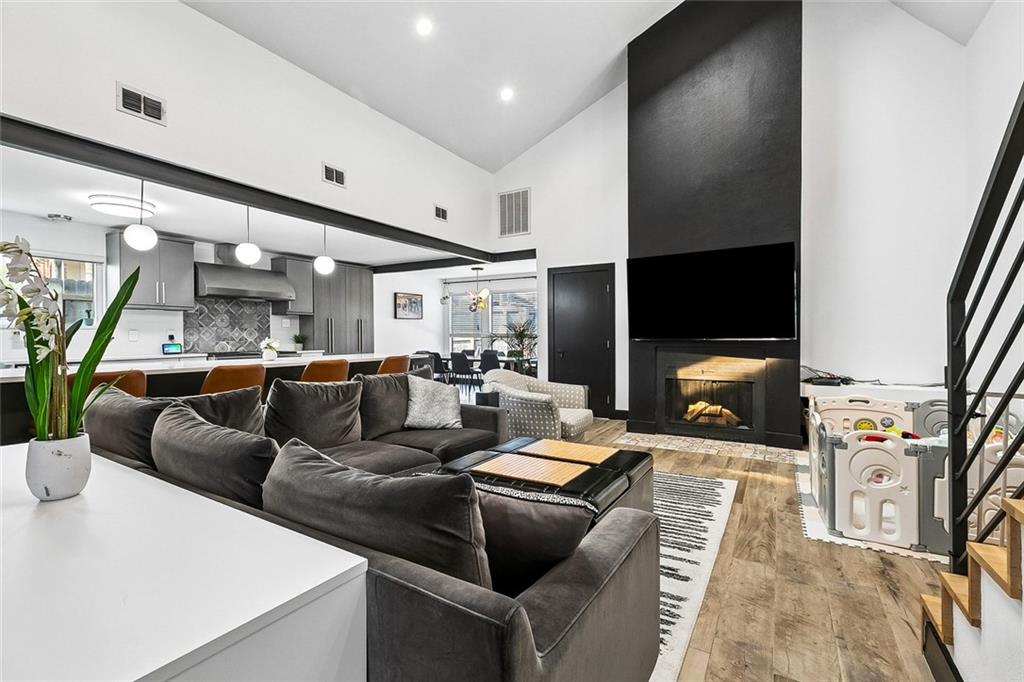
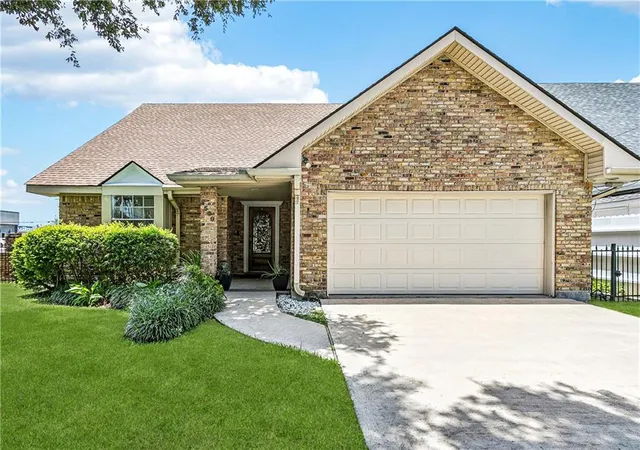
Spacious contemporary home offering a great blend of modern design, functionality, and comfort in a desirable Metairie location in the vicinity of shopping, dining, and everyday conveniences. With approximately 2,559 living sq ft, this 3-bedroom, 2-bath residence showcases an open-concept layout, soaring ceilings, and abundant natural light that creates an inviting, airy feel throughout. The main living area impresses with vaulted ceilings, a loft-style overlook, exposed wood and steel beam accents, and a fireplace that anchors the space with warmth and character. The flow into the dining and kitchen areas is seamless—great for entertaining and everyday living. The exquisite chef’s kitchen features a large island with seating, sleek cabinetry, stainless steel appliances, custom backsplash, and generous storage, making it a true centerpiece. The primary suite offers a private retreat with a spacious layout and a beautifully updated bath with a walk-in shower and modern finishes. Super spacious bedrooms with large walk-in closets provide comfort and flexibility for a variety of needs. A dedicated mud/storage room and unique pet room add everyday functionality. Upstairs, the bonus office/loft space delivers great versatility for remote work, hobbies, or additional living space, highlighting the overall flexibility of room usage throughout the home. Exterior features include a striking modern façade, an 8 ft cedar fence for added privacy, off-street parking, a detached garage, and a whole-home generator for peace of mind. The backyard offers space to relax, entertain, or personalize. This property combines style, space, and thoughtful upgrades, making it an exceptional Metairie home ready for its next owner.
Additional renovations have been done to the house - new floors and bedroom paint.
- Houzeo last checked: 5 hours ago
- Listing updated: October 4, 2026 at 8:00 pm
- Listing Provided by: Brittany Picolo (504) 300-5179 | Keller Williams Realty New Orleans (504) 862-0100
- Source: New Orleans Metropolitan AOR (NOMAR) MLS-LA | MLS#: 2577453

Property Details
Status
Active
Type
Single Family Residence
No. of Stories
2
County
City
Neighborhood
--
Year Built
1986
HOA Fees
-
Finished Area
2,559 sqft
Lot Size
6,098.4 sqft lot
Basement Area
- sqft
MLS Name
New Orleans Metropolitan AOR (NOMAR) MLS
MLS Number
2577453
MLS Status
Active
Days on Market
8

Continue Your Journey in App
Find your dream home, receive real-time updates, and many more!
Download App
Continue Your Journey in App
Find your dream home, receive real-time updates, and many more!
Location
Facts & Features
Rooms
Bedrooms & bathrooms
Bedrooms: 3
Bathrooms: 2
Bathroom
Level: First
Area: 60.00 Square Feet
Dimensions: 5x12
Office
Level: Second
Area: 152.28 Square Feet
Dimensions: 10.80 X 14.10
PrimaryBedroom
Level: First
Area: 252.77 Square Feet
Dimensions: 16.10 X 15.70
DiningRoom
Level: First
Area: 89.08 Square Feet
Dimensions: 13.10 X 6.80
PrimaryBathroom
Level: First
Area: 92.13 Square Feet
Dimensions: 11.10 X 8.30
LivingRoom
Level: First
Area: 299.04 Square Feet
Dimensions: 16.80 X 17.80
Bathroom
Level: First
Area: 40.00 Square Feet
Dimensions: 5x8
Garage
Level: First
Area: 242.00 Square Feet
Dimensions: 11x22
Bedroom
Level: First
Area: 135.54 Square Feet
Dimensions: 11.11 X 12.20
BreakfastRoomNook
Level: First
Area: 91.26 Square Feet
Dimensions: 11.70 X 7.80
Bedroom
Level: First
Area: 145.08 Square Feet
Dimensions: 12.40 X 11.70
SittingRoom
Level: First
Area: 275.12 Square Feet
Dimensions: 18.10 X 15.20
Foyer
Level: First
Area: 62.32 Square Feet
Dimensions: 8.20 X 7.60
Interior
Sewer
Public Sewer
Interior Features
Stainless Steel Appliances, Vaulted Ceilings
Appliances
Dryer, Dishwasher, Microwave, Oven, Range, Refrigerator, Washer
Exterior Features
Fence
Cooling
Central Air, Two Units
Heating
Central, Multiple Heating Units
Construction
Year Built
Year Built: 1986
Home type
Single Family Residence
Property Condition
Excellent
Foundation Details
Slab
Architectural Style
Contemporary
Roof
Asphalt, Shingle
Construction Materials
Stucco, Wood Siding
Utilities & Energy
Water Source
Public
Laundry Features
Washer Hookup, Dryer Hookup
Fireplace Features
Gas
Parking Features
Detached, Garage, Off Street, Three Or More Spaces
Electric
Generator
Other Features
Patio And Porch Features
Concrete
Lot Features
City Lot, Rectangular Lot
Subdivision Name
Shrewsbury
Price History
| Date | Event | Price |
|---|---|---|
10/04/2026 Source: | Listed for Sale | $519,000 $203/sqft |
05/31/2026 Source: | Off Market | $519,000 +12.69% $203/sqft |
06/29/2023 Source: | Price Increased | $460,555 +61.03% $180/sqft |
06/28/2023 Source: | Sold | $286,000 $112/sqft |

Nearby Homes





Find Homes by Property Features in Metairie, LA


Based on information from the ROAM MLS through Oct 09, 2026, 02:30PM. IDX information is provided exclusively for consumers' personal, non-commercial use. It may not be used for any purpose other than to identify prospective properties consumers may be interested in purchasing. Data is deemed reliable but is not guaranteed accurate by the MLS. This website may not include listings or property addresses of sellers who have directed their listing brokers to withhold their listing or their property address from display on the Internet. © 2026 ROAM MLS. All Rights Reserved.
 Advertising Broker: Jared Andrew English | Congress Realty, Inc