- Overview
- Description
- Property Details
- Location
- HOA Management
- Facts & Features
- Getting Around
- Nearby Homes





$550,000
Monthly Est:$2,738
 4 Beds
 3 Baths
3 full baths
 3,289sqft
3624 Turning Tides Ter, Bradenton, FL 34208
$550,000
$2,738/moEst:
Get Pre-Approved
Single Family Residence
Built in 2024
$161/mo HOA
5,998 sqft lot
$167/sq.ft
Description
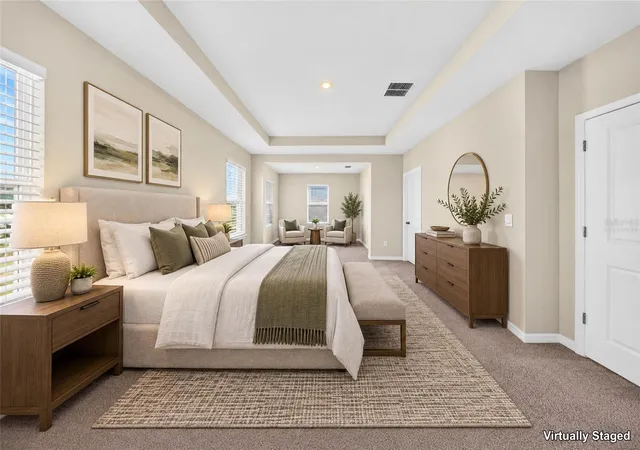
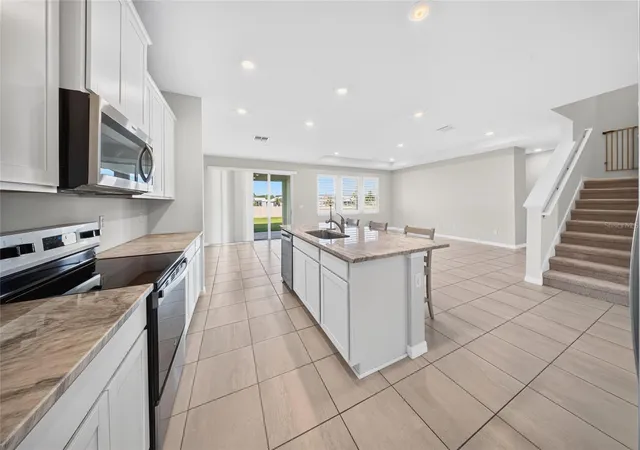
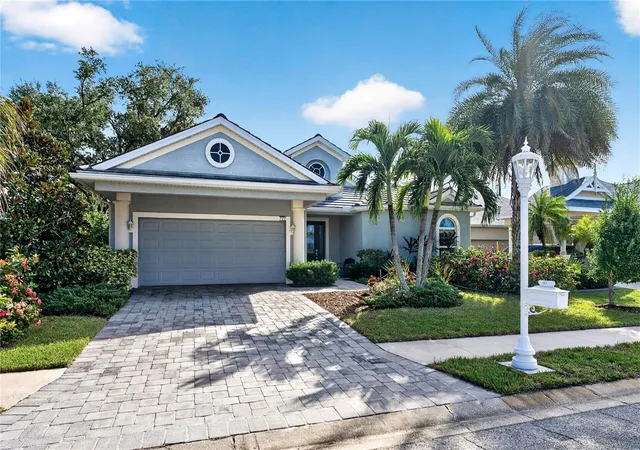
Virtually Staged. Welcome to EVERGREEN in Bradenton, where NEWER CONSTRUCTION, spacious living, and an exceptional location come together! Built in 2024 by D.R. Horton, this impressive HOLDEN FLOOR PLAN offers 4 BEDROOMS, 3 FULL BATHROOMS, a BONUS ROOM, FLEX SPACE and a 2-CAR GARAGE, providing plenty of space for comfortable Florida living. Designed with an OPEN-CONCEPT FLOOR PLAN, the spacious kitchen overlooks the dining and living areas, creating an inviting atmosphere for everyday living and entertaining. The first floor also features a versatile FLEX ROOM, perfect for a home office or den, along with a guest bedroom and full bathroom. Upstairs, the generous PRIMARY SUITE offers a relaxing retreat, while three additional bedrooms, a full bathroom, convenient laundry room, and LARGE BONUS ROOM provide exceptional flexibility.
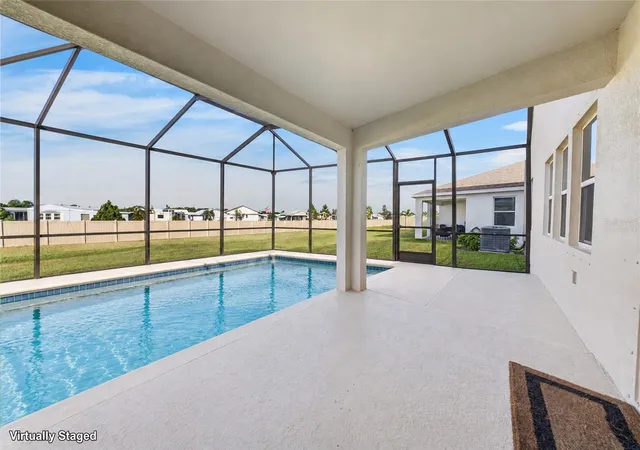
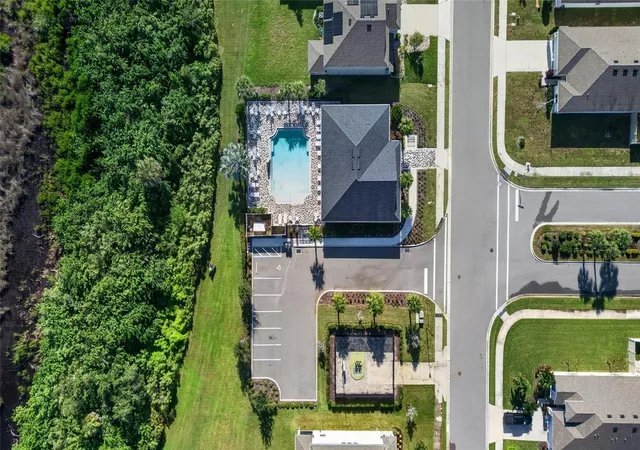
This MOVE-IN-READY home has been beautifully refreshed with FRESH INTERIOR PAINT, PROFESSIONALLY STEAM-CLEANED CARPETS, and CUSTOM WINDOW TREATMENTS THROUGHOUT. Step outside to a spacious backyard with ROOM FOR A PRIVATE POOL, offering endless possibilities to create your own outdoor oasis! Residents also enjoy Evergreen's COMMUNITY POOL, perfect for soaking up the Florida sunshine without the maintenance of a private pool.
LOCATION IS EVERYTHING! Evergreen offers convenient access to EVO GYMNASTICS, numerous GOLF COURSES including River Run Golf Links and Heritage Harbour Golf Club, and a variety of shopping, dining, and entertainment options throughout Bradenton and Lakewood Ranch. Nearby MANATEE MEMORIAL HOSPITAL provides convenient access to healthcare, while I-75, downtown Bradenton, the Riverwalk, and the beautiful GULF COAST BEACHES are all within reach. Why wait to build when you can enjoy a 2024-BUILT HOME with thoughtful updates already completed? Schedule your private showing today and discover everything Evergreen has to offer!
- Houzeo last checked: 9 minutes ago
- Listing updated: November 2, 2026 at 6:59 pm
- Listing Provided by: Mackenzie Davis-Mahan (941) 993-3272 | DOWNING FRYE REALTY, INC. (239) 261-2244
- Source: Stellar MLS-FL as distributed by MLS GRID | MLS#: C7532822

Property Details
Status
Active
Type
Single Family Residence
No. of Stories
2
County
City
Neighborhood
--
Year Built
2024
HOA Fees
$161/mo
Finished Area
3,289 sqft
Lot Size
5,998 sqft lot
Basement Area
- sqft
MLS Name
Stellar MLS
MLS Number
C7532822
MLS Status
Active
Days on Market
2
Cumulative Days on Market
1

Continue Your Journey in App
Find your dream home, receive real-time updates, and many more!
Continue Your Journey in App
Find your dream home, receive real-time updates, and many more!
Location
HOA Management
Gulf Coast Association Management
HOA Fees
$160.91/ Monthly
Amenities
 Amenities and services may be covered by one or multiple associations and service providers.
 Pool
 Security Guard
 Management
Disclaimer: Amenities are based on third-party information and may vary; buyers must independently verify all amenities, as information is deemed reliable but not guaranteed.
Facts & Features
Rooms
Bedrooms & bathrooms
Bedrooms: 4
Bathrooms: 3
Great Room
Level: First
Kitchen
Level: First
Primary Bedroom
Level: First
Interior
Cooling
Central Air
Sewer
Public Sewer
Flooring
Carpet, Tile
Heating
Central, Electric
Exterior Features
Hurricane Shutters, Lighting, Private Yard, Sidewalk
Appliances
Cooktop, Dishwasher, Disposal, Dryer, Electric Water Heater, Microwave, Range, Washer
Interior Features
Dry Bar, Eat In Kitchen, Kitchen/family Room Combo, Living Room/dining Room Combo, Open Floorplan, Primary Bedroom Upstairs, Split Bedroom, Stone Counters, Thermostat, Tray Ceiling(s), Walk In Closet(s), Window Treatments
Construction
Year Built
Year Built: 2024
Home type
Single Family Residence
Foundation Details
Block, Slab
Construction Materials
Block, Stucco
Property Condition
Completed
Roof
Shingle
Utilities & Energy
Utilities
Bb/hs Internet Available, Cable Available, Cable Connected, Electricity Available, Electricity Connected, Public, Sewer Available, Sewer Connected, Underground Utilities, Water Available, Water Connected
Water Source
Public
Laundry Features
Electric Dryer Hookup, Inside, Laundry Room, Upper Level, Washer Hookup
Other Features
Subdivision Name
Evergreen Ph Ii
Community Features
Gated Community No Guard, Pool
Price History
| Date | Event | Price |
|---|---|---|
11/01/2026 Source: | Listed for Sale | $550,000 +9.45% $167/sqft |
08/29/2024 Source: | Price Decreased | $502,490 -2.62% $153/sqft |
07/29/2024 Source: | Sold | $515,990 $157/sqft |

Nearby Homes









Find Homes by Property Features in Bradenton, FL

Based on information from Stellar MLS® through Nov 04, 2026, 06:30AM as submitted to and distributed by MLS GRID. All data is obtained from various sources and may not have been verified by the broker or MLS GRID. Supplied Open House Information is subject to change without notice. All information should be independently reviewed and verified for accuracy. Properties may or may not be listed by the office/agent presenting the information. IDX information is provided exclusively for consumers’ personal non-commercial use. It may not be used for any purpose other than to identify prospective properties consumers may be interested in purchasing. The data is deemed reliable but is not guaranteed by MLS GRID. The use of the MLS GRID Data may be subject to an end-user license agreement prescribed by the Member Participant’s applicable MLS, if any, and as amended from time to time. © 2026 Stellar MLS. All Rights Reserved.
 Advertising Broker: Fred McGill | Simple Showing, Inc
