- Overview
- Description
- Property Details
- Location
- HOA Management
- Facts & Features
- Getting Around
- Nearby Homes

 New Construction
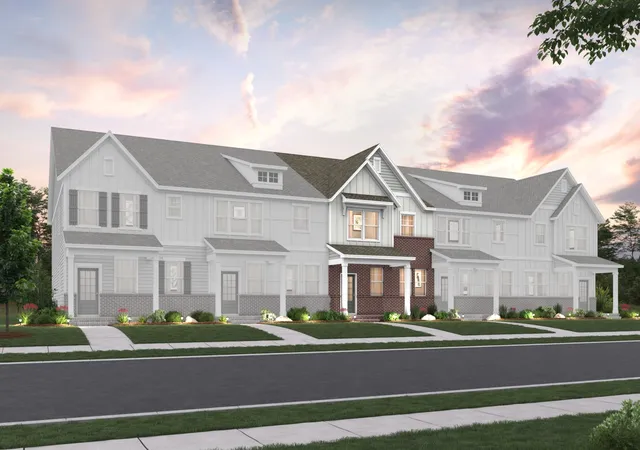

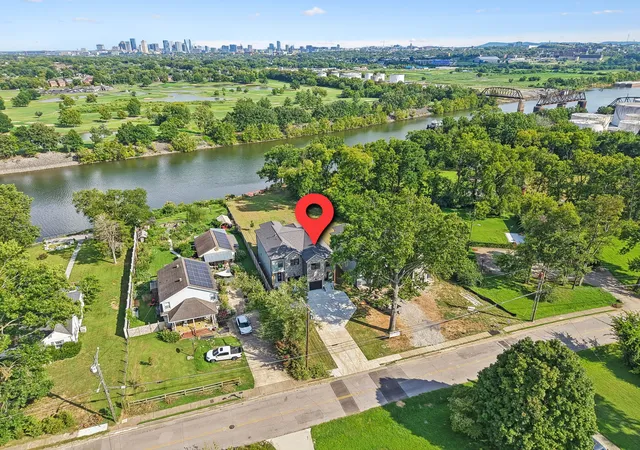
Street View
$354,990
Monthly Est:$1,767
 3 Beds
 3 Baths
2 full baths + 1 half bath
 1,765sqft
3625 Buena Vista Pike, Nashville, TN 37218
$354,990
$1,767/moEst:
Get Pre-Approved
Townhouse
Built in 2026
$190/mo HOA
-- sqft lot
$201/sq.ft
Description
The best time to buy isn't always when rates are low. In fact, higher rates can mean less competition, better pricing, and more seller concessions (hence this amazing price!). Lock in a lower purchase price today, build equity sooner, and position yourself to refinance when rates improve. You can change your rate in the future, but you can't go back and buy at today's price.
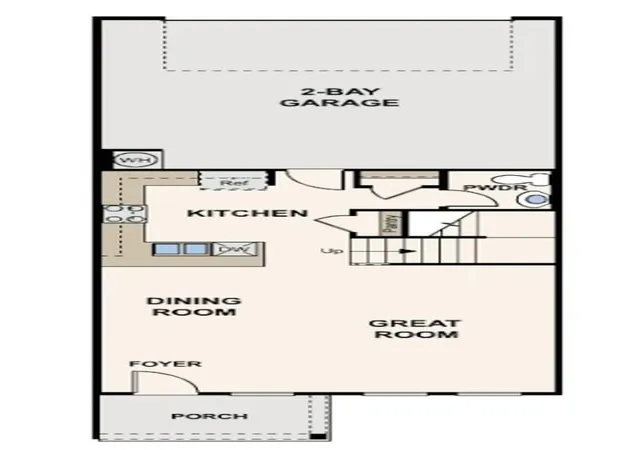
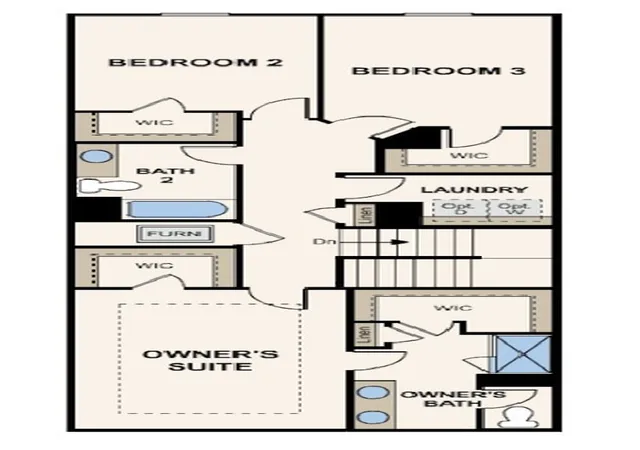
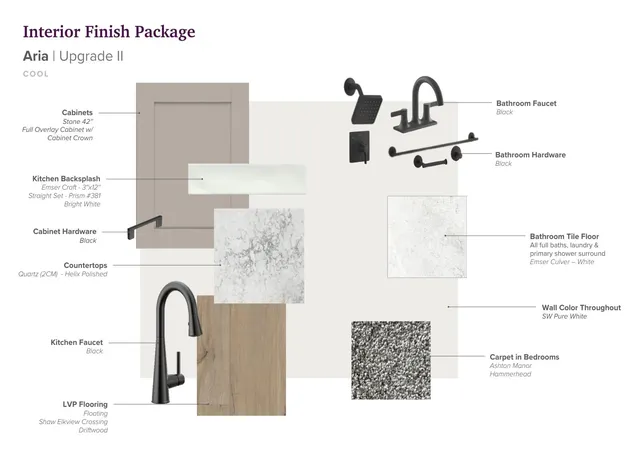
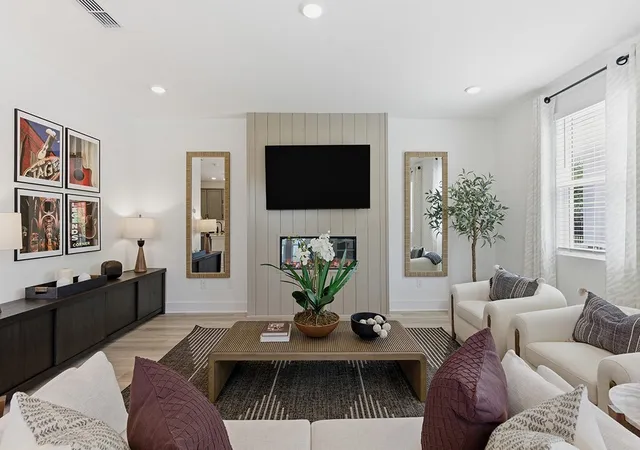
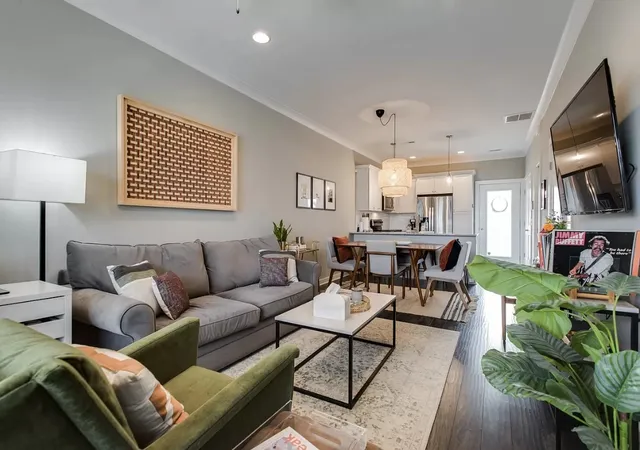
Stoker's Village is a brand-new community now selling in North Nashville, conveniently located just 6 miles from downtown Nashville. The thoughtfully designed Cameron floor plan features an open-concept layout with a spacious main living area, creating the perfect setting for both everyday living and entertaining. The stylish kitchen is appointed with shaker-style Stone-colored cabinetry with soft-close doors, quartz countertops, under-cabinet lighting, and a 3" x 12" subway tile backsplash, blending timeless design with modern functionality. Luxury vinyl plank flooring extends throughout the first floor, offering both durability and easy maintenance. Upgraded hardwood stairs add a touch of elegance and create a seamless transition between the first and second floors. Upstairs, the primary suite serves as a relaxing retreat, featuring two walk-in closets, a rare find in townhome living, and an upscale bathroom with dual sinks, quartz countertops, and a tiled walk-in shower. Two secondary bedrooms, each with their own walk-in closet, provide flexibility for guests, a home office, or hobby space.
Residents of Stoker's Village enjoy convenient access to downtown Nashville's dining, entertainment, live music, and professional sports venues, while also taking advantage of nearby East Nashville, McFerrin Park and Germantown attractions! Contact the Community Sales Manager today for details on available homes and specific features!
- Houzeo last checked: 10 minutes ago
- Listing updated: November 1, 2026 at 10:20 pm
- Listing Provided by: Melanie Cox (629) 299-1669 DRE #356053, Elisa Cohoon (629) 299-1669 DRE #328964 | Century Communities (615) 234-6099
- Source: Nashville (RealTracs Mid) MLS-TN as distributed by MLS GRID | MLS#: 3542236

Property Details
Status
Active
Type
Townhouse
No. of Stories
2
County
City
Neighborhood
--
Year Built
2026
HOA Fees
$190/mo
Finished Area
1,765 sqft
Lot Size
-- sqft lot
Basement Area
- sqft
MLS Name
Nashville (RealTracs Mid) MLS
MLS Number
3542236
MLS Status
Active
Days on Market
60
Open House

Continue Your Journey in App
Find your dream home, receive real-time updates, and many more!
Continue Your Journey in App
Find your dream home, receive real-time updates, and many more!
Location
HOA Management
N/A
HOA Fees
$190/ Monthly
N/A
HOA Fees
$550/ One Time
Amenities
 Amenities and services may be covered by one or multiple associations and service providers.
 Maintenance
 Park Playground
 Trash Pickup
 Insurance
 Walk path
Underground Utilities
Disclaimer: Amenities are based on third-party information and may vary; buyers must independently verify all amenities, as information is deemed reliable but not guaranteed.
Facts & Features
Rooms
Bedrooms & bathrooms
Bedrooms: 3
Bathrooms: 3
Interior
Appliances
Electric Range, Dishwasher, Disposal, Microwave, Refrigerator, Stainless Steel Appliance(s)
Flooring
Carpet, Laminate, Tile
Sewer
Public Sewer
Heating
Electric
Cooling
Electric
Interior Features
Open Floorplan, Pantry, Smart Thermostat, Walk In Closet(s)
Construction
Year Built
Year Built: 2026
Home type
Townhouse
Construction Materials
Hardboard Siding, Brick
Foundation Details
Slab
Roof
Shingle
Utilities & Energy
Utilities
Electricity Available, Water Available
Security Features
Carbon Monoxide Detector(s), Smoke Detector(s)
Laundry Features
Electric Dryer Hookup, Washer Hookup
Association Amenities
Dog Park, Sidewalks, Underground Utilities
Parking Features
Garage Faces Rear, Concrete, Driveway, Garage Door Opener
Water Source
Public
Basement
None
Other Features
Subdivision Name
Stokers Village
Patio And Porch Features
Porch, Covered
Price History
| Date | Event | Price |
|---|---|---|
09/04/2026 Source: | Listed for Sale | $354,990 $201/sqft |

Nearby Homes
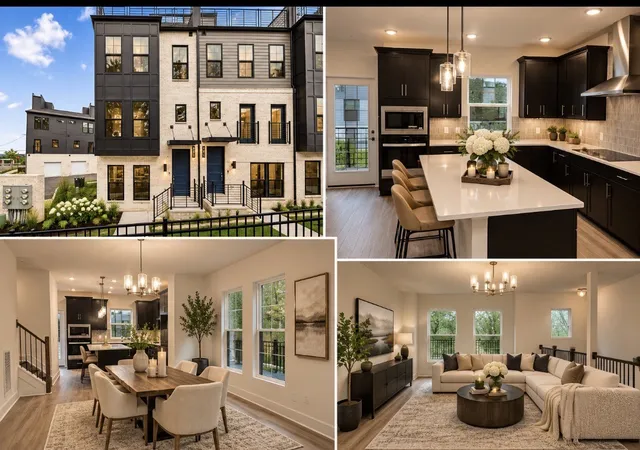
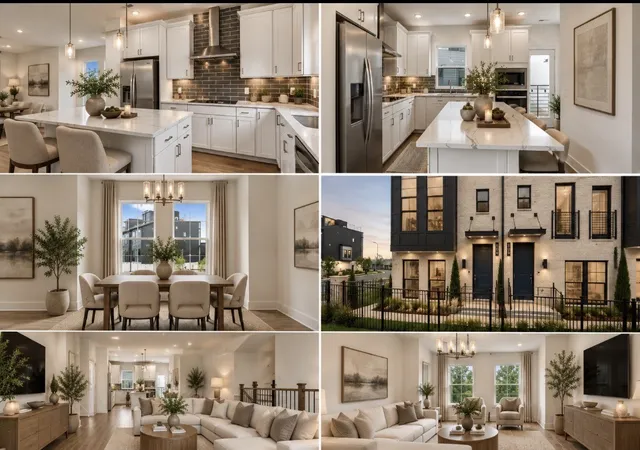


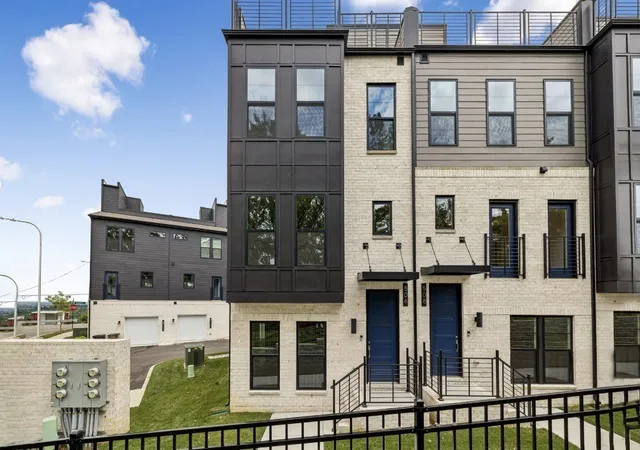
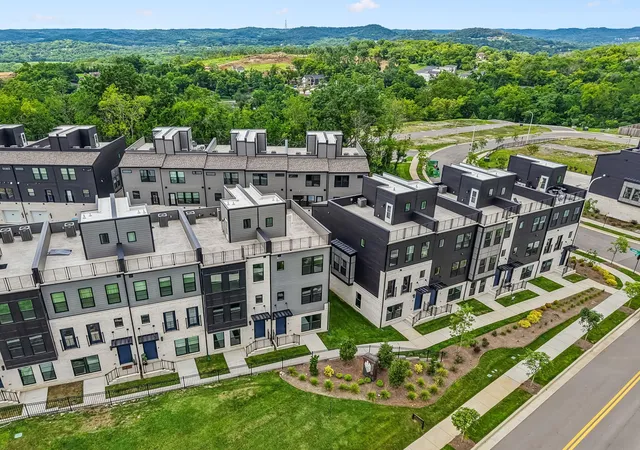
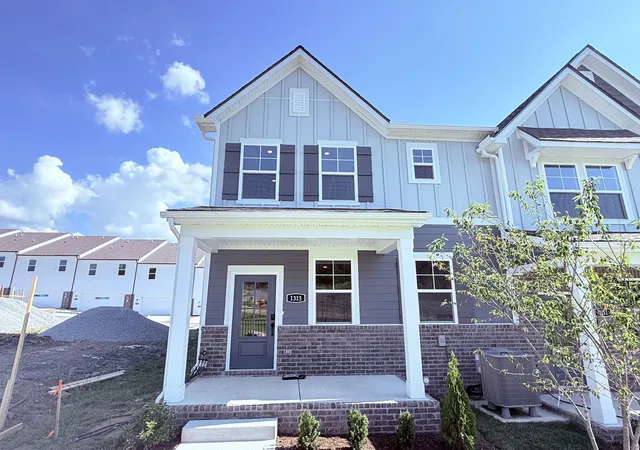
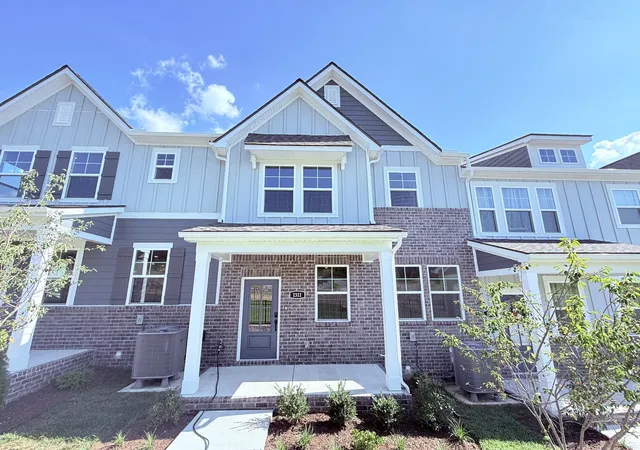
Find Homes by Property Features in Nashville, TN
Nearby New Homes For Sale

Based on information from Realtracs® through Nov 04, 2026, 08:15AM. Data courtesy of Realtracs® MLS as distributed by MLS GRID. Some IDX listings have been excluded from this website. All data is obtained from various sources and may not have been verified by the broker or MLS GRID. Supplied Open House Information is subject to change without notice. All information should be independently reviewed and verified for accuracy. Properties may or may not be listed by the office/agent presenting the information. IDX information is provided exclusively for consumers’ personal, noncommercial use. It may not be used for any purpose other than to identify prospective properties consumers may be interested in purchasing. The data is deemed reliable but is not guaranteed by MLS GRID. The use of the MLS GRID Data may be subject to an end-user license agreement prescribed by Realtracs® MLS. © 2026 RealTracs Solutions. All Rights Reserved. Angela Fowler Real Estate, LLC | 423.320.4620 | afowler@catt.com Mailing Address: 452 Kailors Cove Cir, Ringgold, GA 30736
 Advertising Broker: Angela Fowler | Angela Fowler Real Estate, LLC.
