
- Overview
- Description
- Property Details
- Location
- Facts & Features
- Getting Around
- Nearby Homes

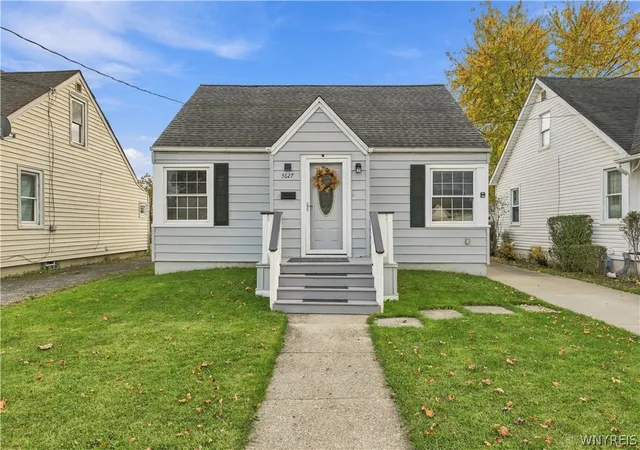
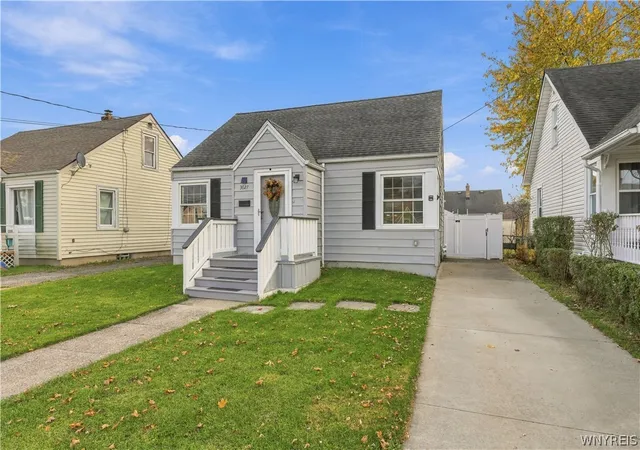
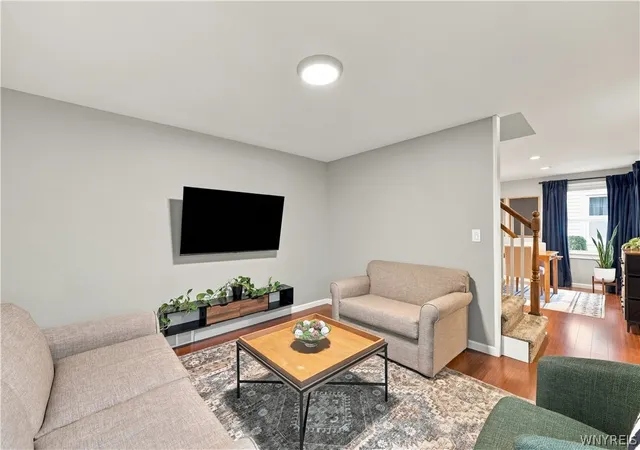

Street View
$169,900
Monthly Est:$846
 3 Beds
 2 Baths
1 full bath + 1 half bath
 1,120sqft
3627 Chapin Ave, Niagara Falls, NY 14301
$169,900
$846/moEst:
Get Pre-Approved
Single Family Residence
Built in 1948
$-- HOA
0.09 acre lot
$152/sq.ft
Description
Centrally located and filled with natural light, this charming 3-bedroom, 1.5-bathroom Cape Cod offers the perfect blend of modern updates and everyday convenience!
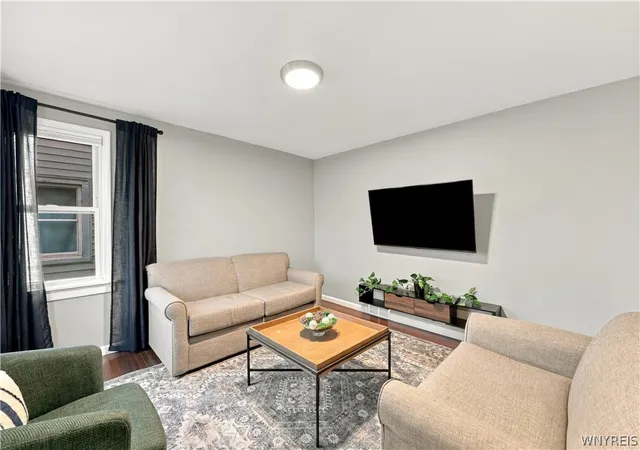
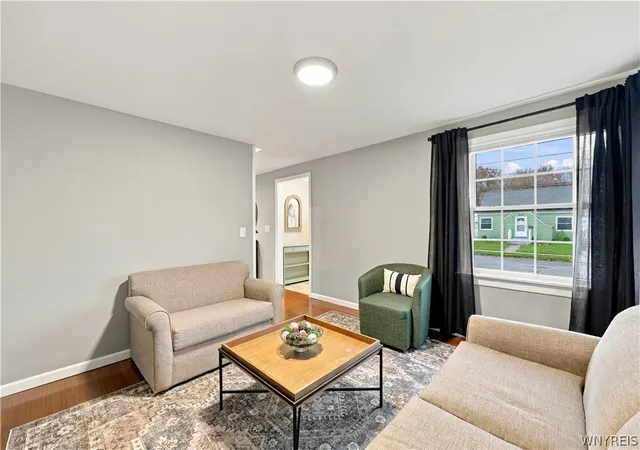
The bright, beautiful kitchen serves as the heart of the home, boasting crisp white cabinetry, solid-surface countertops, stainless steel appliances, and an integrated water filtration system. Upon entry, you are greeted by a cozy living room on your left and a formal dining area on your right. The seamless main-floor layout flows effortlessly into the kitchen, a full bathroom, and a desirable first-floor bedroom. Upstairs, you will find two additional well-appointed bedrooms and a convenient half bath.
The clean, dry basement expands your living space, currently configured as a home gym and dedicated laundry area. Step outside to enjoy your morning coffee in the beautiful sunroom (added in 2024), which overlooks a spacious, newly fully fenced backyard (2023). Situated just minutes from premium shopping, dining, and entertainment, this move-in-ready home puts everything you need right at your doorstep!
- Houzeo last checked: 13 minutes ago
- Listing updated: November 4, 2026 at 3:28 pm
- Listing Provided by: Olga Crombie (716) 982-2614 DRE #10401383505 | Keller Williams Realty WNY (716) 832-3300
- Source: New York State Alliance of MLSs, Buffalo-NY | MLS#: B1726399

Property Details
Status
Active
Type
Single Family Residence
No. of Stories
1
County
City
Neighborhood
--
Year Built
1948
HOA Fees
-
Finished Area
1,120 sqft
Lot Size
0.09 acre lot
Basement Area
- sqft
MLS Name
New York State Alliance of MLSs, Buffalo
MLS Number
B1726399
MLS Status
Active
Days on Market
2

Continue Your Journey in App
Find your dream home, receive real-time updates, and many more!
Continue Your Journey in App
Find your dream home, receive real-time updates, and many more!
Location
Facts & Features
Rooms
Bedrooms & bathrooms
Bedrooms: 3
Bathrooms: 2
Other
Level: First
Area: 168.00 Square Feet
Dimensions: 8.00 x 21.00
Bedroom3
Level: Second
Area: 140.00 Square Feet
Dimensions: 14.00 x 10.00
Bedroom2
Level: Second
Area: 168.00 Square Feet
Dimensions: 14.00 x 12.00
Bedroom1
Level: First
Area: 110.00 Square Feet
Dimensions: 10.00 x 11.00
Kitchen
Level: First
Area: 100.00 Square Feet
Dimensions: 10.00 x 10.00
DiningRoom
Level: First
Area: 180.00 Square Feet
Dimensions: 15.00 x 12.00
LivingRoom
Level: First
Area: 180.00 Square Feet
Dimensions: 12.00 x 15.00
Foyer
Level: First
Area: 20.00 Square Feet
Dimensions: 4.00 x 5.00
Interior
Sewer
Connected
Exterior Features
Concrete Driveway, Fully Fenced
Interior Features
Eat In Kitchen, Separate Formal Living Room, Solid Surface Counters, Bedroom On Main Level, Main Level Primary
Flooring
Carpet, Ceramic Tile, Laminate, Varies
Heating
Gas, Forced Air
Appliances
Dryer, Dishwasher, Disposal, Gas Oven, Gas Range, Gas Water Heater, Microwave, Refrigerator, Washer
Construction
Year Built
Year Built: 1948
Home type
Single Family Residence
Foundation Details
Poured
Roof
Asphalt
Architectural Style
Cape Cod
Construction Materials
Vinyl Siding, Pex Plumbing
Property Condition
Resale
Utilities & Energy
Laundry Features
In Basement
Parking Features
No Garage
Water Source
Connected, Public
Basement
Full
Utilities
Sewer Connected, Water Connected
Other Features
Lot Features
Near Public Transit, Rectangular, Rectangular Lot, Residential Lot
Subdivision Name
Sec 15928
Price History
| Date | Event | Price |
|---|---|---|
11/04/2026 Source: | Listed for Sale | $169,900 +22.23% $152/sqft |
04/11/2022 Source: | Price Increased | $139,000 +2.96% $124/sqft |
04/11/2022 Source: | Price Increased | $135,000 +42.11% $121/sqft |
09/04/2018 Source: | Off Market | $95,000 -5.00% $85/sqft |
09/04/2018 Source: | Sold | $100,000 +488.24% $89/sqft |

Show more
Nearby Homes
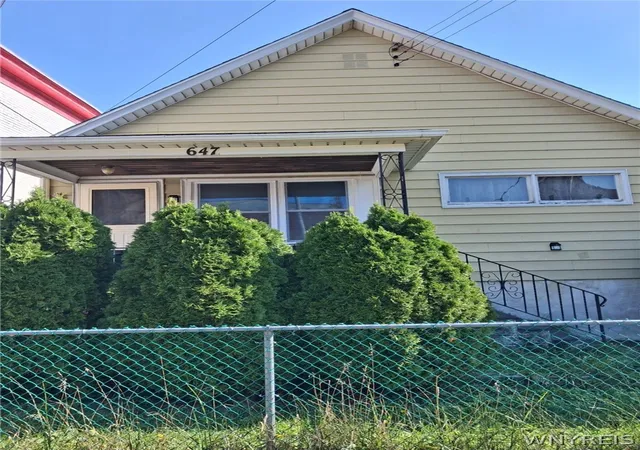
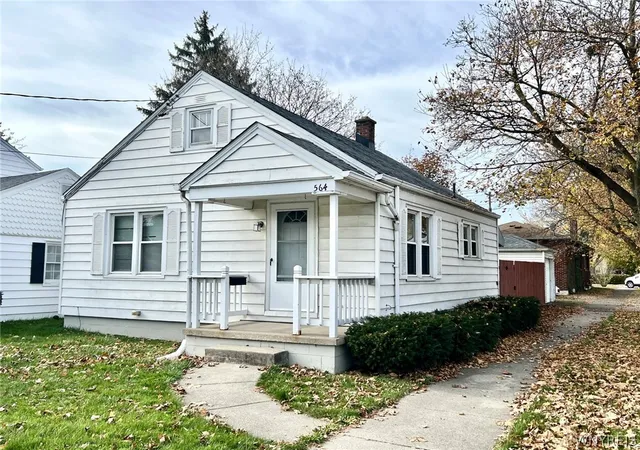
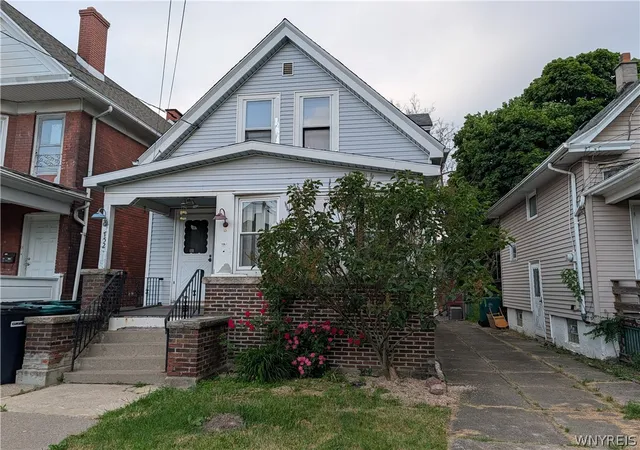
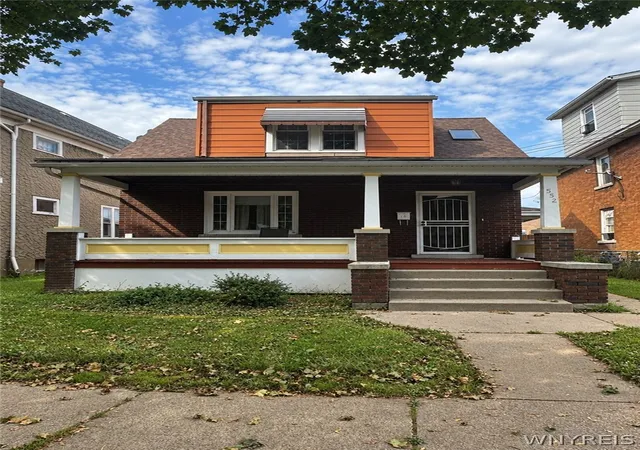
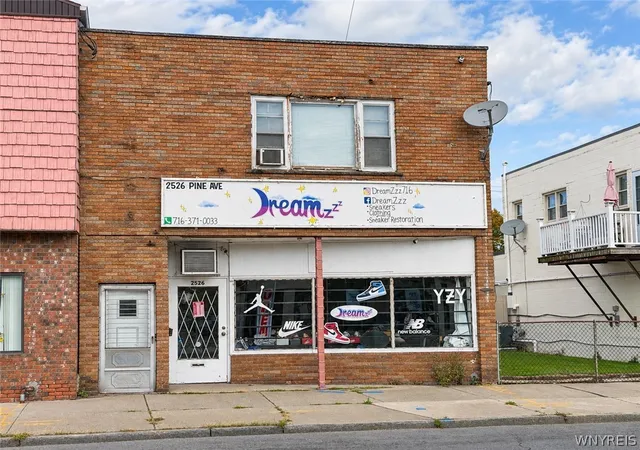
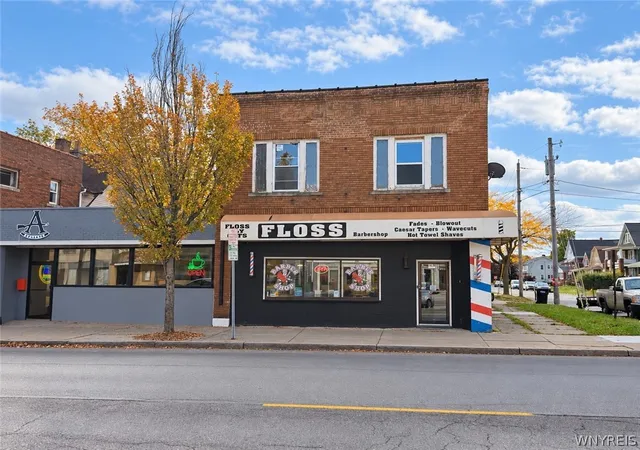
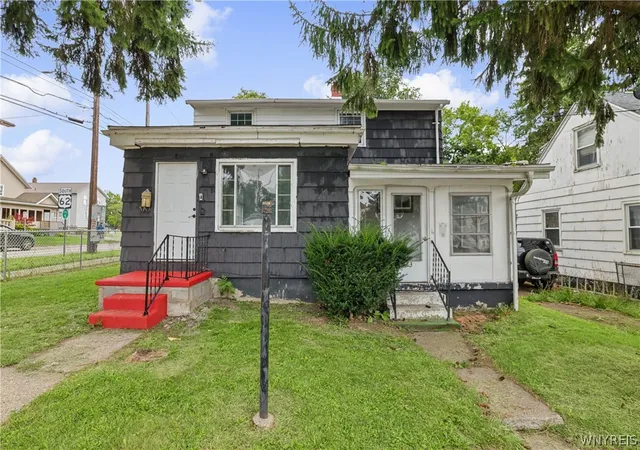
Find Homes by Property Features in Niagara Falls, NY

Based on data from the New York State Alliance of MLSs (CNYIS, Inc., UNYREIS and WNYREIS) through Nov 07, 2026, 01:45AM.. All information is provided exclusively for consumers’ personal, non-commercial use. It may not be used for any purpose other than to identify prospective properties consumers may be interested in purchasing. The data is deemed reliable by is not guaranteed accurate by the MLS. This website may not include listings or property addresses of sellers who have directed their listing brokers to withhold their listing or their property address from display on the Internet. All information provided is deemed reliable but is not guaranteed and should be independently verified. © 2026 the New York State Alliance of MLSs. All Rights Reserved.
 Advertising Broker: Derek Greene | The Greene Realty Group
