- Overview
- Description
- Property Details
- Location
- HOA Management
- Facts & Features
- Getting Around
- Nearby Homes



$615,000
Monthly Est:$3,061
 5 Beds
 3 Baths
2 full baths + 1 half bath
 2,636sqft
3627 Stonehenge Wy Ne, Marietta, GA 30066
$615,000
$3,061/moEst:
Get Pre-Approved
Single Family Residence
Built in 1985
$-- HOA
19,994.04 sqft lot
$233/sq.ft
Description
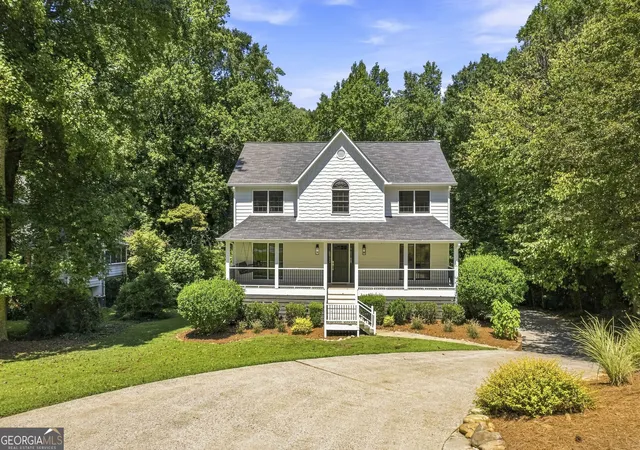
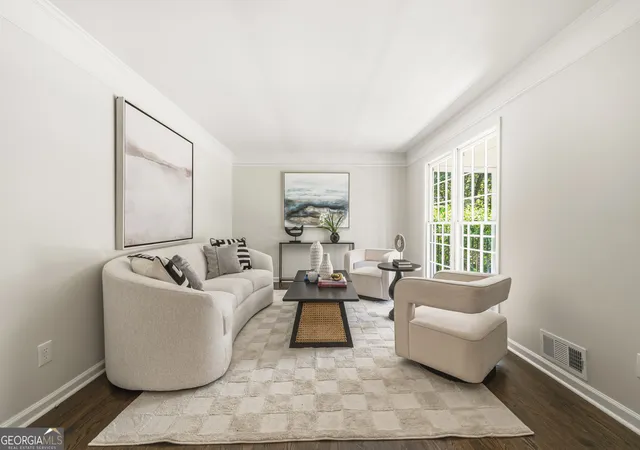
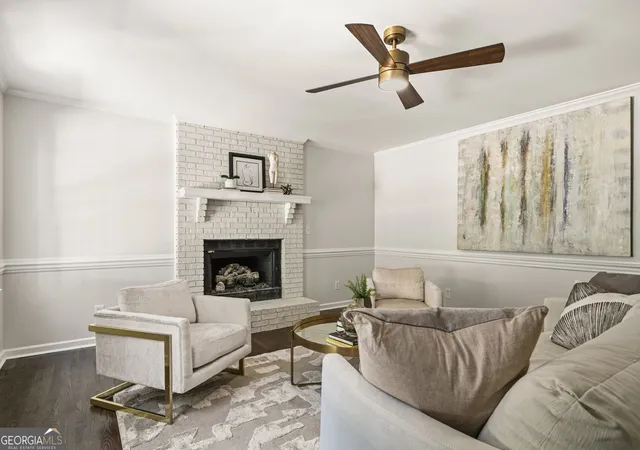
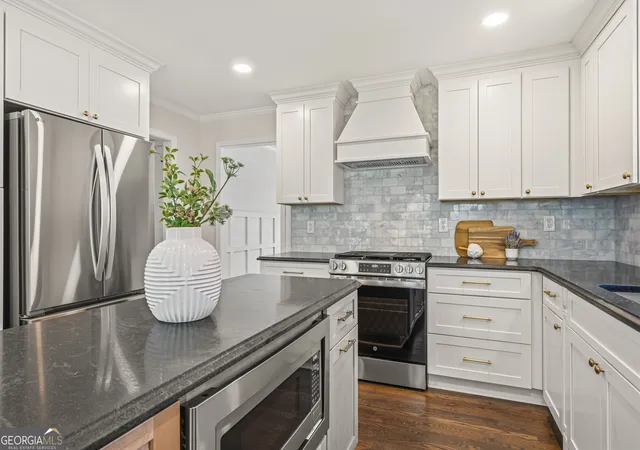
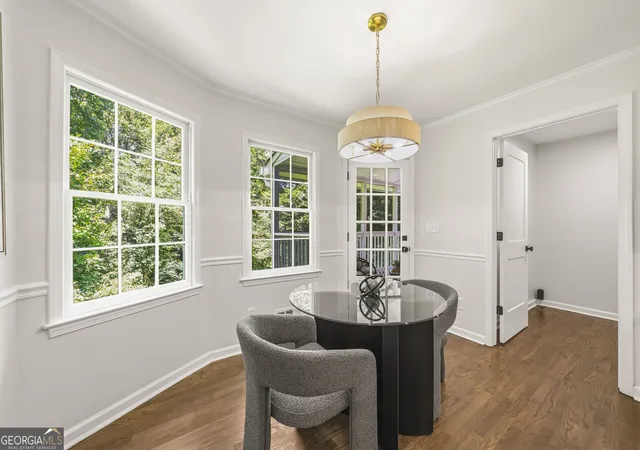
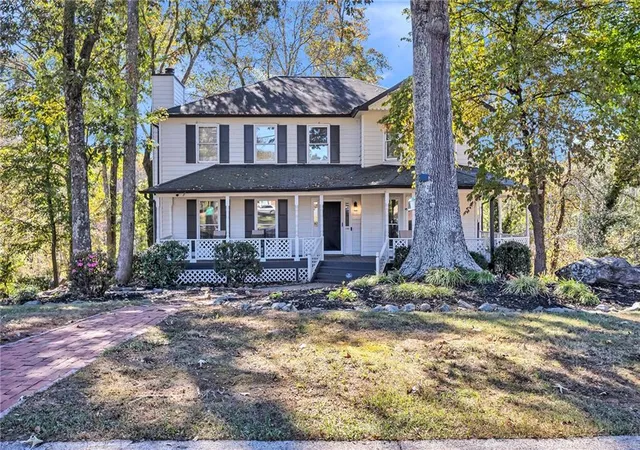
Welcome to 3627 Stonehenge Way, a beautifully renovated 5-bedroom, 2.5-bath home offering nearly 3,000 square feet in sought-after Stockton's Mill. A welcoming rocking-chair front porch opens to a light-filled interior with refinished hardwood floors, fresh paint, detailed millwork, and all-new Craftsman-style interior doors and hardware. The thoughtfully redesigned kitchen features new cabinetry, new countertops, a marble tile backsplash, stainless steel appliances, and a custom-built vent hood, with an adjoining breakfast area overlooking the wooded backyard. Multiple living and dining spaces provide exceptional flexibility, including a fireside family room, formal living room, separate dining room, and a finished terrace level ideal for recreation, work, guests, or hobbies. Upstairs, the spacious primary suite includes a fully renovated bath with a new soaking tub, vanity, tiled shower, custom glass enclosure, and new tile flooring. The shared full bath has also been completely updated with a new vanity, tub, and tile, while the stylish powder room makes a statement with designer wallpaper, wainscoting, and a pedestal sink. New upgraded carpet extends throughout the upper and terrace levels. Enjoy quiet mornings or evenings surrounded by trees on the screened porch and adjoining deck. Additional improvements include new interior and exterior paint, a new electrical panel, serviced HVAC systems, and a professionally cleaned roof. Spray-foam attic insulation adds another energy-conscious feature. Located on nearly half an acre with a two-car garage and access to Stockton's Mill neighborhood amenities, including swim and tennis, this move-in-ready East Cobb home offers space, style, and thoughtful updates inside and out.
- Houzeo last checked: 9 minutes ago
- Listing updated: October 29, 2026 at 9:58 pm
- Listing Provided by: | Chambers Select Realty (404) 593-5156
- Source: Georgia MLS-GA | MLS#: 10834662

Property Details
Status
Active
Type
Single Family Residence
No. of Stories
-
County
City
Neighborhood
--
Year Built
1985
HOA Fees
-
Finished Area
2,636 sqft
Lot Size
19,994.04 sqft lot
Basement Area
- sqft
MLS Name
Georgia MLS
MLS Number
10834662
MLS Status
Price Change
Days on Market
69
Cumulative Days on Market
63

Continue Your Journey in App
Find your dream home, receive real-time updates, and many more!
Continue Your Journey in App
Find your dream home, receive real-time updates, and many more!
Location
HOA Management
N/A
HOA Fees
$545/
Amenities
 Amenities and services may be covered by one or multiple associations and service providers.
 Maintenance
 Insurance
Disclaimer: Amenities are based on third-party information and may vary; buyers must independently verify all amenities, as information is deemed reliable but not guaranteed.
Facts & Features
Rooms
Bedrooms & bathrooms
Bedrooms: 5
Bathrooms: 3
Interior
Flooring
Carpet, Hardwood, Tile
Appliances
Dishwasher, Refrigerator
Interior Features
Double Vanity
Sewer
Public Sewer
Window Features
Double Pane Windows
Cooling
Ceiling Fan(s), Central Air
Heating
Central
Construction
Year Built
Year Built: 1985
Home type
Single Family Residence
Architectural Style
Traditional
Construction Materials
Concrete
Foundation Details
Slab
Property Condition
Updated/remodeled
Roof
Composition
Utilities & Energy
Water Source
Public
Laundry Features
Laundry Closet
Parking Features
Garage
Fireplace Features
Living Room
Basement
None
Utilities
Cable Available, Electricity Available, Natural Gas Available, Phone Available, Sewer Available, Water Available
Other Features
Lot Features
Private
Patio And Porch Features
Deck
Community Features
Playground, Pool, Tennis Court(s)
Subdivision Name
Stockston Mill
Price History
| Date | Event | Price |
|---|---|---|
10/29/2026 Source: | Price Decreased | $615,000 -2.23% $233/sqft |
10/15/2026 Source: | Price Decreased | $629,000 -1.56% $239/sqft |
09/17/2026 Source: | Price Decreased | $639,000 -1.69% $242/sqft |
08/27/2026 Source: | Listed for Sale | $650,000 $247/sqft |


Nearby Homes
Find Homes by Property Features in Marietta, GA
Nearby New Homes For Sale


Information Deemed Reliable But Not Guaranteed. © 2026 Georgia Multiple Listing Service. All Rights Reserved.
 Advertising Broker: Fred McGill | Simple Showing, Inc
