- Overview
- Description
- Property Details
- Location
- HOA Management
- Facts & Features
- Getting Around
- Nearby Homes




$259,900
Monthly Est:$1,294
 2 Beds
 2 Baths
2 full baths
 1,524sqft
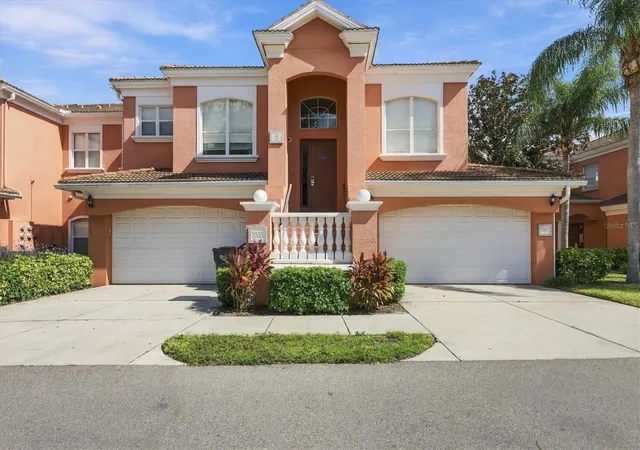
3628 57th Avenue Dr W, Bradenton, FL 34210
$259,900
$1,294/moEst:
Get Pre-Approved
Condominium
Built in 1986
$-- HOA
2,966 sqft lot
$171/sq.ft
Description
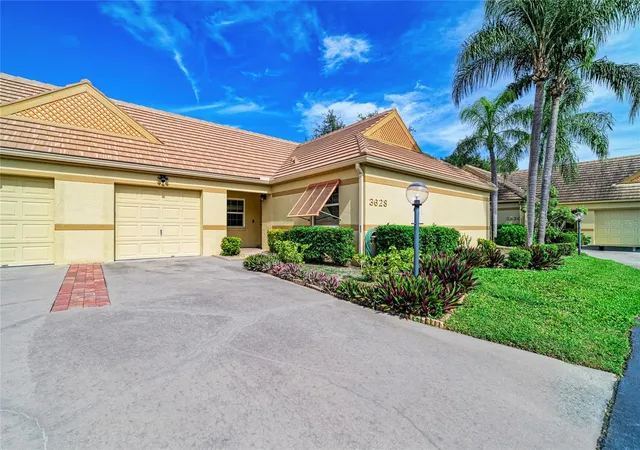
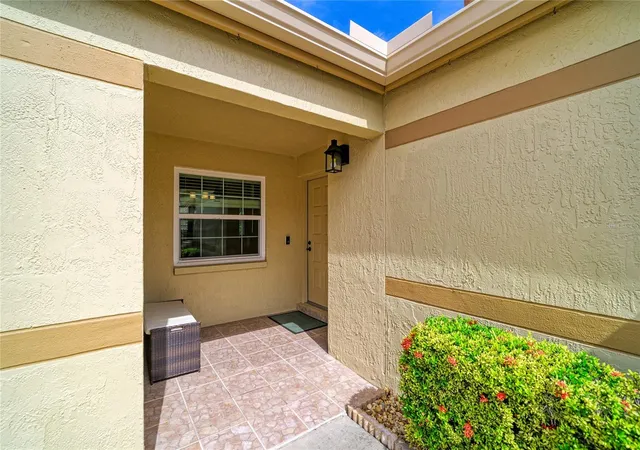
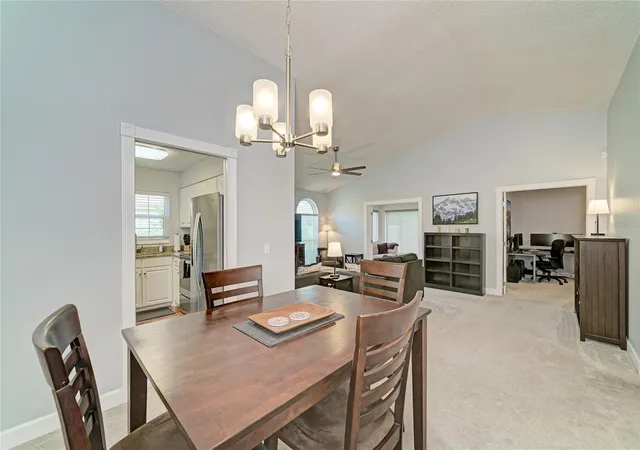
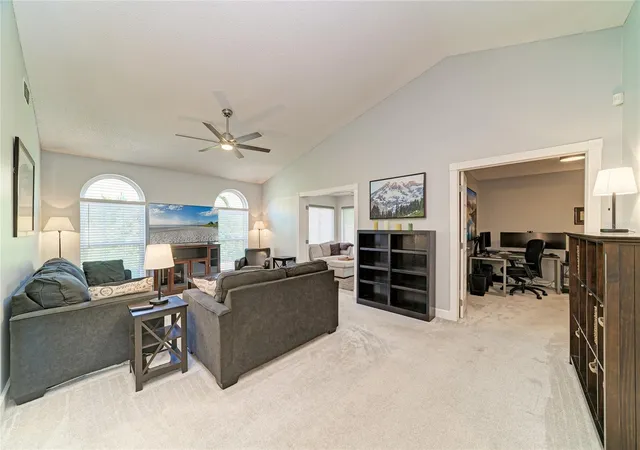
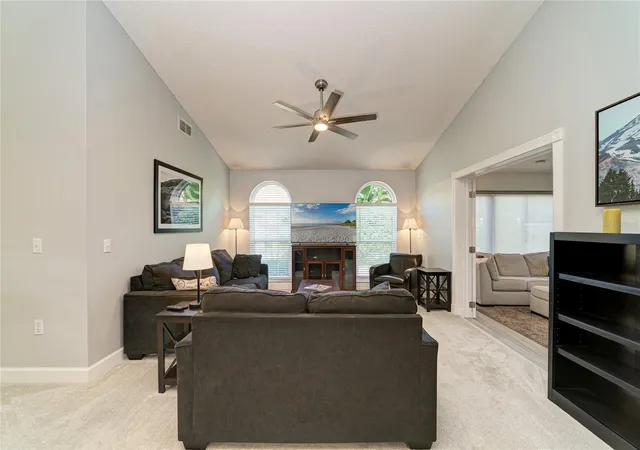
Welcome home to Lakebridge Condominiums, a gated community right beside IMG Academy’s East Gate and directly across from State College of Florida’s Bradenton campus. This spacious two-bedroom, two-bath home also has a dedicated office and a sunroom under air. Together they give you room for a third bedroom, guest space, studio or den. Vaulted ceilings open up the main living area, and French doors separate the sunroom and office from the living room for privacy and quiet. The big-ticket items are done: a new roof in 2025, impact windows and sliders, upgraded insulation and newer appliances. Ceiling fans are placed throughout. Outside, mature landscaping frames the home and the paved rear patio is ready for morning coffee or evening grilling. Lakebridge residents enjoy two community pools, one just steps from the front door, plus a clubhouse and tennis court. It is a short distance to IMG Academy, Bayshore High School and SCF. Bradenton Beach, Sarasota Bradenton International Airport, numerous golf courses, and plenty of dining, shopping and entertainment are all within about 10 miles. Whether you want a full-time home, a seasonal retreat or a home base near IMG, this one checks every box.
- Houzeo last checked: 14 minutes ago
- Listing updated: November 6, 2026 at 3:42 pm
- Listing Provided by: Leslie DuFresne (941) 374-5010 , Nick Evangelista | PREMIER SOTHEBY'S INTERNATIONAL REALTY (941) 907-9541
- Source: Stellar MLS-FL as distributed by MLS GRID | MLS#: A4712159

This condo is in:
 Pickleball Court
 Tennis Court
 Clubhouse
 Resident Storage
 Swimming Pool
 Gated Community
Property Details
Status
Active
Type
Condominium
No. of Stories
1
County
City
Neighborhood
--
Year Built
1986
HOA Fees
-
Finished Area
1,524 sqft
Lot Size
2,966 sqft lot
Basement Area
- sqft
MLS Name
Stellar MLS
MLS Number
A4712159
MLS Status
Active
Days on Market
1
Cumulative Days on Market
1

Continue Your Journey in App
Find your dream home, receive real-time updates, and many more!
Continue Your Journey in App
Find your dream home, receive real-time updates, and many more!
Location
HOA Management
DellCor Management Inc.
HOA Fees
$-/
Amenities
 Amenities and services may be covered by one or multiple associations and service providers.
 Maintenance
 Cable TV
 Club House
 Pool
 Internet
 Security Gate
 Tennis
 Sports Court
Common Area Taxes
Disclaimer: Amenities are based on third-party information and may vary; buyers must independently verify all amenities, as information is deemed reliable but not guaranteed.
Facts & Features
Rooms
Bedrooms & bathrooms
Bedrooms: 2
Bathrooms: 2
Dining Room
Level: First
Area: 100.00 Square Feet
Dimensions: 10x10
Kitchen
Level: First
Area: 126.00 Square Feet
Dimensions: 14x9
Living Room
Level: First
Area: 299.00 Square Feet
Dimensions: 23x13
Office
Level: First
Area: 100.00 Square Feet
Dimensions: 10x10
Primary Bedroom
Level: First
Area: 192.00 Square Feet
Dimensions: 16x12
Bedroom 2
Level: First
Area: 117.00 Square Feet
Dimensions: 13x9
Primary Bathroom
Level: First
Bathroom 2
Level: First
Interior
Cooling
Central Air
Interior Features
Ceiling Fans(s), Eat In Kitchen, Living Room/dining Room Combo, Primary Bedroom Main Floor, Solid Wood Cabinets, Thermostat, Vaulted Ceiling(s), Walk In Closet(s), Window Treatments
Exterior Features
Hurricane Shutters
Flooring
Carpet, Laminate, Tile
Appliances
Dishwasher, Disposal, Dryer, Electric Water Heater, Microwave, Range, Refrigerator, Washer
Heating
Central
Window Features
Blinds, Shades, Storm Window(s), Window Treatments
Sewer
Public Sewer
Construction
Year Built
Year Built: 1986
Home type
Condominium
Foundation Details
Slab
Construction Materials
Block, Stucco
Architectural Style
Craftsman, Florida
Roof
Tile
Utilities & Energy
Laundry Features
Inside, Laundry Room
Association Amenities
Cable Tv, Clubhouse, Gated, Maintenance, Pickleball Court(s), Pool, Tennis Court(s)
Water Source
Public
Utilities
Bb/hs Internet Available, Cable Available, Electricity Connected, Public, Sewer Connected, Sprinkler Recycled, Underground Utilities, Water Connected
Security Features
Security System
Parking Features
Driveway, Garage Door Opener, Ground Level, Guest
Other Features
Community Features
Buyer Approval Required, Clubhouse, Community Mailbox, Deed Restrictions, Gated Community No Guard, Irrigation Reclaimed Water, Pool, Tennis Court(s)
Patio And Porch Features
Patio, Porch, Rear Porch
Subdivision Name
Lakebridge Ph Iv
Vegetation
Trees/landscaped
Lot Features
Cul De Sac, Paved, Private
Price History
| Date | Event | Price |
|---|---|---|
11/05/2026 Source: | Listed for Sale | $259,900 $171/sqft |

Nearby Homes


Find Homes by Property Features in Bradenton, FL

Based on information from Stellar MLS® through Nov 07, 2026, 12:15AM as submitted to and distributed by MLS GRID. All data is obtained from various sources and may not have been verified by the broker or MLS GRID. Supplied Open House Information is subject to change without notice. All information should be independently reviewed and verified for accuracy. Properties may or may not be listed by the office/agent presenting the information. IDX information is provided exclusively for consumers’ personal non-commercial use. It may not be used for any purpose other than to identify prospective properties consumers may be interested in purchasing. The data is deemed reliable but is not guaranteed by MLS GRID. The use of the MLS GRID Data may be subject to an end-user license agreement prescribed by the Member Participant’s applicable MLS, if any, and as amended from time to time. © 2026 Stellar MLS. All Rights Reserved.
 Advertising Broker: Fred McGill | Simple Showing, Inc
