- Overview
- Description
- Property Details
- Location
- Facts & Features
- Getting Around
- Nearby Homes

Street View
$899,000
Monthly Est:$4,475
 5 Beds
 3 Baths
3 full baths
 3,833sqft
3628 Rainey, Sharon, SC 29742
$899,000
$4,475/moEst:
Get Pre-Approved
Single Family Residence
Built in 1908
$-- HOA
17.31 acres lot
$235/sq.ft
Description
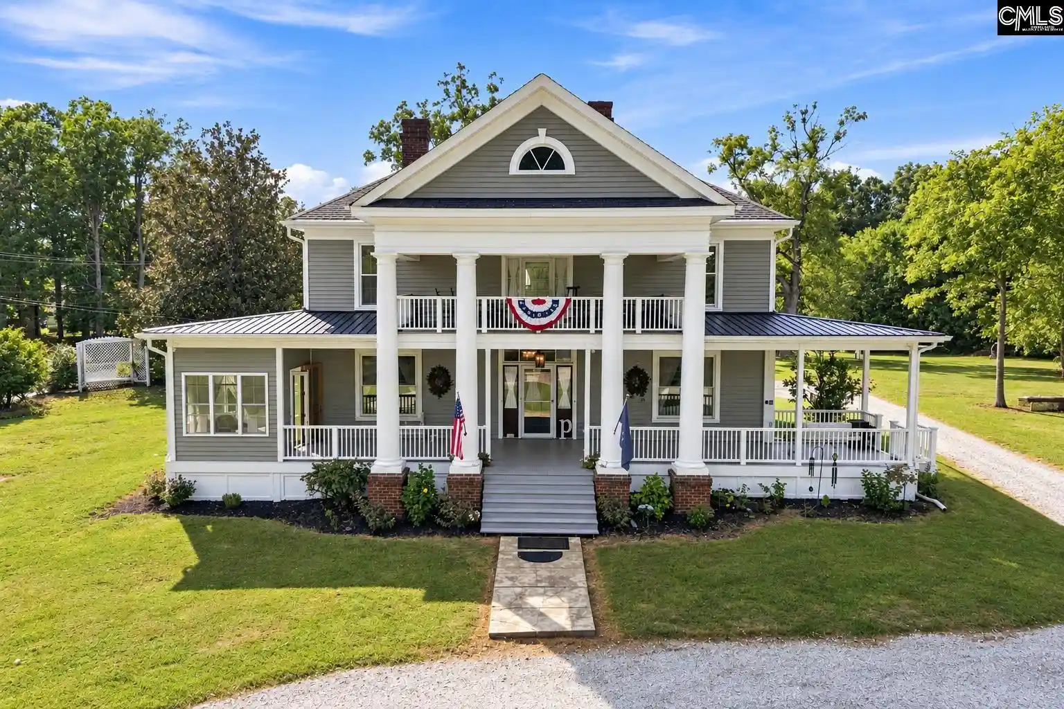
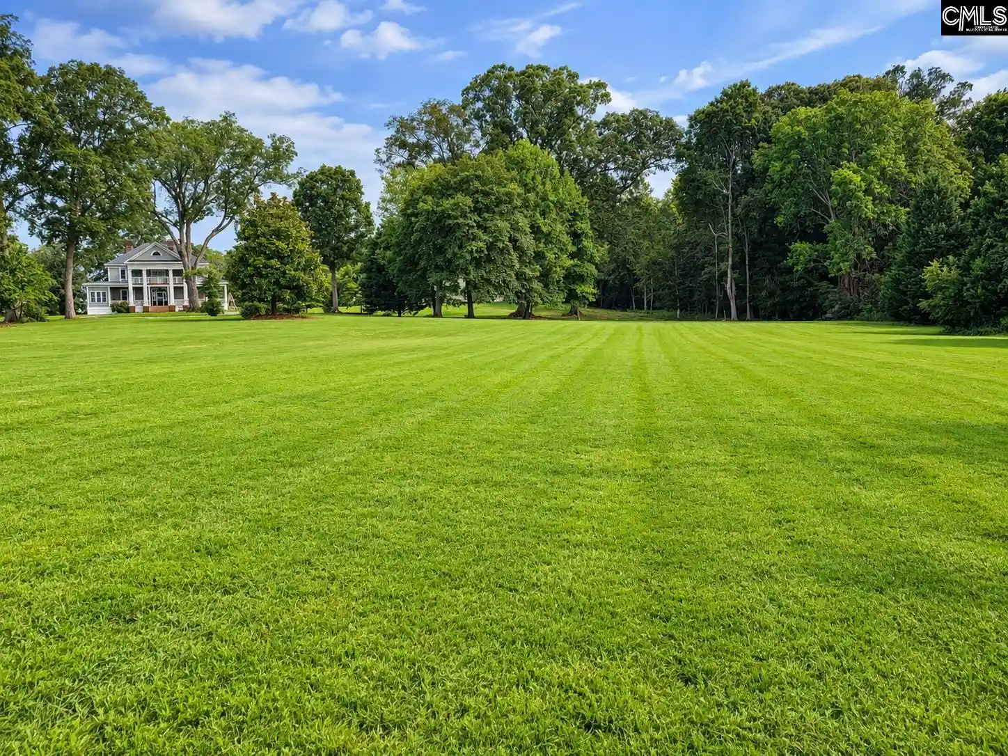
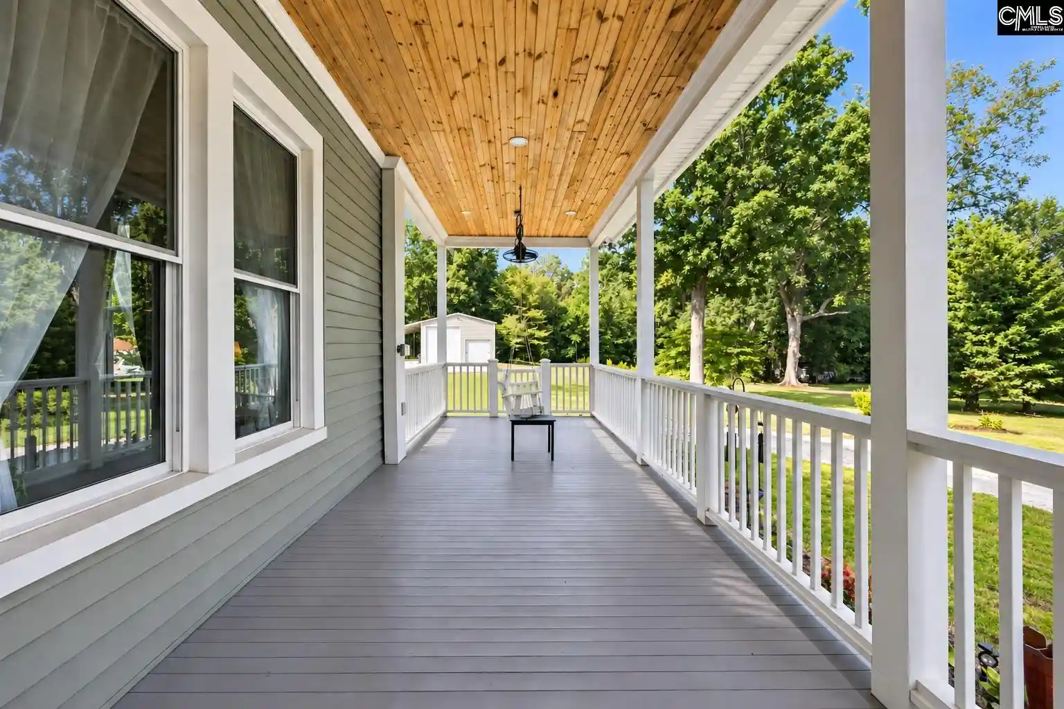
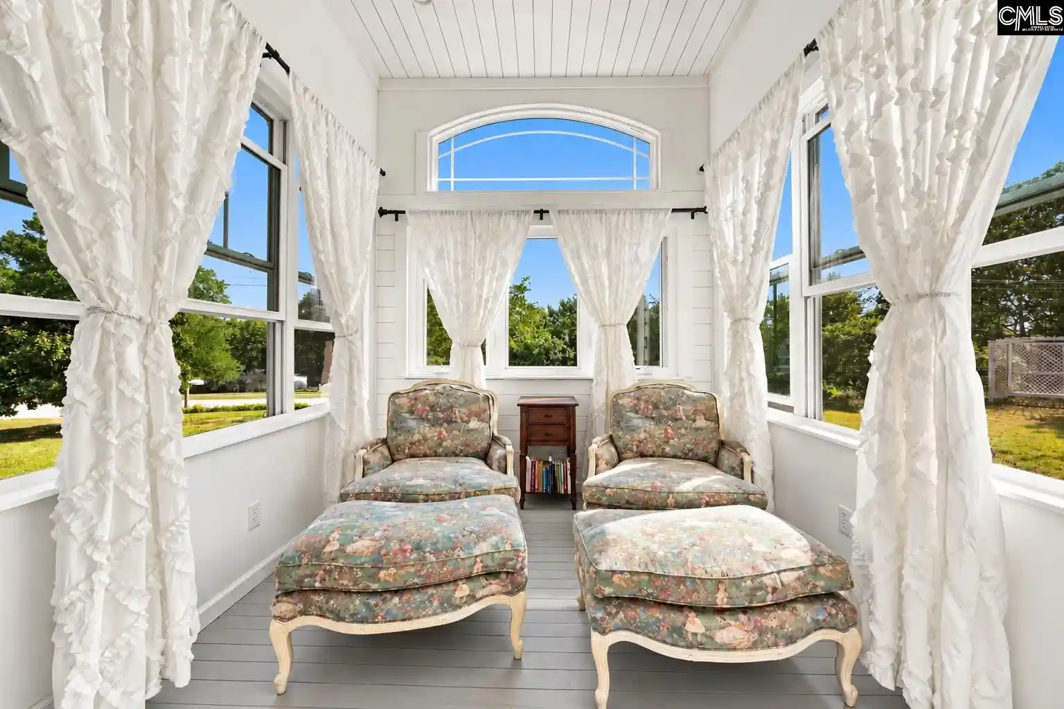
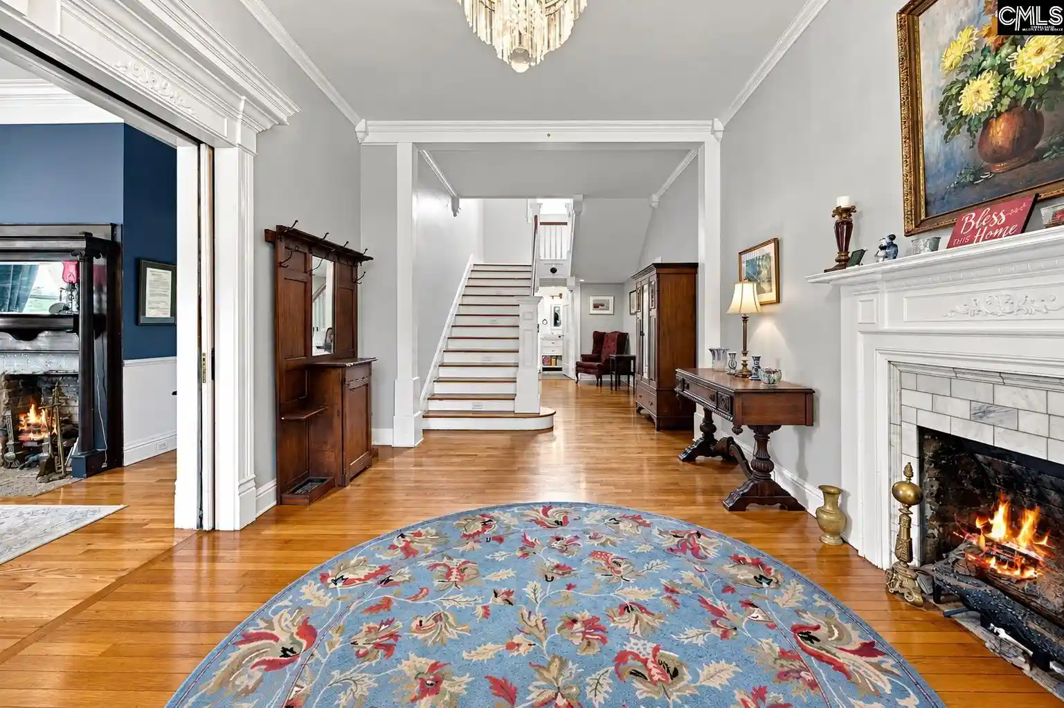
3628 Rainey Avenue is more than a historic home. It is a Southern estate with history behind it, beauty surrounding it, and possibilities ahead. Set on 17.31 acres in Sharon, SC, this circa-1908 Georgian estate offers approximately 3,833 square feet, 5 bedrooms, and 3 full baths, blending historic character with thoughtful modern improvements.A winding circular drive leads to a majestic two-story portico with classical columns and a second-story balcony overlooking the grounds. Inside, a grand foyer, sweeping staircase, soaring ceilings, original hardwood floors, and detailed millwork reflect timeless craftsmanship. Formal living and dining rooms, decorative fireplaces, and elegant lighting create inviting spaces for entertaining.The renovated kitchen features quartz countertops, stainless steel appliances, custom tilework, a large center island with storage, and a breakfast nook. A new concrete patio extends entertaining outdoors, while a light-filled sunroom offers peaceful views. The primary bedroom is on the main level. Updated bathrooms complement improvements to electrical wiring, plumbing, HVAC systems, siding, and windows.Expansive lawns, pasture, mature hardwoods, fruit-bearing trees, and a shared pond of approximately one acre provide a picturesque setting for recreation and gatherings. Five separate property access points add flexibility.A 50' x 40' Motorplex metal building with two bays and lean-to extensions on both sides offers covered space for vehicles, equipment, storage, or workshop use. A 50-amp RV hookup and two additional accessory buildings add versatility.Currently enjoyed as a private residence, the estate also offers potential as a multigenerational property, bed-and-breakfast, wedding venue, or special-event destination, subject to applicable ordinances and required approvals. Imagine an outdoor ceremony on the sweeping lawn, guests gathering beneath mature trees, or a weekend retreat along the circular drive. Explore the photos and envision the possibilities. Disclaimer: CMLS has not reviewed and, therefore, does not endorse vendors who may appear in listings.
- Houzeo last checked: 34 minutes ago
- Listing updated: October 27, 2026 at 12:52 pm
- Listing Provided by: Christy Chio | Homeland Realty Group
- Source: Consolidated MLS-SC | MLS#: 642765

Property Details
Status
Active
Type
Single Family Residence
No. of Stories
2
County
City
Neighborhood
--
Year Built
1908
HOA Fees
-
Finished Area
3,833 sqft
Lot Size
17.31 acres lot
Basement Area
- sqft
MLS Name
Consolidated MLS
MLS Number
642765
Days on Market
58

Continue Your Journey in App
Find your dream home, receive real-time updates, and many more!
Continue Your Journey in App
Find your dream home, receive real-time updates, and many more!
Location
Facts & Features
Rooms
Bedrooms & bathrooms
Bedrooms: 5
Bathrooms: 3
Bedroom 3
Level: Second
Kitchen
Level: Main
Primary Bedroom
Level: Main
Bedroom 2
Level: Second
Bedroom 5
Level: Second
Living Room
Level: Main
Bedroom 4
Level: Second
Dining Room
Level: Main
Interior
Heating
Central, Electric
Exterior Features
Workshop, Gutters Full, Front Porch Covered, Other Porch Covered
Sewer
Septic
Cooling
Central
Construction
Year Built
Year Built: 1908
Home type
Single Family Residence
Foundation Details
Crawl Space
Architectural Style
Other
Construction Materials
Vinyl, Wood
Utilities & Energy
Fireplace Features
Gas Log Natural
Water Source
Public
Parking Features
Carport Detached
Other Features
Subdivision Name
None
Price History
| Date | Event | Price |
|---|---|---|
10/27/2026 Source: | Listed for Sale | $899,000 $235/sqft |

Nearby Homes


Find Homes by Property Features in Sharon, SC


Based on information from the Consolidated Multiple Listing Service (Alternatively, from Columbia MLS or CMLS) through Nov 02, 2026, 10:03AM. All information provided is deemed reliable, but is not guaranteed to be accurate and should be independently verified. IDX information is provided exclusively for personal, non-commercial use, and may not be used for any purpose other than to identify prospective properties consumers may be interested in purchasing. © 2026 Consolidated Multiple Listing Service, Inc. All Rights Reserved.
 Advertising Broker: Nicholas Huscroft | Chosen Realty
