- Overview
- Description
- Property Details
- Location
- Facts & Features
- Getting Around
- Nearby Homes
 No HOA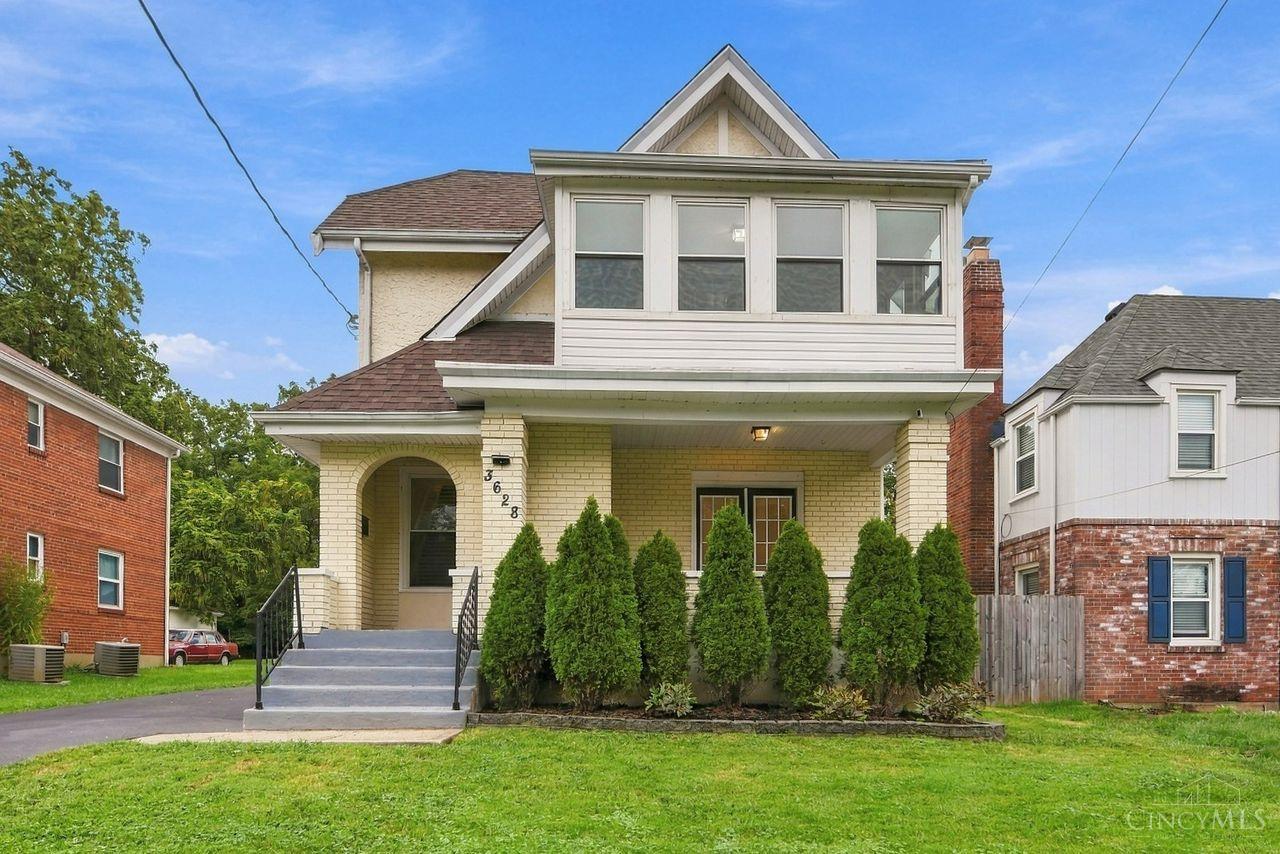

Street View
$445,000
Monthly Est:$2,215
 3 Beds
 3 Baths
2 full baths + 1 half bath
 2,103sqft
3628 Solar Vista Pl, Cincinnati, OH 45213
$445,000
$2,215/moEst:
Get Pre-Approved
Single Family Residence
Built in 1929
$-- HOA
0.22 acre lot
$212/sq.ft
Description
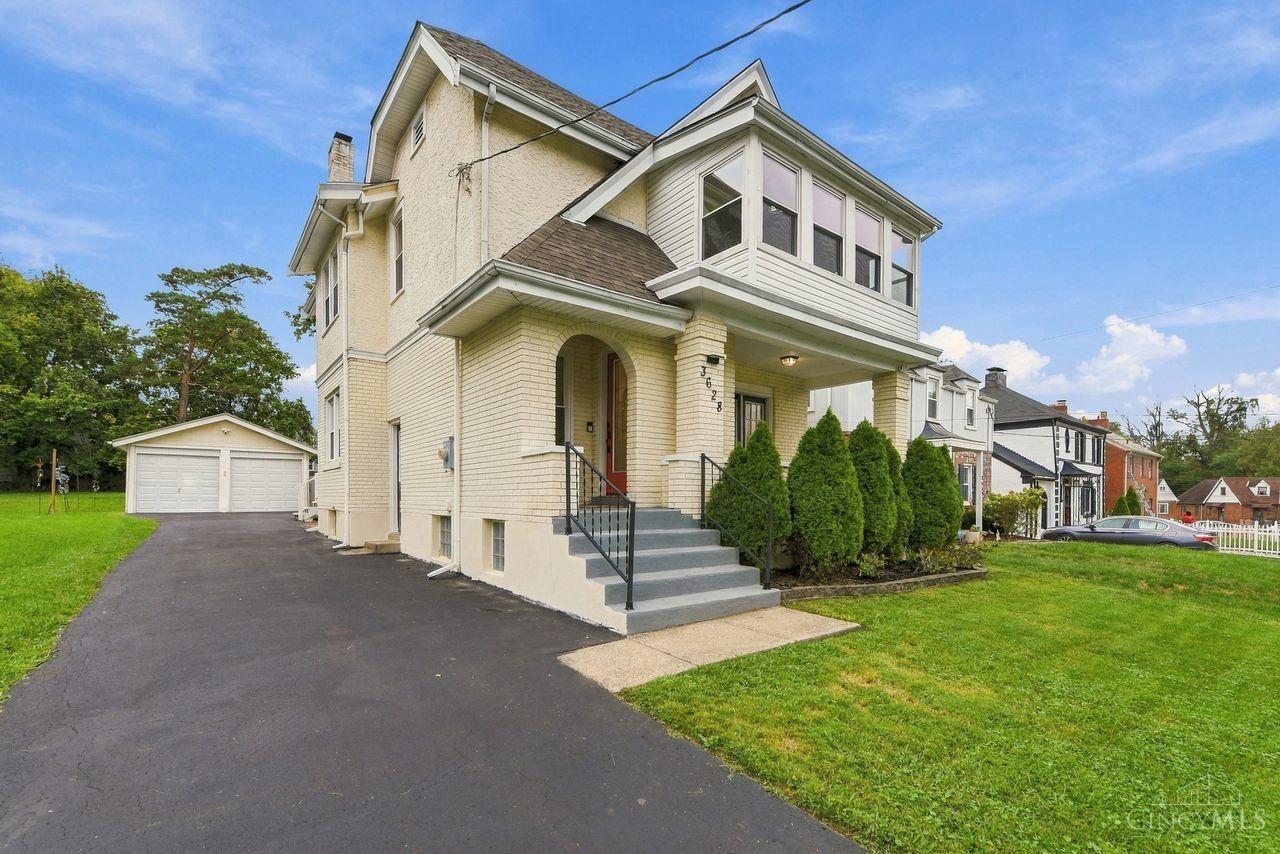
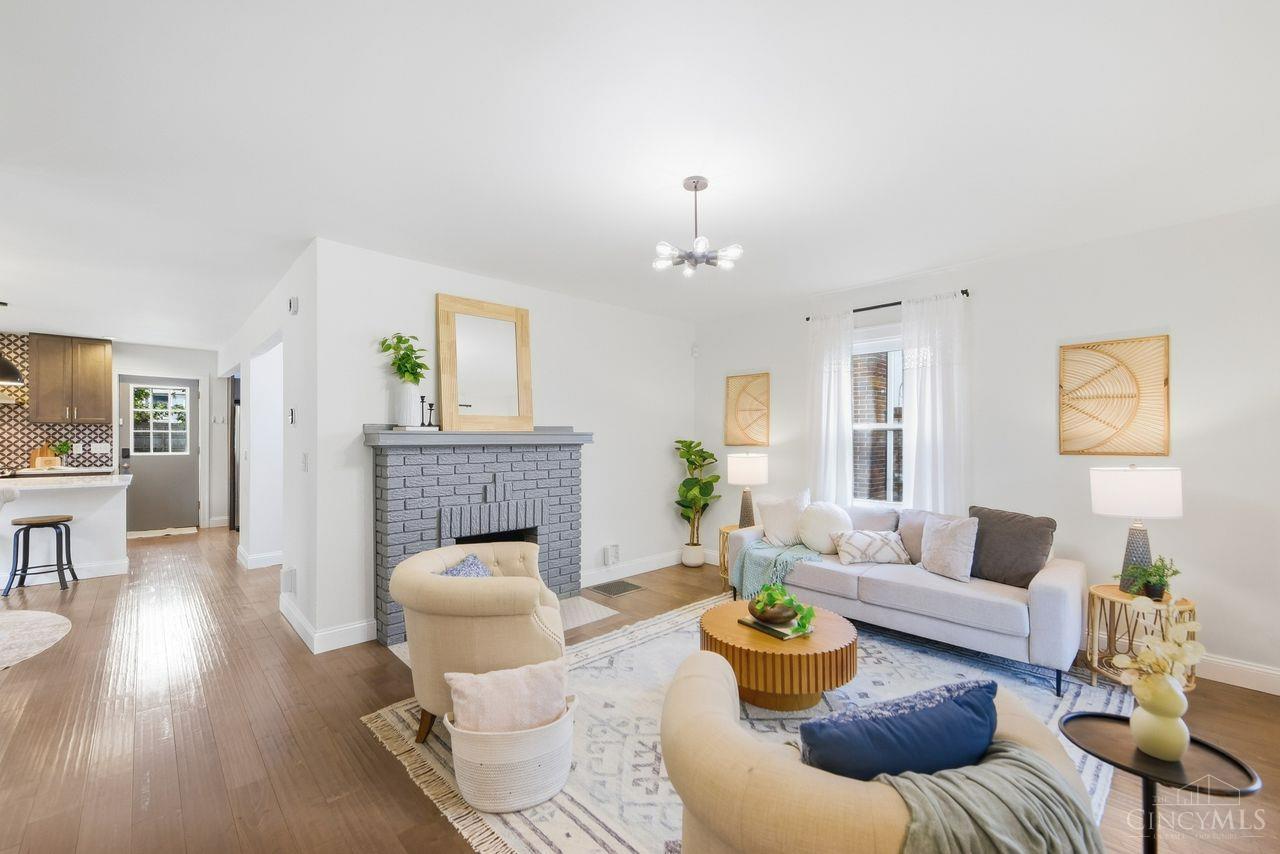
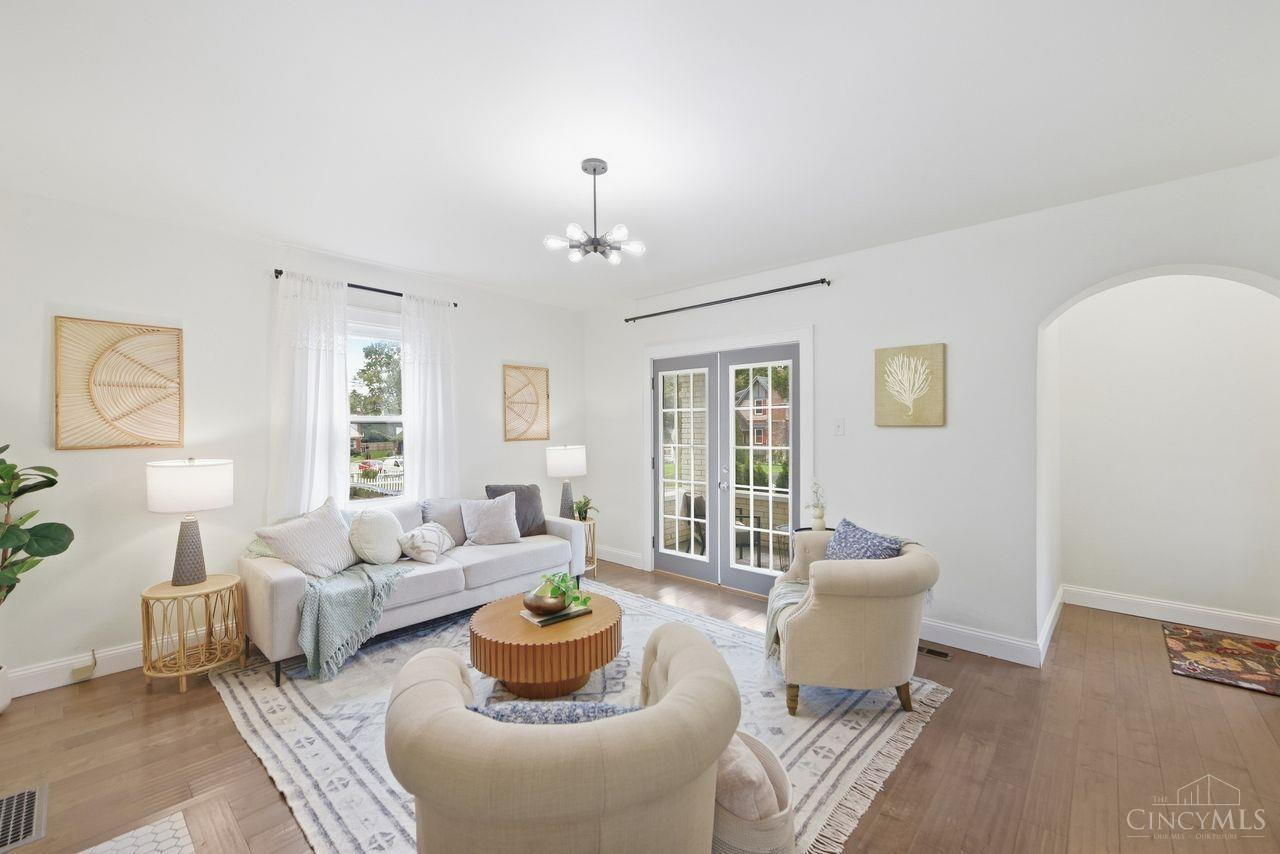
Character and modern style come together in this inviting Kennedy Heights home near Pleasant Ridge, where a distinctive two-story stacked porch, French doors and hardwood floors add personality and charm. Offering more than 2,100 SF with 3 bedrooms and 2.5 baths, the home features an open, spacious layout. The updated kitchen includes a generous peninsula, Carrara marble countertops, stainless steel appliances and distinctive tile backsplash. Upstairs, the spacious primary suite offers two closets, a private tiled bath and French doors opening to the enclosed upper sunporch - a delightful spot for morning coffee or a quiet escape. Brand new carpet and updated baths add a fresh, polished feel. Outside, a new deck overlooks the nearly quarter-acre fenced yard, with a detached 2 car garage offering parking and storage. Newer HVAC and fresh driveway sealing add peace of mind. With inviting spaces, charming details and character around every corner, this is a home that's easy to love.
- Houzeo last checked: 1 hour ago
- Listing updated: October 6, 2026 at 2:41 pm
- Listing Provided by: Anne M. Donnellon (513) 405-4598 | Coldwell Banker Realty
- Source: Cincinnati MLS-OH | MLS#: 1895262

Property Details
Status
Active
Type
Single Family Residence
No. of Stories
-
County
City
Neighborhood
Year Built
1929
HOA Fees
-
Finished Area
2,103 sqft
Lot Size
0.22 acre lot
Basement Area
- sqft
MLS Name
Cincinnati MLS
MLS Number
1895262
MLS Status
Active
Days on Market
14

Continue Your Journey in App
Find your dream home, receive real-time updates, and many more!
Download App
Continue Your Journey in App
Find your dream home, receive real-time updates, and many more!
Location
Facts & Features
Rooms
Bedrooms & bathrooms
Bedrooms: 3
Bathrooms: 3
Interior
Sewer
Public Sewer
Window Features
Vinyl
Appliances
Oven/range, Dishwasher, Refrigerator, Dryer, Washer
Cooling
Central Air
Interior Features
French Doors
Heating
Gas Furn Ef Rtd 95%+
Construction
Year Built
Year Built: 1929
Home type
Single Family Residence
Construction Materials
Brick, Stucco, Vinyl Siding
Roof
Shingle
Foundation Details
Poured
Architectural Style
Traditional
Utilities & Energy
Fireplace Features
Gas
Parking Features
On Street, Driveway
Basement
Full, 11, 3
Water Source
Public
Other Features
Lot Features
Cul De Sac
Price History
| Date | Event | Price |
|---|---|---|
10/06/2026 Source: | Listed for Sale | $445,000 +106.98% $212/sqft |
01/05/2017 Source: | Price Increased | $215,000 +257.44% $102/sqft |
02/03/2016 Source: | Price Decreased | $60,150 -45.81% $29/sqft |
10/29/2003 Source: | Sold | $111,000 -7.11% $53/sqft |
09/09/2003 Source: | Listing Removed | $119,500 $57/sqft |

Nearby Homes

Find Homes by Property Features in Cincinnati, OH

Based on information from the Multiple Listing Service of Greater Cincinnati (alternatively the REALTOR Alliance of Greater Cincinnati) through Oct 09, 2026, 02:30PM. IDX information is provided exclusively for consumers’ personal, non-commercial use, it may not be used for any purpose other than to identify prospective properties consumers may be interested in purchasing, and the data is deemed reliable but is not guaranteed accurate by the MLS. The listings of some real estate brokerage firms have been excluded. The listing broker’s offer of compensation is made only to participants of the MLS where the listing is filed. Copyright 2026, MLS of Greater Cincinnati, Inc. All rights reserved
 Advertising Broker: Nicholas Huscroft | Chosen Realty