Realty Solution
Powered by 
- 7
- Overview
- Description
- Property Details
- Location
- HOA Management
- Facts & Features
- Getting Around
- Nearby Homes
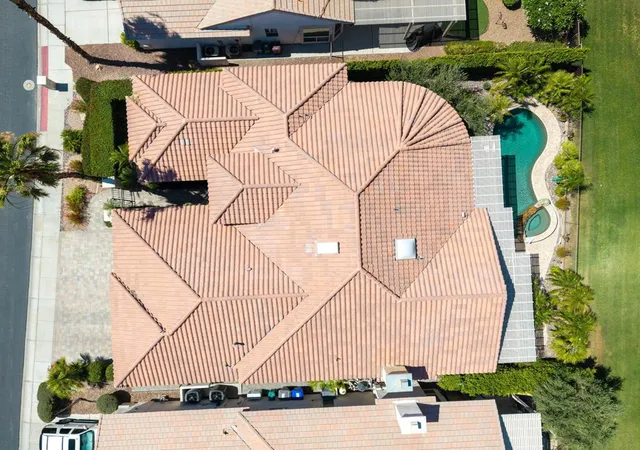

Street View
Listed by: Pamela Marantz (442) 370-0087 DRE #02199575 | Equity Union (760) 621-0395
$1,375,000
Monthly Est:$6,844
 2 Beds
 3 Baths
2 full baths + 1 half bath
 3,232sqft
36291 Royal Sage Ct, Palm Desert, CA 92211
$1,375,000
$6,844/moEst:
Get Pre-Approved
Single Family Residence
Built in 2000
$482/mo HOA
9,148 sqft lot
$425/sq.ft
Description
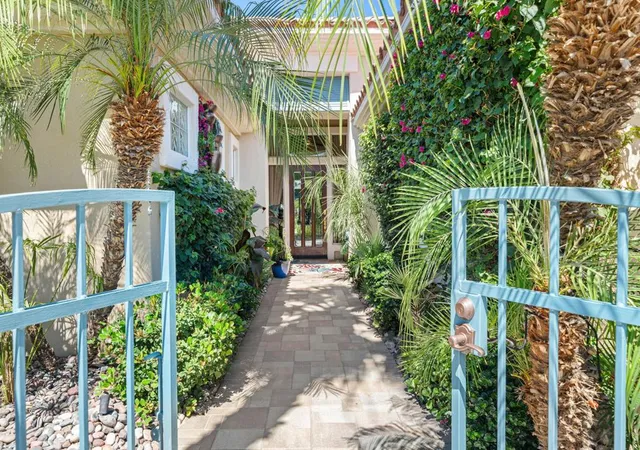
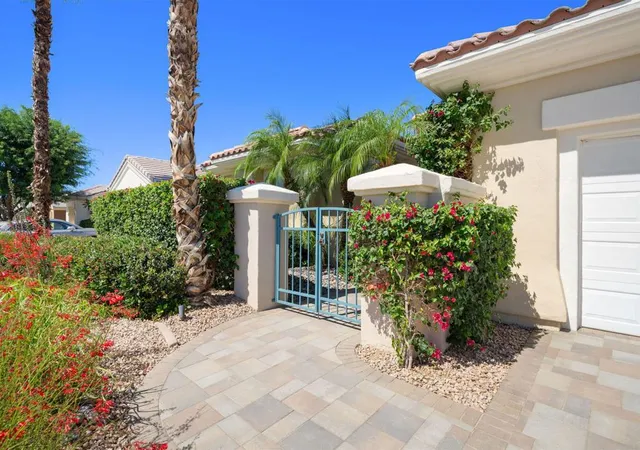
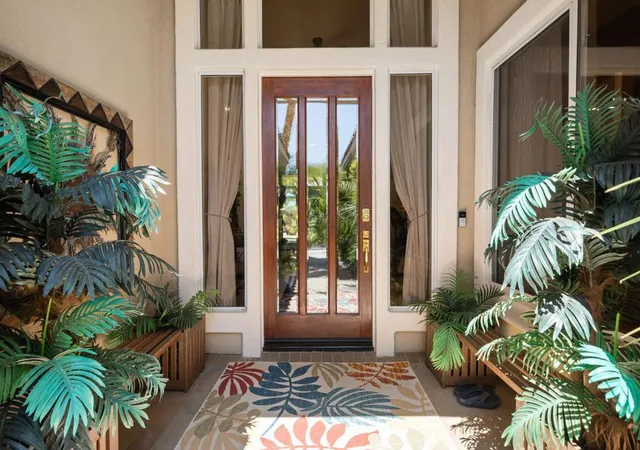
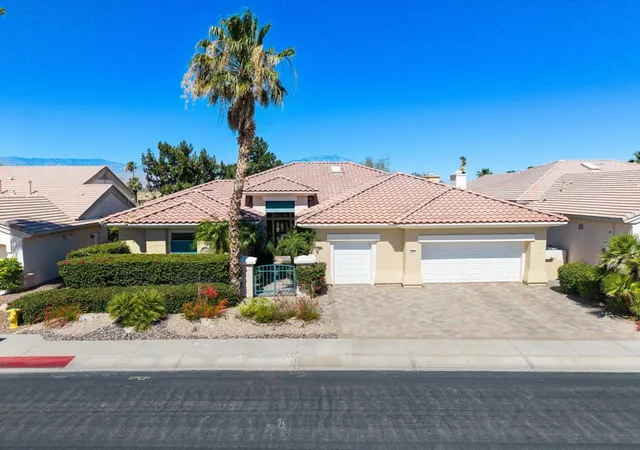
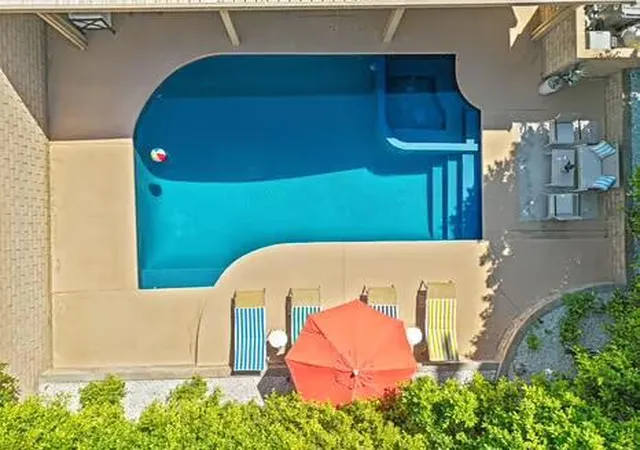
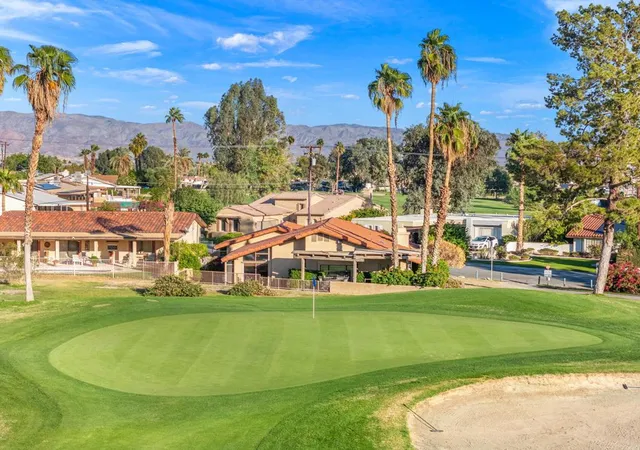
This MAGNIFICENT PROVENCE Model is elegant and sophisticated with added color and whimsy. There are panoramic views of the golf course and mountains from inside the home and from the backyard. Perfect for watching nightly Sunsets and viewing snowcapped mountains in the winter. You will enjoy a beautiful salt water pool, spillover spa and built-in BBQ.(outdoor sink and refrigerator). The upgrades are plentiful. They include newer AC, newer pool equipment, quality built-ins, recessed lighting, outdoor pavers, waterfall features, water purifier, ceiling fans, newer appliances and outside ground lighting. The Chef's Kitchen (with 12 foot ceilings) includes granite counter tops, pull-out cabinets and a double oven. The Living room/Theater room has an architectural Semi-circle of 10 foot high windows with 12 foot ceilings. When you are not looking at the magnificent views, you can be watching the 85 inch TV and/or listening to the Surround Sound System. There are two fireplaces in the home. One in the Great Room off the kitchen and one in the principle bedroom. The principle bedroom has beautiful built-ins and lots of closet space. The principle bathroom has a separate shower, spa tub and double sinks. This beautiful home has two bedroom suites, a large private Den in addition to the open Kitchen/Family Room and Livingroom/Theater room. The owner is a clothing designer and has transformed the Air Conditioned golf cart garage area into her studio. This home is TOP OF THE LINE!Sun City Palm Desert is a vibrant over 55yrs. Community with an array of activities, including golf, yoga, pickleball, tennis, pilates, line dancing, computer, art studios, billiards and much more! There is a library, post office, two restaurants, a coffee bar, three outdoor pools, one indoor pool, a softball field and two gyms.Come enjoy this spectacular home and this unique community!
- Houzeo last checked: 12 minutes ago
- Listing updated: September 20, 2026 at 11:09 am
- Source: California Regional MLS-CA | MLS#: 219152975DA

Property Details
Status
Active
Type
Single Family Residence
No. of Stories
1
County
City
Neighborhood
--
Year Built
2000
HOA Fees
$482/mo
Finished Area
3,232 sqft
Lot Size
9,148 sqft lot
Basement Area
- sqft
MLS Name
California Regional MLS
MLS Number
219152975DA
MLS Status
Active
Days on Market
57

Continue Your Journey in App
Find your dream home, receive real-time updates, and many more!
Continue Your Journey in App
Find your dream home, receive real-time updates, and many more!
Location
HOA Management
N/A
HOA Fees
$482/ Monthly
Amenities
 Amenities and services may be covered by one or multiple associations and service providers.
 Gym
 Security Gate
 Park Playground
 Golf
 Tennis
 Club House
 Maintenance
 Sports Court
Game Room
Meeting Room
FirePit
Management
LakeOrPond
PetRestrictions
BilliardRoom
Disclaimer: Amenities are based on third-party information and may vary; buyers must independently verify all amenities, as information is deemed reliable but not guaranteed.
Facts & Features
Rooms
Bedrooms & bathrooms
Bedrooms: 2
Bathrooms: 3
Interior
Flooring
Carpet, Tile
Cooling
Central Air
Heating
Central
Utilities & Energy
Pool Features
Electric Heat, In Ground, Private, Salt Water, Waterfall
Parking Features
Covered, Direct Access, Driveway, Garage, Garage Door Opener, On Street, Side By Side
Fireplace Features
Gas, Great Room, Primary Bedroom
Association Amenities
Bocce Court, Billiard Room, Clubhouse, Controlled Access, Fitness Center, Fire Pit, Golf Course, Maintenance Grounds, Game Room, Lake Or Pond, Meeting Room, Management, Other Courts, Playground, Pet Restrictions, Tennis Courts
Security Features
Security Gate, Gated Community, Twenty Four Hour Security, Key Card Entry
Other Features
Disclosures
Covenants Restrictions Disclosure, Hoa Disclosure, Pet Restrictions
Community Features
Golf, Gated
Lot Features
Planned Unit Development, Sprinkler System
Subdivision Name
Sun City
Price History
| Date | Event | Price |
|---|---|---|
06/08/2026 Source: | Listed for Sale | $1,475,000 $456/sqft |
06/08/2026 Source: | Off Market | $1,475,000 +90.32% $456/sqft |
07/04/2021 Source: | Price Increased | $775,000 +27578.57% $240/sqft |
05/14/2017 Source: | Sold | $2,800 $1/sqft |

Nearby Homes
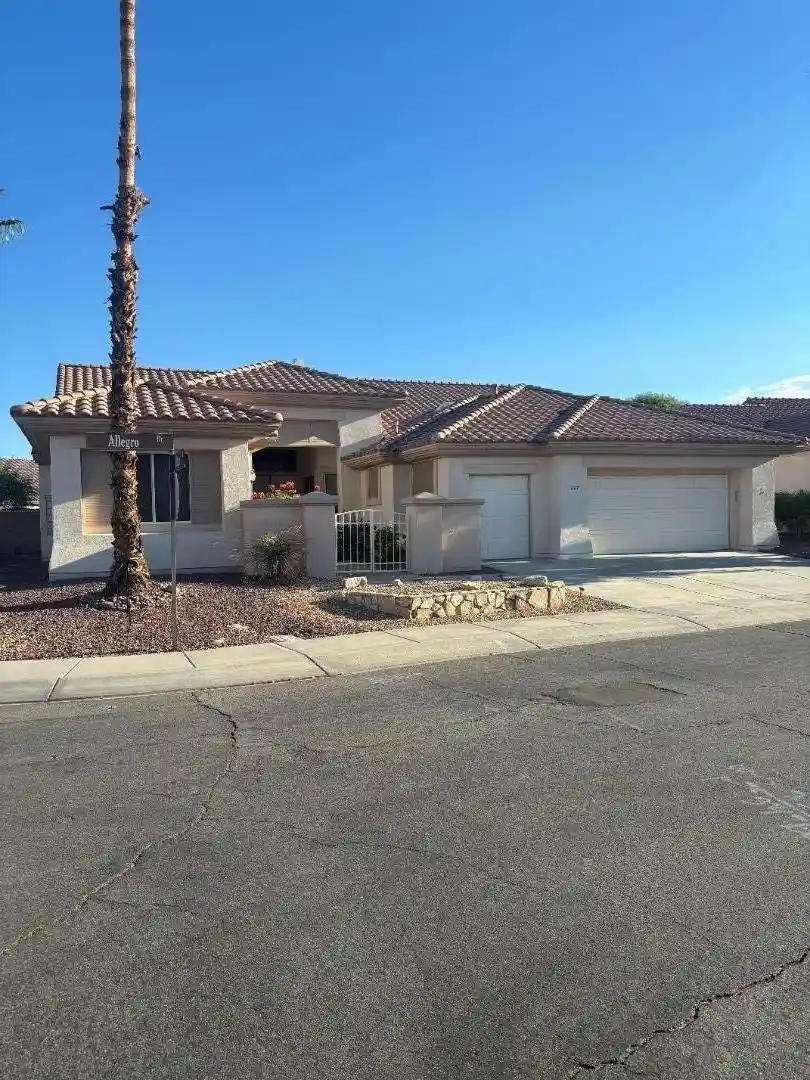



Find Homes by Property Features in Palm Desert, CA
Nearby New Homes For Sale


Based on information from California Regional Multiple Listing Service, Inc. as of Nov 16, 2026, 07:30AM and /or other sources. All data, including all measurements and calculations of area, is obtained from various sources and has not been, and will not be, verified by broker or MLS. All information should be independently reviewed and verified for accuracy. Properties may or may not be listed by the office/agent presenting the information. Information being provided is for consumers’ personal, non-commercial use and may not be used for any purpose other than to identify prospective properties consumers may be interested in purchasing. This website may not include listings or property addresses of sellers who have directed their listing brokers to withhold their listing or their property address from display on the Internet. © 2026 California Regional Multiple Listing Service. All Rights Reserved.
 Advertising Broker: William Johnson DRE #01463271 | William Johnson Brokerage
