- Overview
- Description
- Property Details
- Location
- Facts & Features
- Getting Around
- Nearby Homes
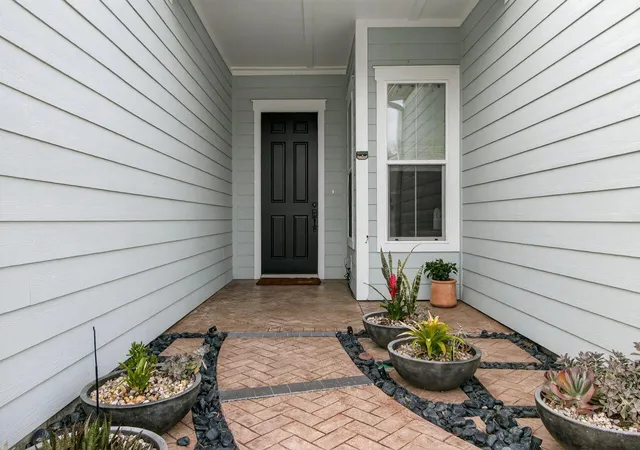

Street View
$649,900
Monthly Est:$3,235
 2 Beds
 3 Baths
2 full baths + 1 half bath
 2,572sqft
363 Tupelo Lake Dr, Summerville, SC 29486
$649,900
$3,235/moEst:
Get Pre-Approved
Single Family Residence
Built in 2022
$-- HOA
0.17 acre lot
$253/sq.ft
Description
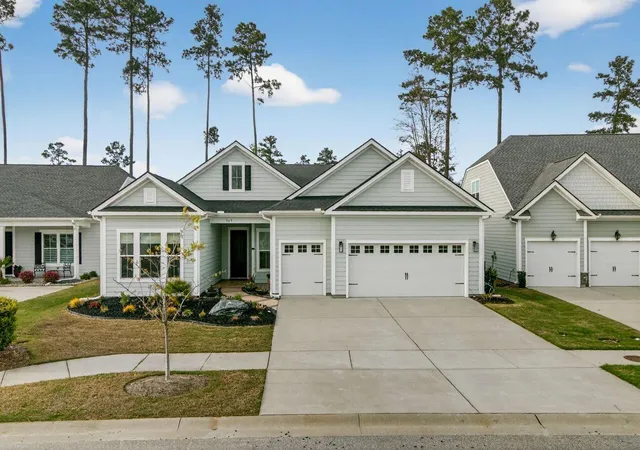
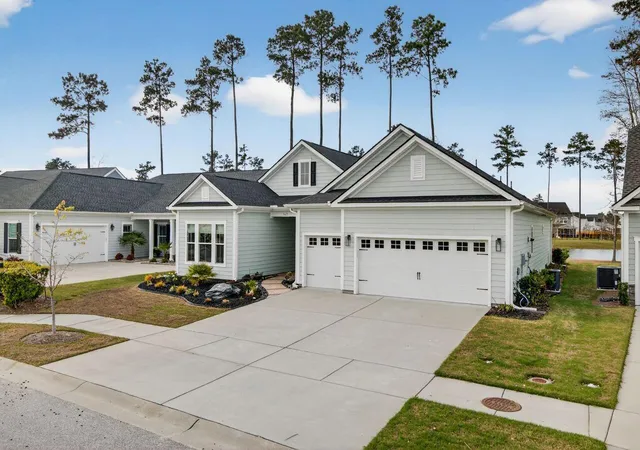
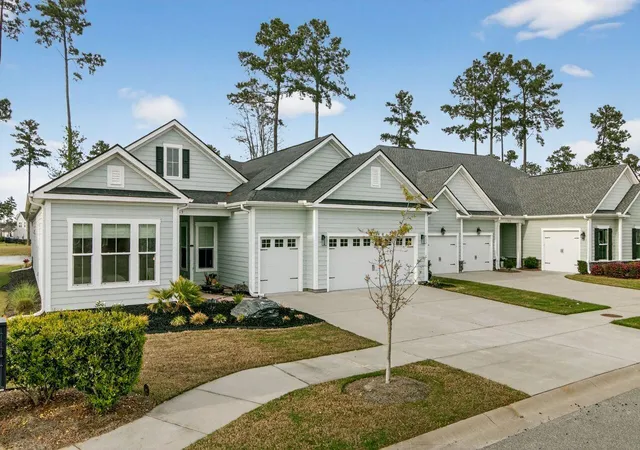
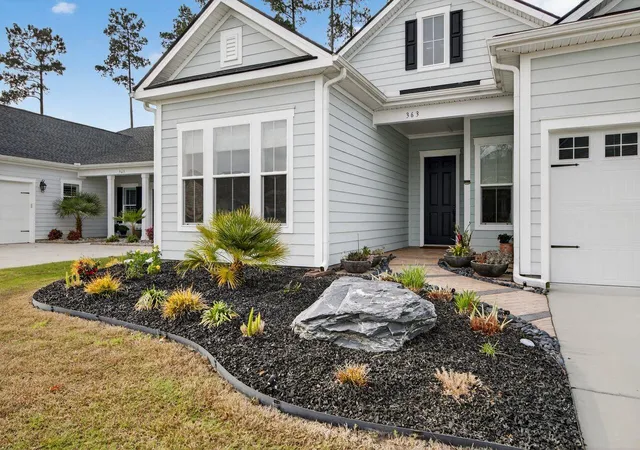
Welcome to a stunning lakefront showstopper where luxury meets resort-style living.This highly sought-after PORTO floor plan is loaded with upgrades and thoughtfully designed for both comfort and elegance. Located in the desirable Four Seasons at Lakes of Cane Bay, a vibrant gated 55+ active adult community, this home offers breathtaking lake views and exceptional indoor-outdoor living.Enjoy peaceful mornings and relaxing evenings on the extended stamped patio or unwind in the spacious screened-in porch, designed to maximize comfort and fresh air year-round.From the moment you arrive, the home's custom curb appeal stands out. featuring enhanced landscaping, elegant stone accents, and a beautifully designed walkway that sets the tone for what's inside.Step through the door into a bright open floor plan that seamlessly blends style and function. The home features 2 Bedrooms, 2.5 Bathrooms, Private Office, Formal Dining Room, Expansive Living Room with a custom travertine fireplace, Large kitchen with oversized nook--perfect for entertaining, Upgraded laundry room with custom cabinetry, 2-car garage plus additional utility space for a golf cart or kayak.
The owner's suite is a true retreat, filled with natural light and offering serene lake views. The luxurious en-suite bath includes a large walk-in shower, double vanity, private water closet, and a beautifully customized walk-in closet.
Extensive upgrades include:
* Screened-in porch with vinyl sliding windows
* Pull-down shades on porch
* Upgraded brickwork on front walkway & back patio
* Custom landscaping & gutter guards
* Epoxy-coated garage and porch flooring
* Custom laundry cabinetry with upgraded sink & countertop
* Roman shades in office and guest bedroom
* Designer lighting in kitchen, dining area & over island
* Ceiling fans throughout (living room, bedrooms, porch)
* Built-in Sonos amp, surround sound, and structured wiring
* Wi-Fi controlled irrigation system
Maintenance-free living: HOA covers landscaping and yard care--giving you more time to enjoy everything this community offers.
Resort-style amenities include:
* 25,000 sq. ft. amenities center
* 3 saltwater pools (2 outdoor, 1 indoor)
* Full fitness center + barre/yoga studio
* Ballroom with stage & chef's kitchen
* Pickleball, tennis & bocce courts
* Dog park & kayak/canoe launch
* 300+ acre lake at the heart of the community
* Active social calendar with clubs and events
Live your best life in the Charleston area's premier lakeside 55+ community. Schedule your private tour today! This exceptional home won't last long.
- Houzeo last checked: 2 minutes ago
- Listing updated: October 22, 2026 at 1:10 am
- Listing Provided by: Luis Rosario , Stefani Rae Rosario (843) 817-8445 | Coldwell Banker Realty
- Source: CHS Regional MLS | MLS#: 26007976

Property Details
Status
Active Under Contract
Type
Single Family Residence
No. of Stories
1
County
City
Neighborhood
Year Built
2022
HOA Fees
-
Finished Area
2,572 sqft
Lot Size
0.17 acre lot
Basement Area
- sqft
MLS Name
CHS Regional MLS
MLS Number
26007976
MLS Status
Active Contingent
Days on Market
227

Continue Your Journey in App
Find your dream home, receive real-time updates, and many more!
Continue Your Journey in App
Find your dream home, receive real-time updates, and many more!
Location
Facts & Features
Rooms
Bedrooms & bathrooms
Bedrooms: 2
Bathrooms: 3
Interior
Flooring
Ceramic Tile, Luxury Vinyl
Interior Features
High Ceilings, Kitchen Island, Ceiling Smooth, Walk In Closet(s), Eat In Kitchen, Formal Living, Entrance Foyer, Great, Office, Pantry, Separate Dining
Sewer
Public Sewer
Cooling
Central Air
Heating
Natural Gas, Central
Exterior Features
Rain Gutters, Lawn Irrigation
Construction
Year Built
Year Built: 2022
Home type
Single Family Residence
Architectural Style
Ranch
Construction Materials
Cement Siding
Foundation Details
Slab
Roof
Architectural
Utilities & Energy
Water Source
Public
Laundry Features
Laundry Room
Parking Features
2 Car Garage, Garage Door Opener
Fireplace Features
Living Room, One
Utilities
Bcw & Sa, Berkeley Elect Co Op, Dominion Energy
Other Features
Lot Features
0 .5 Acre
Patio And Porch Features
Patio, Screened
Community Features
Boat Ramp, Clubhouse, Fitness Center, Gated, Lawn Maint Incl, Pool, Tennis Court(s), Trash, Dog Park
Subdivision Name
Cane Bay Plantation
Price History
| Date | Event | Price |
|---|---|---|
10/22/2026 Source: | Contingent (Active Under Contract) | $649,900 -2.99% $253/sqft |
08/02/2026 Source: | Price Decreased | $669,900 -4.29% $260/sqft |
05/21/2026 Source: | Listed for Sale | $699,900 +16.65% $272/sqft |
10/08/2024 Source: | Sold | $599,990 $233/sqft |

Nearby Homes




Find Homes by Property Features in Summerville, SC
Nearby New Homes For Sale

This representation is based in whole or in part on information supplied by the Charleston Trident Association of REALTORS® or its Multiple Listing Service through Nov 04, 2026, 03:45AM. Information is provided exclusively for personal, non-commercial use, and may not be used for any purpose other than to identify prospective properties consumers may be interested in purchasing.This website may not include listings or property addresses of sellers who have directed their listing brokers to withhold their listing or their property address from display on the Internet. All information deemed reliable but not guaranteed. Charleston Trident Multiple Listing Service, Inc. makes no representation or warranty regarding the accuracy of the data. ©2026 Charleston Trident MLS CTMLS. All rights reserved.
 Advertising Broker: Nicholas Huscroft | Chosen Realty
