- 0
- 5
- Overview
- Description
- Property Details
- Location
- Facts & Features
- Getting Around
- Nearby Homes


Listed by: Orlean Lapinid (805) 551-6643 DRE #01914639 | Keller Williams West Ventura C (805) 643-3337
$1,050,000
Monthly Est:$5,226
 6 Beds
 4 Baths
3 full baths + 1 half bath
 2,994sqft
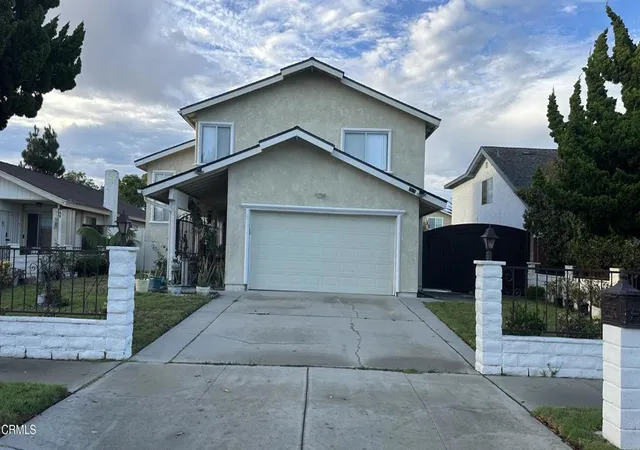
3630 Dallas Dr, Oxnard, CA 93033
$1,050,000
$5,226/moEst:
Get Pre-Approved
Single Family Residence
Built in 1980
$-- HOA
6,098 sqft lot
$351/sq.ft
Description
PRICE DROP! Located in the southeast corner of Oxnard, the permitted addition and recent upgrades make this incredibly rare and well-cared 6-bedrooms, 4-bathrooms, and nearly 3,000 square foot home turn-key ready as an investment property, primary residence, or a combination of the two. Located in the College Estates Community, its open floorplan, freshly painted inside and outside, and complemented by the vaulted ceilings make entertaining fun. The kitchen boasts a new oven, range hood, and recessed lighting. The primary bedroom, walk-in closet, and en-suite bathroom are downstairs, and the remaining 5-Bedrooms and two full bathrooms are upstairs. The two-story additi...
Continue Reading- Houzeo last checked: 13 minutes ago
- Listing updated: February 21, 2026 at 3:19 am
- Source: California Regional MLS-CA | MLS#: V1-33705

Property Details
Status
Pending
Type
Single Family Residence
No. of Stories
2
County
City
Neighborhood
Year Built
1980
HOA Fees
-
Finished Area
2,994 sqft
Lot Size
6,098 sqft lot
Basement Area
- sqft
MLS Name
California Regional MLS
MLS Number
V1-33705
MLS Status
Pending
Days on Market
288
Cumulative Days on Market
48

Continue Your Journey in App
Find your dream home, receive real-time updates, and many more!
Download App
Continue Your Journey in App
Find your dream home, receive real-time updates, and many more!
Facts & Features
Rooms
Bedrooms & bathrooms
Bedrooms: 6
Bathrooms: 4
Interior
Cooling
None
Appliances
Dishwasher, Gas Range, Range Hood
Sewer
Public Sewer
Interior Features
Breakfast Bar, Built In Features, Separate Formal Dining Room, High Ceilings, Multiple Staircases, Open Floorplan, Pantry, Quartz Counters, Recessed Lighting, Storage, Unfurnished, Bedroom On Main Level, Jack And Jill Bath, Walk In Closets
Heating
Central, Fireplaces, Wall Furnace
Exterior Features
Lighting
Window Features
Screens, Shutters
Flooring
Laminate, Tile
Construction
Year Built
Year Built: 1980
Home type
Single Family Residence
Roof
Shingle
Property Condition
Additions Alterations, Building Permit, Updated Remodeled
Foundation Details
Slab
Construction Materials
Stucco
Utilities & Energy
Laundry Features
Washer Hookup, Gas Dryer Hookup, Inside
Parking Features
Controlled Entrance, Concrete, Door Multi, Driveway, Driveway Up Slope From Street, Garage Faces Front, Garage, Storage
Pool Features
None
Security Features
Carbon Monoxide Detectors, Smoke Detectors
Fireplace Features
Living Room
Utilities
Cable Connected, Electricity Connected, Natural Gas Connected, Sewer Connected, Underground Utilities, Water Connected
Electric
Standard
Water Source
Public
Other Features
Subdivision Name
College Estates 6 246606
Lot Features
Item01unit Acre, Gentle Sloping, Near Park, Sprinklers None
Community Features
Biking, Curbs, Dog Park, Hiking, Street Lights, Suburban, Sidewalks, Park
Price History
| Date | Event | Price |
|---|---|---|
02/19/2026 Source: | Pending | $1,050,000 $351/sqft |
01/27/2026 Source: | Contingent (Active Under Contract) | $1,050,000 $351/sqft |
01/09/2026 Source: | Price Decreased | $1,050,000 -19.23% $351/sqft |
12/08/2025 Source: | Price Increased | $1,300,000 +23.81% $434/sqft |
12/08/2025 Source: | Listed for Sale | $1,050,000 $351/sqft |

Nearby Homes




Find Homes by Property Features in Oxnard, CA


Based on information from California Regional Multiple Listing Service, Inc. as of Sep 24, 2026, 05:30AM and /or other sources. All data, including all measurements and calculations of area, is obtained from various sources and has not been, and will not be, verified by broker or MLS. All information should be independently reviewed and verified for accuracy. Properties may or may not be listed by the office/agent presenting the information. Information being provided is for consumers’ personal, non-commercial use and may not be used for any purpose other than to identify prospective properties consumers may be interested in purchasing. This website may not include listings or property addresses of sellers who have directed their listing brokers to withhold their listing or their property address from display on the Internet. © 2026 California Regional Multiple Listing Service. All Rights Reserved.
 Advertising Broker: William Johnson DRE #01463271 | William Johnson Brokerage


