- Overview
- Description
- Property Details
- Location
- Facts & Features
- Getting Around
- Nearby Homes
 Hot
Hot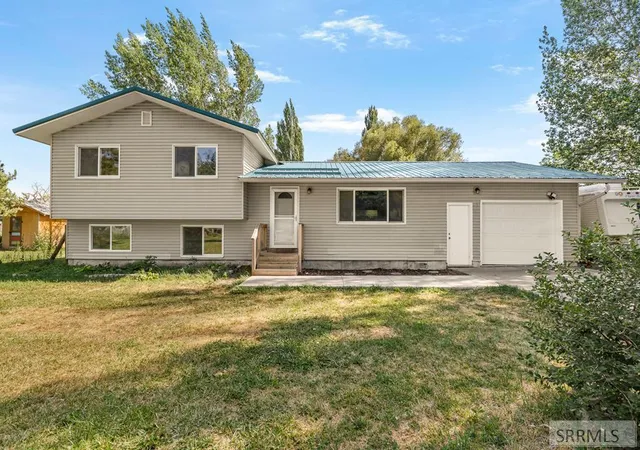
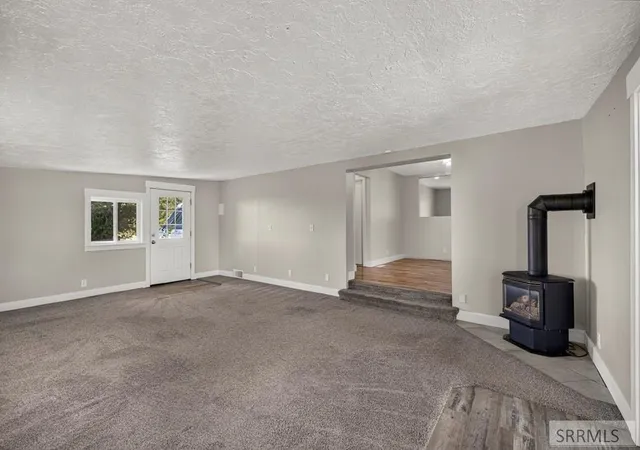

Street View
$550,000
Monthly Est:$2,738
 5 Beds
 3 Baths
2 full baths + 1 half bath
 2,237sqft
3632 E Menan-Lorenzo Hwy, Menan, ID 83434
$550,000
$2,738/moEst:
Get Pre-Approved
Single Family Residence
Built in 1980
$-- HOA
2.8 acres lot
$246/sq.ft
Description
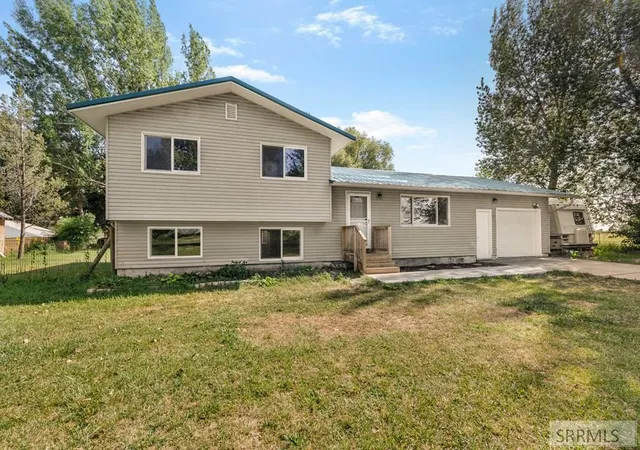
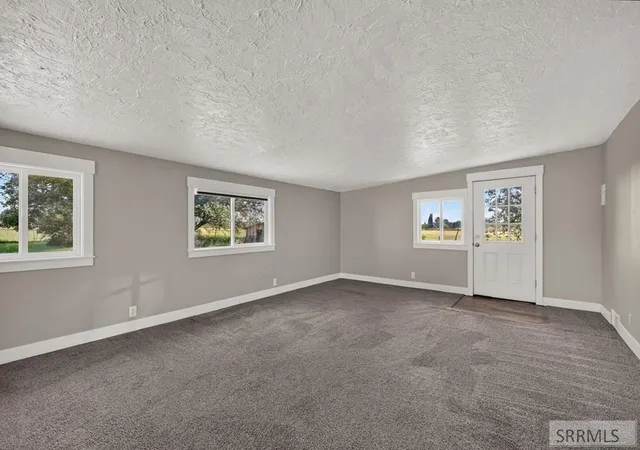
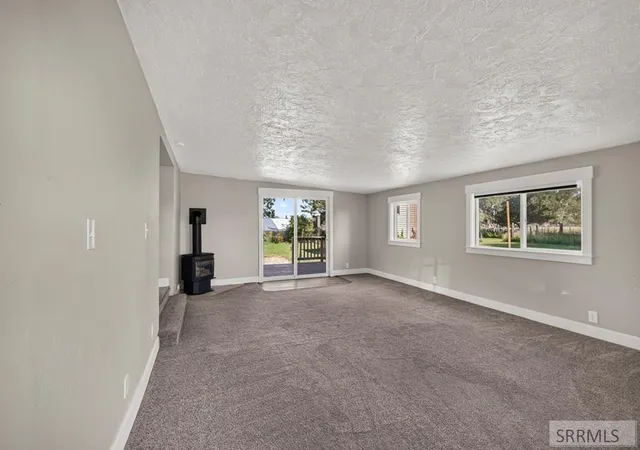
Rare opportunity to own a beautifully updated country home on over 2 acres with valuable water rights, offering the perfect blend of comfortable living and hobby farm potential. Inside, you'll find spacious living areas designed for everyday life and entertaining, including a welcoming living room, an open kitchen and dining area, and an additional main-level family room. The updated kitchen features abundant cabinetry, recessed lighting, a gas range, stainless steel appliances, and a pantry for extra storage, while a convenient half bath completes the main level. Generously sized bedrooms provide comfortable retreats throughout the home. Outside, the possibilities are endless with established gardening areas, multiple outbuildings, and plenty of open space for livestock, horses, or other animals. Whether you're dreaming of a hobby farm, a self-sufficient lifestyle, or simply more room to spread out, this property offers the space, functionality, and country charm you've been searching for. This is one you'll truly want to experience in person!
- Houzeo last checked: 2 minutes ago
- Listing updated: October 4, 2026 at 6:28 pm
- Listing Provided by: Kathryn Haney (208) 523-6111 | Silvercreek Realty Group (208) 523-6111
- Source: Snake River MLS-ID | MLS#: 2188104

Property Details
Status
Pending
Type
Single Family Residence
No. of Stories
-
County
City
Neighborhood
--
Year Built
1980
HOA Fees
-
Finished Area
2,237 sqft
Lot Size
2.8 acres lot
Basement Area
- sqft
MLS Name
Snake River MLS
MLS Number
2188104
MLS Status
Pending
Days on Market
73

Continue Your Journey in App
Find your dream home, receive real-time updates, and many more!
Download App
Continue Your Journey in App
Find your dream home, receive real-time updates, and many more!
Location
Facts & Features
Rooms
Bedrooms & bathrooms
Bedrooms: 5
Bathrooms: 3
Interior
Cooling
None
Appliances
Dishwasher, Disposal, Gas Range, Refrigerator
Interior Features
Main Floor Family Room, Pantry, Ceiling Fan(s), Garage Door Opener, Plumbed For Central Vac
Flooring
Luxury Vinyl, Carpet
Exterior Features
Dog Run
Sewer
Private Sewer
Heating
Forced Air
Construction
Year Built
Year Built: 1980
Home type
Single Family Residence
Foundation Details
Concrete Perimeter
Construction Materials
Frame, Vinyl Siding
Roof
Metal
Architectural Style
Split Level
Utilities & Energy
Electric
Rocky Mountain Power
Laundry Features
In Basement
Fireplace Features
1, Gas
Basement
Finished, Partial
Parking Features
1 Stall, Attached, Garage Door Opener, Rv Access/parking, Concrete, Gravel
Water Source
Well
Other Features
Lot Features
Livestock Permitted, Established Lawn, Many Trees, Flower Beds, Garden, Level
Patio And Porch Features
1, Deck, Patio
Subdivision Name
None
Price History
| Date | Event | Price |
|---|---|---|
10/04/2026 Source: | Pending | $550,000 $246/sqft |
08/22/2026 Source: | Listed for Sale | $550,000 -4.35% $246/sqft |
07/22/2026 Source: | Off Market | $575,000 $257/sqft |

Nearby Homes

Find Homes by Property Features in Menan, ID


Based on information from the Snake River Regional MLS through Oct 10, 2026, 03:00PM. IDX information is provided exclusively for consumers(U+0027) personal, non-commercial use and may not be used for any purpose other than to identify prospective properties consumers may be interested in purchasing. While the data is considered reliable, it is not guaranteed by the MLS and should be independently verified for accuracy. © 2026 Snake River Regional Multiple Listing Service (owned and operated by the Greater Idaho Falls Association of REALTORS®, the Greater Blackfoot Association of REALTORS®, and the Upper Valley Association of REALTORS® . All Rights Reserved.
 Advertising Broker: Michael Heslop | Jupidoor LLC