- Overview
- Description
- Property Details
- Location
- HOA Management
- Facts & Features
- Getting Around
- Nearby Homes

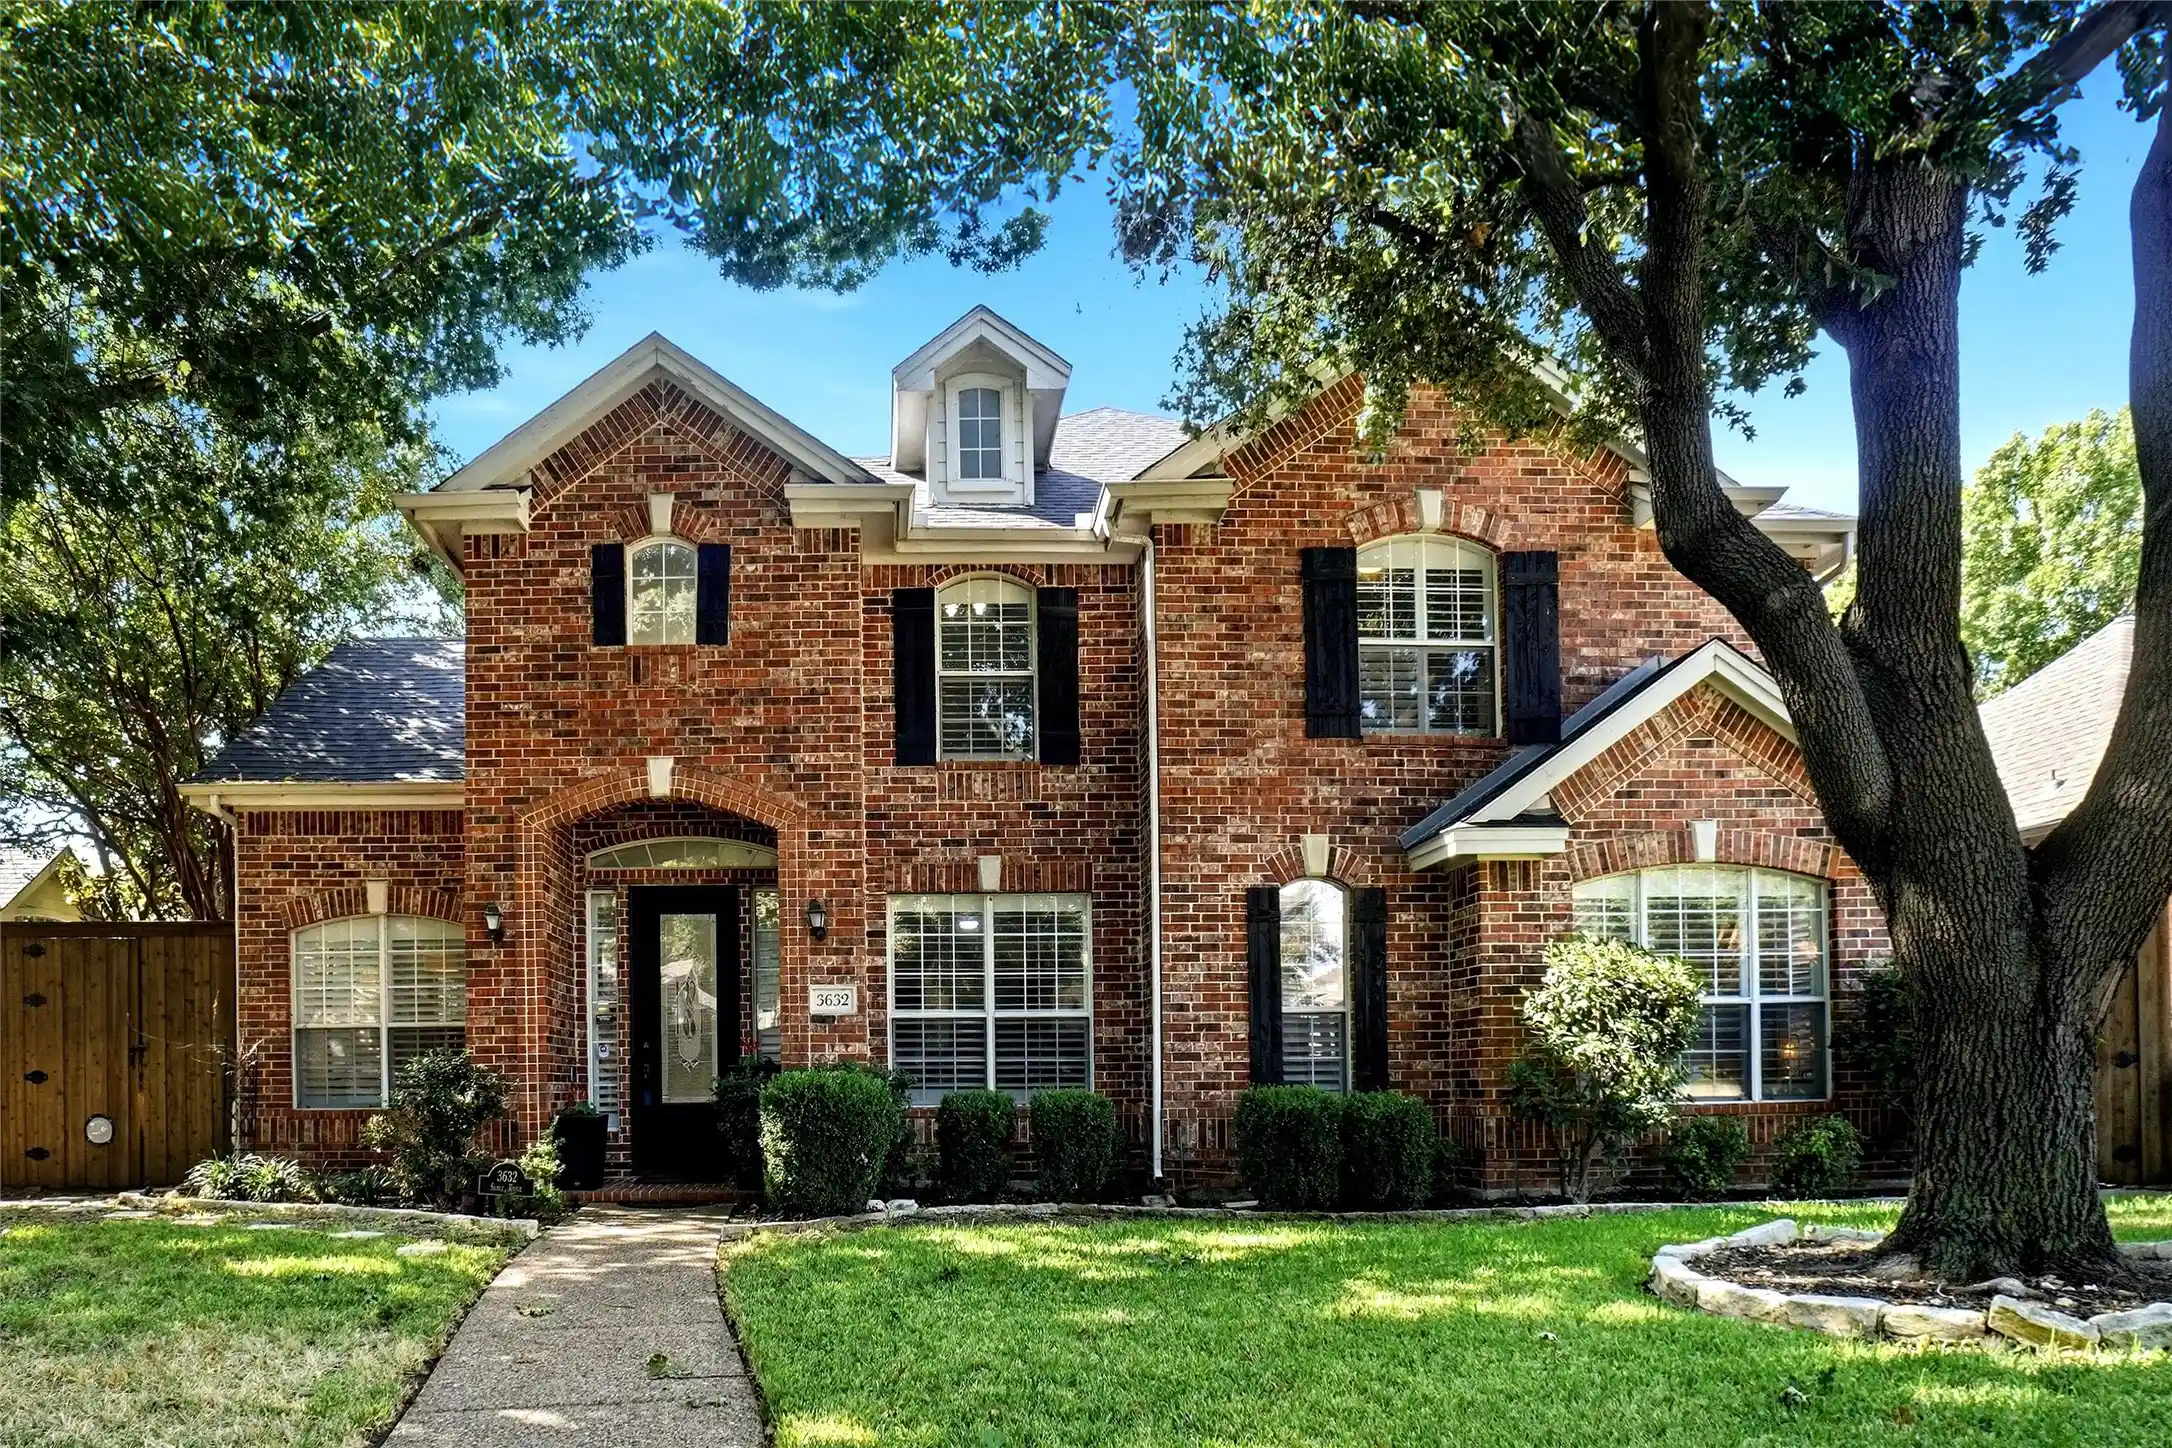


$630,000
Monthly Est:$3,136
 4 Beds
 3 Baths
2 full baths + 1 half bath
 3,202sqft
3632 Sable Ridge Dr, Dallas, TX 75287
$630,000
$3,136/moEst:
Get Pre-Approved
Single Family Residence
Built in 1998
$-- HOA
0.17 acre lot
$197/sq.ft
Description
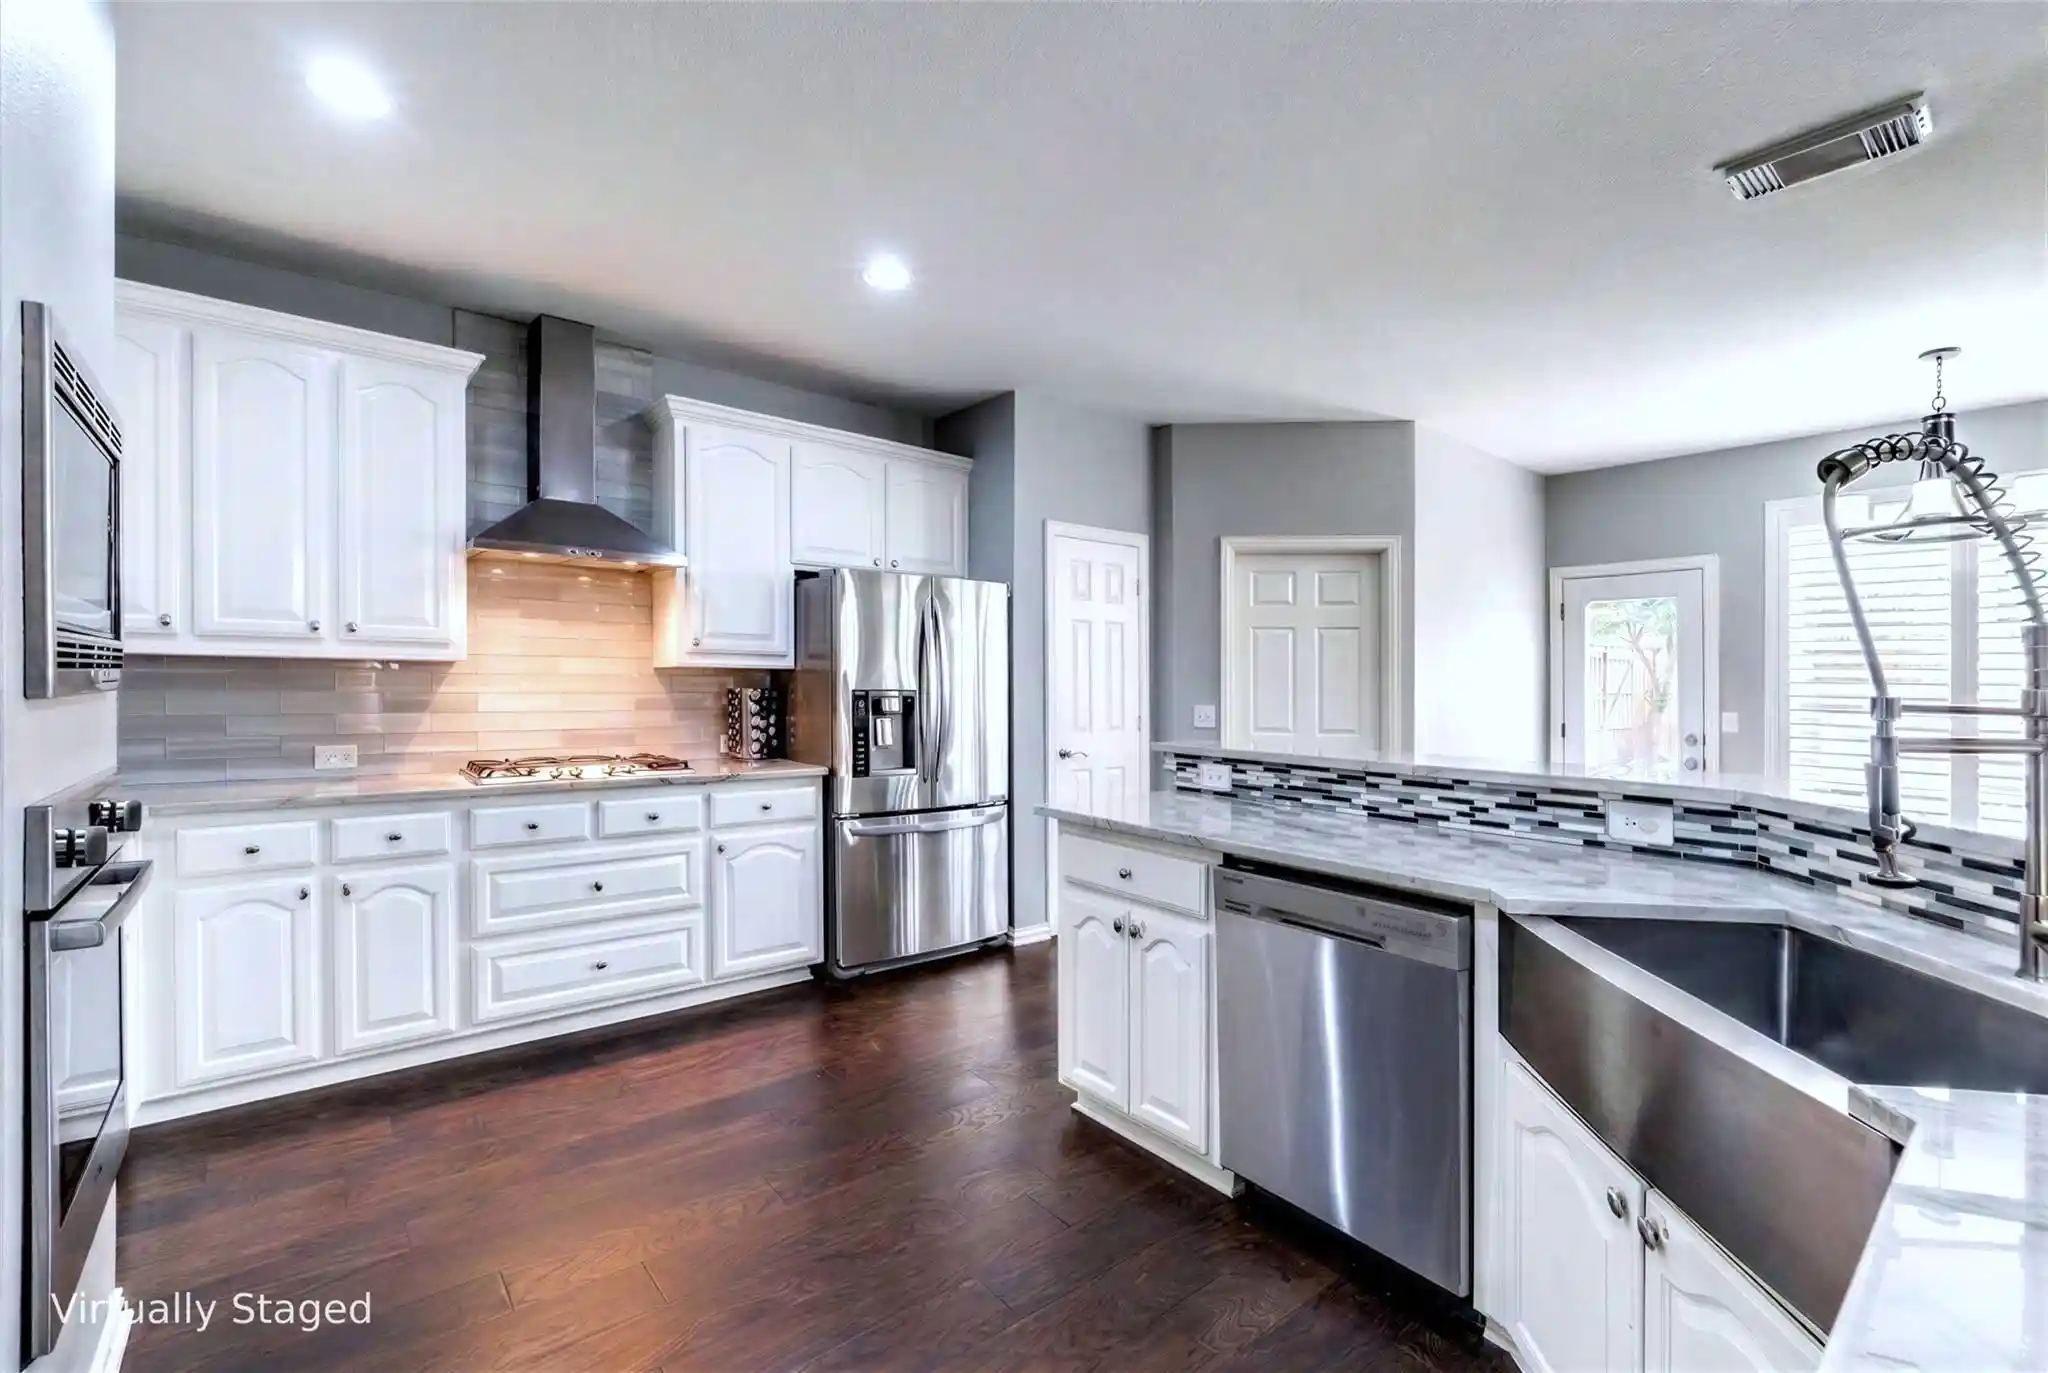
Seller is offering $5000 in concessions for repairs or closing costs! PRICED FOR A BUYER’S MARKET. This North Facing Exquisite & meticulously updated, this 4-bedroom, 3-bath home resides in the esteemed Bent Tree Hills subdivision in the Carrollton Farmers Branch school district and located in Denton County. Set amidst the tranquility of mature trees & access to major highways, a truly elevated living experience. Welcome to the grandeur of soaring ceilings in the formal living-dining room. A home office behind a barn door with smoked glass offers privacy and versatility to serve as a 5th bedroom. Spend quality time in a spacious family room where a cozy fireplace & an abundance of windows bathe the room in natural light. The eat-in kitchen has two walls of natural light with SS appliances, electric cooktop, granite counters & island. Both full bathrooms have been updated with LVP waterproof flooring, new faucets, and wall showers inside a glass enclosure. The primary bedroom also has a jetted spa bathtub. All interior door hardware has been updated with black hinges and handles. Zebra shades throughout the house with shutters on the front and formal side. If that is not enough, the backyard is surrounded by an 8-foot board-on-board fence for privacy and has artificial turf throughout with hole cuts for banana and palm trees surrounding a clear pool for fun and relaxation.
- Houzeo last checked: 12 minutes ago
- Listing updated: October 25, 2026 at 9:04 pm
- Listing Provided by: Jeff Withers , Kevin Deaver | Stag Residential (940) 400-7824
- Source: NTREIS MLS-TX | MLS#: 21395313

Property Details
Status
Active
Type
Single Family Residence
No. of Stories
2
County
City
Neighborhood
--
Year Built
1998
HOA Fees
-
Finished Area
3,202 sqft
Lot Size
0.17 acre lot
Basement Area
- sqft
MLS Name
NTREIS MLS
MLS Number
21395313
MLS Status
Active
Cumulative Days on Market
24

Continue Your Journey in App
Find your dream home, receive real-time updates, and many more!
Continue Your Journey in App
Find your dream home, receive real-time updates, and many more!
Location
HOA Management
Bentree Hills
HOA Fees
$-/ Annually
Disclaimer: Amenities are based on third-party information and may vary; buyers must independently verify all amenities, as information is deemed reliable but not guaranteed.
Facts & Features
Rooms
Bedrooms & bathrooms
Bedrooms: 4
Bathrooms: 3
FamilyRoom
Level: Second
Area: 342.00 Square Feet
Dimensions: 19 x 18
Bedroom
Level: Second
Area: 110.00 Square Feet
Dimensions: 10 x 11
Bedroom
Level: Second
Area: 132.00 Square Feet
Dimensions: 11 x 12
Bedroom
Level: Second
Area: 143.00 Square Feet
Dimensions: 11 x 13
UtilityRoom
Level: First
Area: 45.00 Square Feet
Dimensions: 5 x 9
PrimaryBedroom
Level: First
Area: 252.00 Square Feet
Dimensions: 18 x 14
FamilyRoom
Level: First
Area: 120.00 Square Feet
Dimensions: 12 x 10
Office
Level: First
Area: 176.00 Square Feet
Dimensions: 16 x 11
Kitchen
Level: First
Area: 156.00 Square Feet
Dimensions: 13 x 12
LivingRoom
Level: First
Area: 156.00 Square Feet
Dimensions: 13 x 12
Interior
Heating
Electric
Flooring
Carpet, Ceramic Tile, Luxury Vinyl Plank
Cooling
Central Air, Electric
Appliances
Dishwasher, Electric Cooktop, Disposal, Microwave
Interior Features
Eat In Kitchen, Kitchen Island, Open Floorplan, Pantry, Paneling Wainscoting, Vaulted Ceilings
Sewer
Public Sewer
Construction
Year Built
Year Built: 1998
Home type
Single Family Residence
Architectural Style
Detached
Construction Materials
Brick
Foundation Details
Slab
Roof
Composition
Utilities & Energy
Pool Features
In Ground, Outdoor Pool, Pool, Pool Spa Combo
Parking Features
Garage
Fireplace Features
Gas Log
Water Source
Public
Utilities
Sewer Available, Water Available
Other Features
Community Features
Sidewalks
Subdivision Name
Bent Tree Hills
Price History
| Date | Event | Price |
|---|---|---|
10/01/2026 Source: | Listed for Sale | $630,000 -7.34% $197/sqft |
08/25/2023 Source: | Sold | $679,900 $212/sqft |

Nearby Homes


Find Homes by Property Features in Dallas, TX

Based on information from the North Texas Real Estate Information Systems, Inc., through Oct 30, 2026, 07:15AM. Information is provided exclusively for consumers’ personal, non-commercial use. It may not be used for any purpose other than to identify prospective properties consumers may be interested in purchasing. Data is deemed reliable but is not guaranteed accurate. This website may not include listings or property addresses of sellers who have directed their listing brokers to withhold their listing or their property address from display on the Internet. ©2026 North Texas Real Estate Information Systems, Inc. All Rights Reserved.
 Advertising Broker: Michelle Brecker | Pathway To Home Realty
