- Overview
- Description
- Property Details
- Location
- HOA Management
- Facts & Features
- Getting Around
- Nearby Homes


Street View
$670,000
Monthly Est:$3,335
 4 Beds
 3 Baths
2 full baths + 1 half bath
 2,800sqft
36321 Sunflower Blvd, Selbyville, DE 19975
$670,000
$3,335/moEst:
Get Pre-Approved
Single Family Residence
Built in 2009
$328/mo HOA
4,356 sqft lot
$239/sq.ft
Description
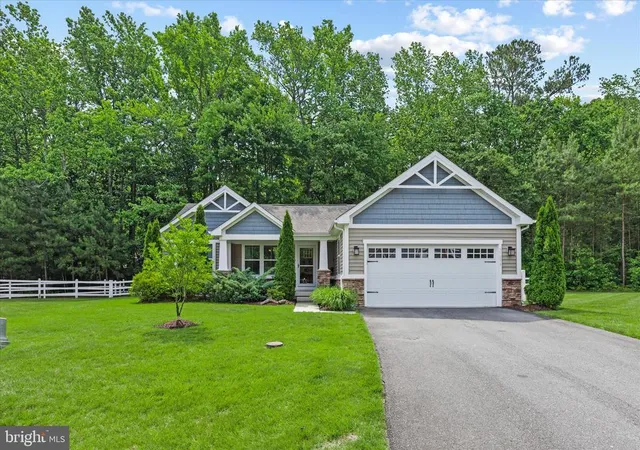
Sellers are motivated. This beautifully appointed and well-maintained 4-bedroom, 2.5-bath home welcomes you with a bright and open great room that flows seamlessly into the spacious kitchen—complete with an island for extra seating, stainless steel appliances, tile backsplash, and upgraded countertops. The home is equipped with a built-in speaker system, perfect for entertaining or enjoying your favorite music throughout the main living areas.
The sunroom offers a cozy spot to watch TV or curl up with a book in front of the gas fireplace. The first-floor bedroom and bath provide a relaxing escape, while the rear screened porch adds a tranquil space to unwind in your own backyard. Upstairs, you’ll find a large loft area ideal for additional entertaining space, along with three oversized guest bedrooms that offer plenty of room and privacy for friends and family.
No detail has been overlooked in this thoughtfully maintained home, which has just been freshly painted, features new carpeting throughout (2024), and includes a new HVAC system installed in 2023. It’s set in a peaceful location just minutes from one of Bayside’s many pools and the community garden. Additional parking along the side street is perfect for guests.
Bayside truly has it all: the award-winning Freeman Stage, tennis, indoor and outdoor pools, the Signatures clubhouse, walking trails, a dog park, pickleball and tennis courts, canoeing, kayaking, paddleboarding, and so much more. Come see why Bayside is the only community of its kind at the beach!
- Houzeo last checked: 3 hours ago
- Listing updated: March 10, 2026 at 2:42 pm
- Listing Provided by: COURTNEY V BOULOUCON (443) 373-9594 , Marc Bouloucon (443) 373-3359 | Coldwell Banker Realty (302) 539-1777
- Source: Bright MLS-NJ | MLS#: DESU2098700

Property Details
Status
Pending
Type
Single Family Residence
No. of Stories
-
County
City
Neighborhood
--
Year Built
2009
HOA Fees
$328/mo
Finished Area
2,800 sqft
Lot Size
4,356 sqft lot
Basement Area
- sqft
MLS Name
Bright MLS
MLS Number
DESU2098700
MLS Status
PENDING-BRIGHT
Days on Market
124

Continue Your Journey in App
Find your dream home, receive real-time updates, and many more!
Continue Your Journey in App
Find your dream home, receive real-time updates, and many more!
Location
HOA Management
BAYSIDE HOMEOWNERS ASSOCIATION
HOA Fees
$328/ Monthly
Amenities
 Amenities and services may be covered by one or multiple associations and service providers.
 Golf
 Gym
 Snow Removal
 Pool
 Spa
 Basket Ball
 Trash Pickup
 Tennis
 Security Guard
 Club House
 Park Playground
 Health Club
 Sports Court
Walk path
Common Area Maintenance
Bar/Lounge
Water/Lake Privileges
Putting Green
Lawn Maintenance
Transportation Service
Disclaimer: Amenities are based on third-party information and may vary; buyers must independently verify all amenities, as information is deemed reliable but not guaranteed.
Facts & Features
Rooms
Bedrooms & bathrooms
Bedrooms: 4
Bathrooms: 3
Interior
Flooring
Engineered Wood, Ceramic Tile, Carpet
Exterior Features
Exterior Lighting, Sidewalks, Street Lights, Underground Lawn Sprinkler
Appliances
Built In Microwave, Cooktop, Dishwasher, Disposal, Dryer, Oven Wall, Refrigerator, Stainless Steel Appliances, Washer, Water Heater
Interior Features
Carpet, Ceiling Fan(s), Crown Moldings, Dining Area, Entry Level Bedroom, Family Room Off Kitchen, Floor Plan Open, Kitchen Gourmet, Kitchen Island, Kitchen Table Space, Pantry, Recessed Lighting, Upgraded Countertops, Walk In Closet(s)
Cooling
Central A/c
Heating
Forced Air, Programmable Thermostat
Sewer
Public Sewer
Construction
Year Built
Year Built: 2009
Home type
Single Family Residence
Construction Materials
Frame, Aluminum Siding, Cement Siding, Concrete, Cpvc/pvc, Stone
Architectural Style
Coastal, Villa
Property Condition
Very Good
Foundation Details
Crawl Space
Roof
Architectural Shingle
Utilities & Energy
Water Source
Public
Parking Features
Concrete Driveway
Utilities
Cable Tv Available, Phone Available, Propane Community, Under Ground
Security Features
Non Monitored, Security System
Association Amenities
Basketball Courts, Club House, Exercise Room, Fitness Center, Golf Course Membership Available, Golf Course, Hot Tub, Jog/walk Path, Non Lake Recreational Area, Pool Indoor, Pool Outdoor, Pool Mem Avail, Putting Green, Security, Shuffleboard, Tennis Courts, Tot Lots/playground, Transportation Service, Water/lake Privileges, Bar/lounge, Dog Park, Swimming Pool
Electric
200+ Amp Service
Fireplace Features
Gas/propane, Insert
Other Features
Subdivision Name
Bayside
Patio And Porch Features
Porch, Screened
Lot Features
Cleared, Irregular, Level
Price History
| Date | Event | Price |
|---|---|---|
03/10/2026 Source: | Pending | $670,000 $239/sqft |
10/21/2025 Source: | Listed for Sale | $670,000 +87.68% $239/sqft |
01/22/2016 Source: | Sold | $357,000 $128/sqft |

Nearby Homes


Find Homes by Property Features in Selbyville, DE
Nearby New Homes For Sale


Based on information from Bright MLS through Nov 06, 2026, 09:30AM. Listing information is from various brokers who participate in the Bright MLS IDX program and not all listings may be visible on the site. The property information being provided on or through the website is for the personal, non-commercial use of consumers and such information may not be used for any purpose other than to identify prospective properties consumers may be interested in purchasing. Some properties which appear for sale on the website may no longer be available because they are for instance, under contract, sold or are no longer being offered for sale. Property information displayed is deemed reliable but is not guaranteed. IDX information is provided exclusively for personal, non-commercial use, and may not be used for any purpose other than to identify prospective properties consumers may be interested in purchasing. Information is deemed reliable but not guaranteed. © 2026 Bright MLS, Inc. All Rights Reserved. Click here for more information
 Advertising Broker: Joe Hawkins | Hawkins Real Estate Services
