- Overview
- Description
- Property Details
- Location
- Facts & Features
- Getting Around

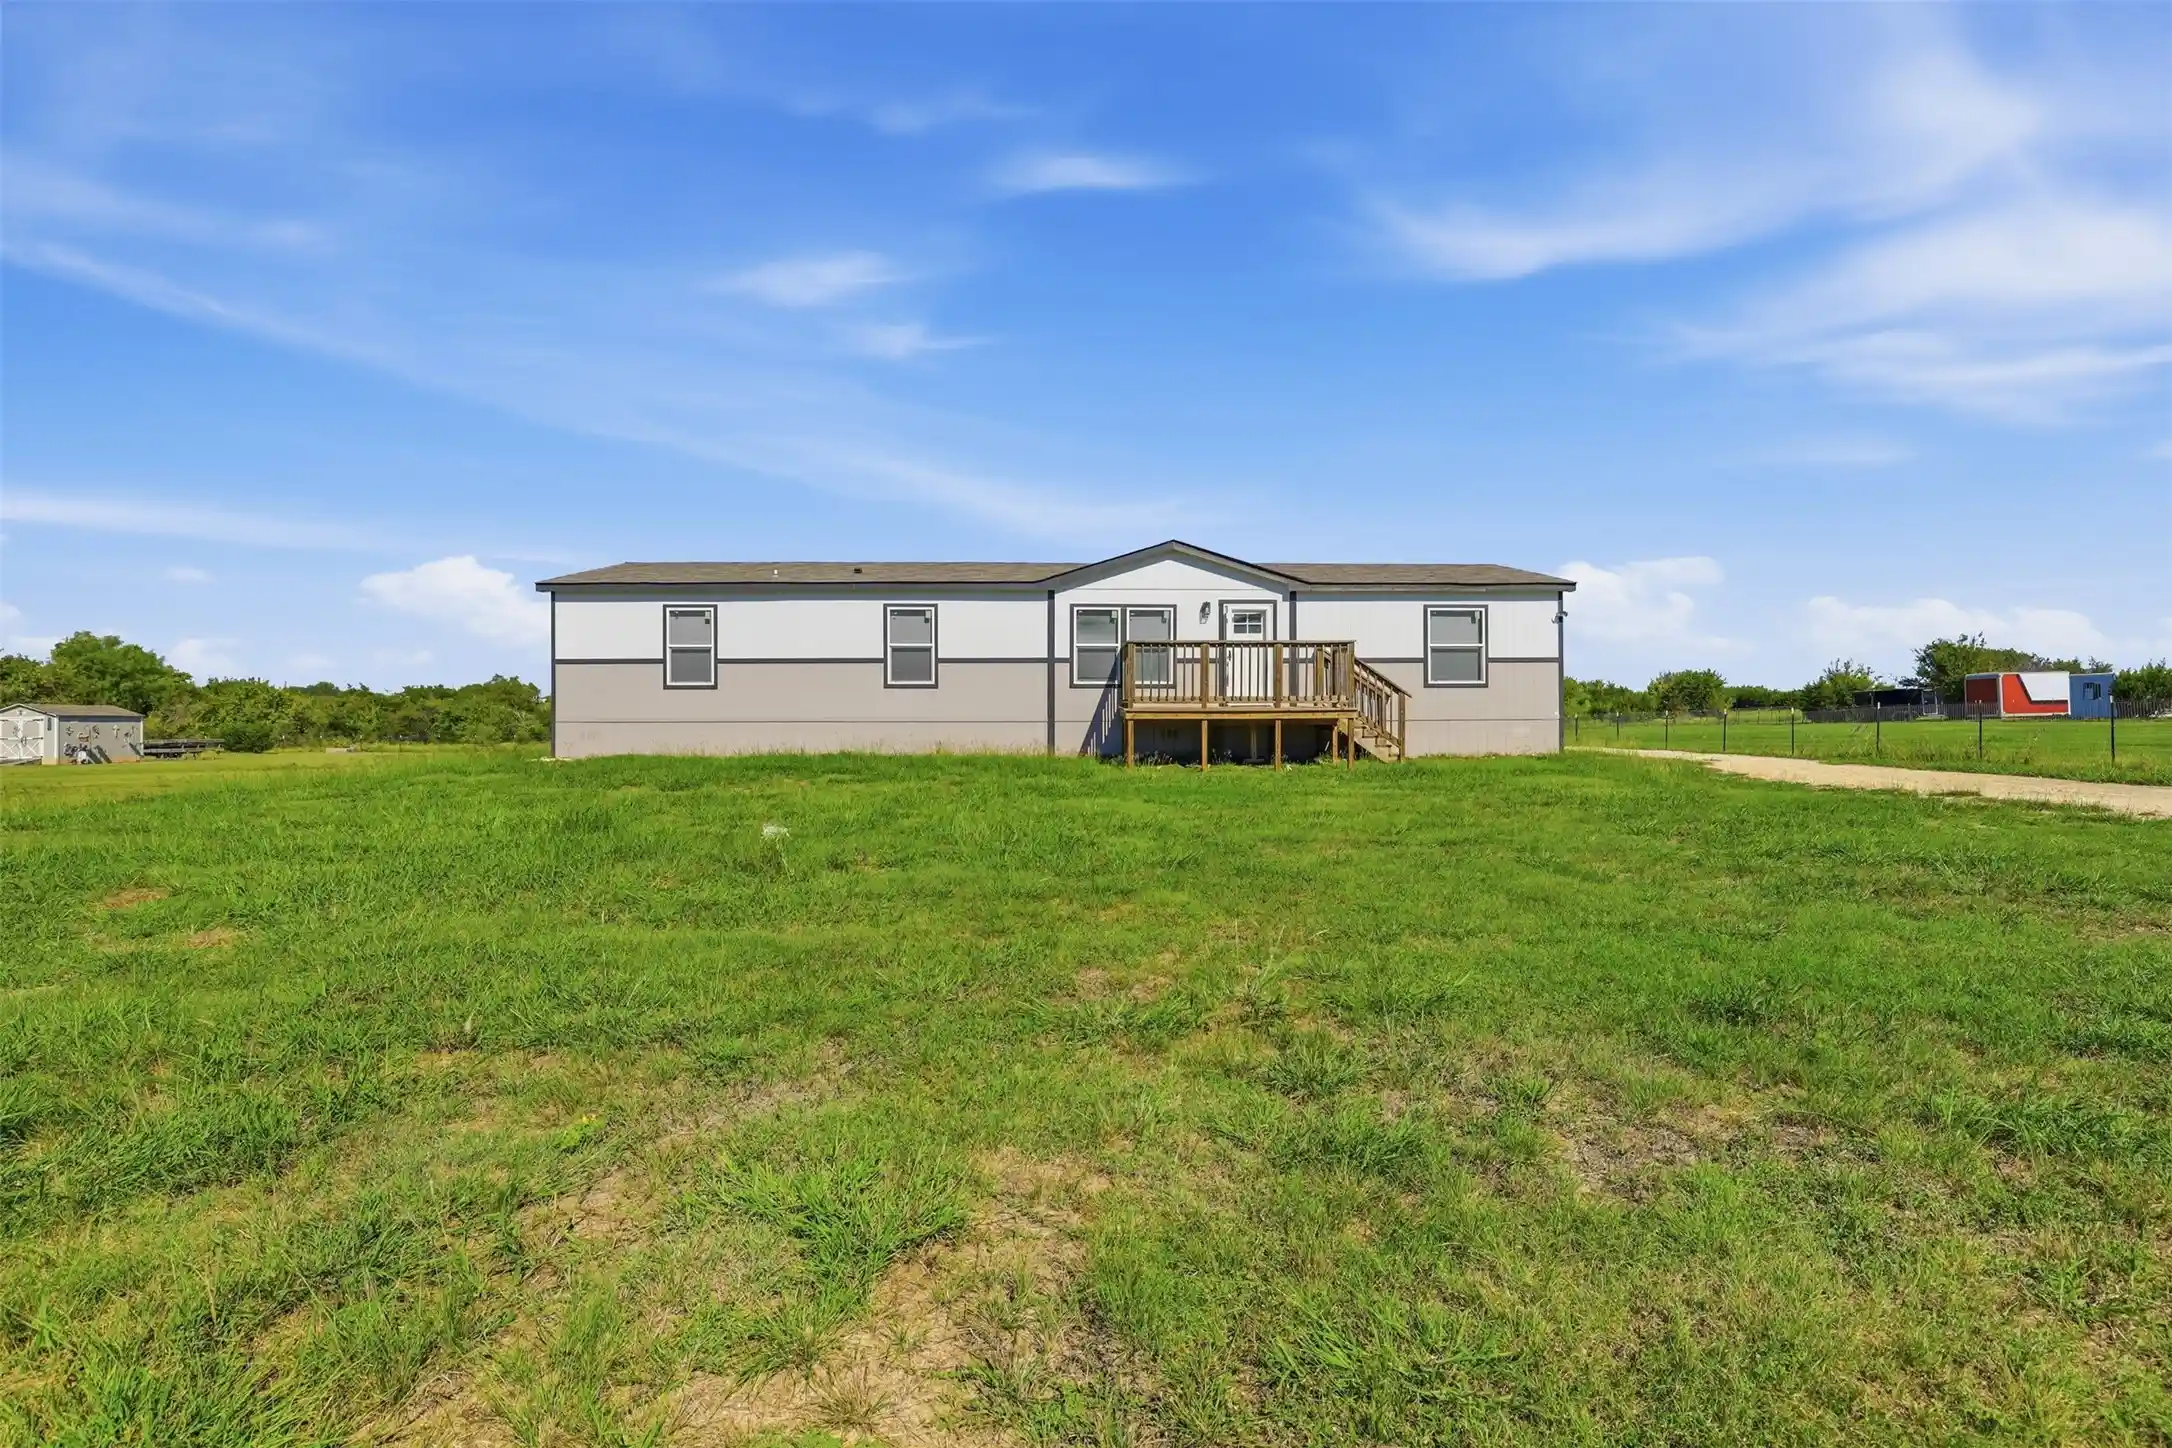


$265,000
Monthly Est:$1,319
 4 Beds
 2 Baths
2 full baths
 1,791sqft
3633 County Rd 1224, Cleburne, TX 76033
$265,000
$1,319/moEst:
Get Pre-Approved
Manufactured Mobile Home
Built in 2024
$-- HOA
1 acre lot
$148/sq.ft
Description
Looking for a little more room to breathe without being too far from town?
Welcome to 3633 CR 1224 in Cleburne, where peaceful country living meets modern comfort on 1 acre! This spacious Clayton-built home offers 4 bedrooms, 2 baths, 1,791 sq. ft., and two living areas, giving you plenty of space to spread out, entertain, or simply enjoy life at home.
At the heart of the home is an open kitchen and living space designed for gathering. The large kitchen island features a built-in sink with plenty of room for meal prep and seating, while custom built-in cabinetry surrounding the refrigerator adds both storage and a polished touch. Stainless steel appliances, a glass-top range, island hood, and dishwasher complete the space. Just off the kitchen, a pass-through butler’s pantry leads to the laundry room for even more storage and everyday functionality.
The split-bedroom floor plan provides added privacy, with the primary suite tucked away from the three secondary bedrooms. The spacious primary retreat features an en suite bath with a furniture-style vanity, large walk-in shower, and two closets. Two of the secondary bedrooms also include walk-in closets, so storage is no problem here!
Energy-conscious features include a whole-house ventilation system, hybrid water heater, argon gas windows, LED lighting, smart thermostat, and energy-certified appliances—all designed with efficiency and comfort in mind.
Outside, enjoy a full acre of space along with front and back decks perfect for morning coffee, evening sunsets, entertaining, or simply enjoying a little Texas peace and quiet. A newer septic system adds additional peace of mind.
Located approximately 14 minutes from Cleburne and 37 minutes from downtown Fort Worth, this property offers the breathing room of country living while keeping everyday conveniences and the Metroplex within reach.
One acre. Four bedrooms. Two living areas. Plenty of room to make it yours. Come take a look at 3633 CR 1224!
- Houzeo last checked: 6 minutes ago
- Listing updated: October 29, 2026 at 10:04 pm
- Listing Provided by: Raina Bryant (817) 791-0283 | Fathom Realty, LLC (888) 455-6040
- Source: NTREIS MLS-TX | MLS#: 21405912

Property Details
Status
Pending
Type
Manufactured Mobile Home
No. of Stories
1
County
City
Neighborhood
--
Year Built
2024
HOA Fees
-
Finished Area
1,791 sqft
Lot Size
1 acre lot
Basement Area
- sqft
MLS Name
NTREIS MLS
MLS Number
21405912
MLS Status
Pending
Cumulative Days on Market
6

Continue Your Journey in App
Find your dream home, receive real-time updates, and many more!
Continue Your Journey in App
Find your dream home, receive real-time updates, and many more!
Location
Facts & Features
Rooms
Bedrooms & bathrooms
Bedrooms: 4
Bathrooms: 2
UtilityRoom
Level: First
Area: 65.00 Square Feet
Dimensions: 5 x 13
Bedroom
Level: First
Area: 143.00 Square Feet
Dimensions: 11 x 13
Bedroom
Level: First
Area: 117.00 Square Feet
Dimensions: 9 x 13
Bedroom
Level: First
Area: 130.00 Square Feet
Dimensions: 10 x 13
PrimaryBedroom
Level: First
Area: 221.00 Square Feet
Dimensions: 17 x 13
FamilyRoom
Level: First
Area: 208.00 Square Feet
Dimensions: 16 x 13
ExerciseRoom
Level: First
Area: 143.00 Square Feet
Dimensions: 11 x 13
Kitchen
Level: First
Area: 195.00 Square Feet
Dimensions: 15 x 13
LivingRoom
Level: First
Area: 260.00 Square Feet
Dimensions: 20 x 13
Interior
Heating
Central, Electric
Appliances
Dishwasher, Electric Range, Disposal, Refrigerator, Vented Exhaust Fan
Interior Features
Built In Features, Decorative Designer Lighting Fixtures, Eat In Kitchen, Kitchen Island, Open Floorplan, Walk In Closets
Cooling
Central Air, Electric
Flooring
Laminate
Sewer
Aerobic Septic
Construction
Year Built
Year Built: 2024
Home type
Manufactured Mobile Home
Architectural Style
Other, Mobile Home
Property Condition
Resale
Roof
Asphalt
Construction Materials
Fiber Cement
Utilities & Energy
Laundry Features
Laundry In Utility Room
Utilities
Electricity Available, Septic Available, Water Available
Parking Features
Gravel, No Garage, Unpaved
Water Source
Community Coop
Pool Features
None
Other Features
Subdivision Name
Cleburne Acres
Patio And Porch Features
Deck
Lot Features
Acreage, Back Yard, Interior Lot, Lawn, Few Trees
Price History
| Date | Event | Price |
|---|---|---|
10/29/2026 Source: | Pending | $265,000 $148/sqft |
10/22/2026 Source: | Contingent (Active Under Contract) | $265,000 $148/sqft |
10/16/2026 Source: | Listed for Sale | $265,000 -7.82% $148/sqft |
09/06/2025 Source: | Listing Removed | $287,470 +12966.82% $161/sqft |
07/13/2025 Source: | Sold | $2,200 $1/sqft |

Show more
Find Homes by Property Features in Cleburne, TX

Based on information from the North Texas Real Estate Information Systems, Inc., through Oct 31, 2026, 12:30PM. Information is provided exclusively for consumers’ personal, non-commercial use. It may not be used for any purpose other than to identify prospective properties consumers may be interested in purchasing. Data is deemed reliable but is not guaranteed accurate. This website may not include listings or property addresses of sellers who have directed their listing brokers to withhold their listing or their property address from display on the Internet. ©2026 North Texas Real Estate Information Systems, Inc. All Rights Reserved.
 Advertising Broker: Michelle Brecker | Pathway To Home Realty
