Realty Solution
Powered by 
- 6
- Overview
- Description
- Property Details
- Location
- Facts & Features
- Getting Around
- Nearby Homes



Listed by: JOHN STRYCULA (626) 695-8481 DRE #00582537 | MARK ANDERSEN & ASSOCIATES (626) 967-2486
$995,000
Monthly Est:$4,952
 3 Beds
 2 Baths
1 full bath
 1,867sqft
3636 N Shadyglen Dr, Covina, CA 91724
$995,000
$4,952/moEst:
Get Pre-Approved
Single Family Residence
Built in 1956
$-- HOA
9,809 sqft lot
$533/sq.ft
Description
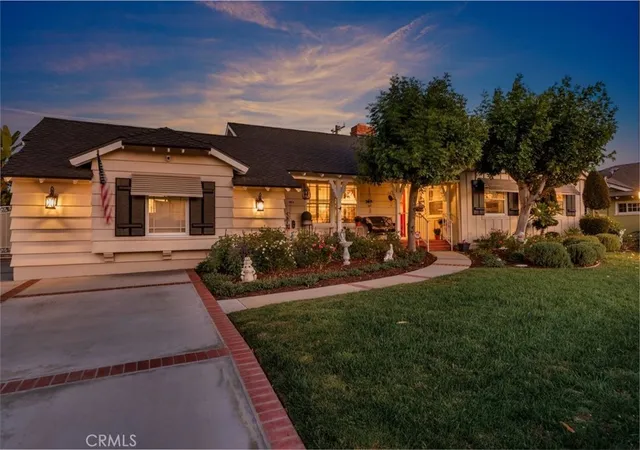
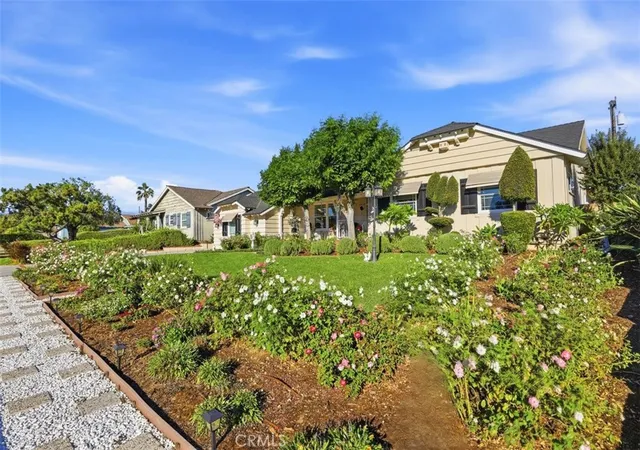
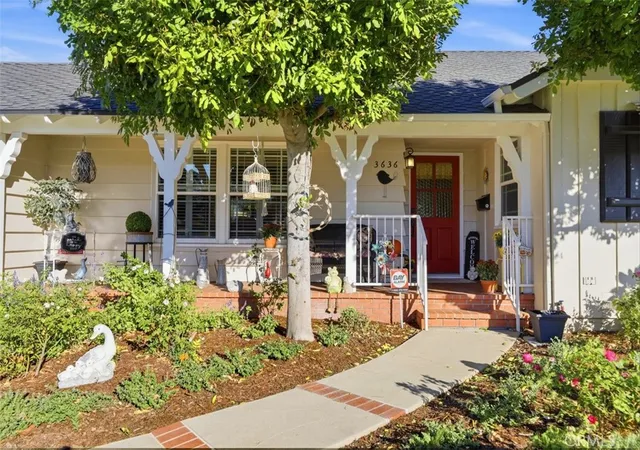
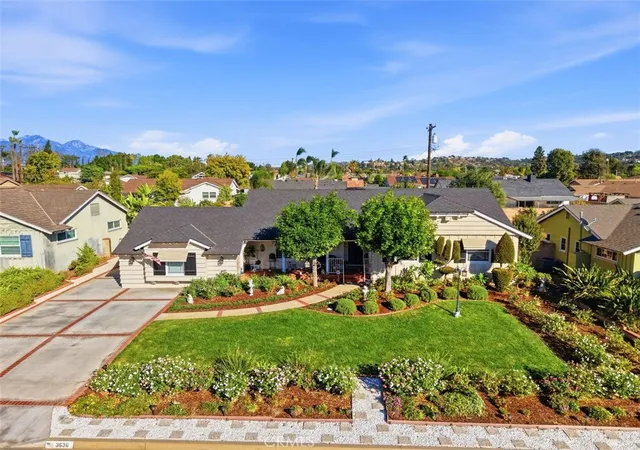
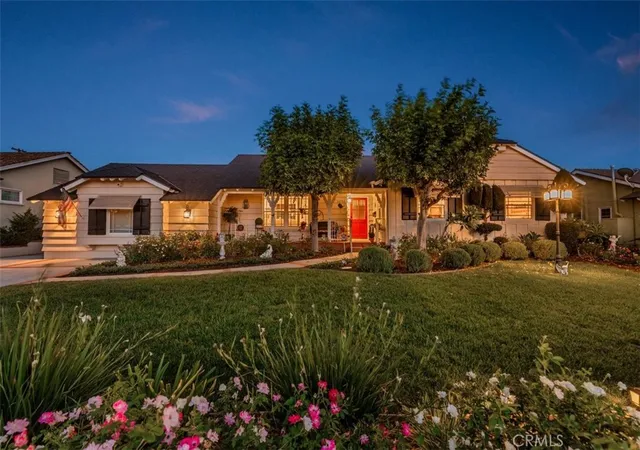
A classic, mid-century, gem sparkling with pride of ownership.. Nestled on a cul-de-sac in a "Top of the Line" neighborhood.. Exceptional curb appeal with brick ribboned driveway & sidewalk, colorful rose and flower planters, quaint brick front porch, 3 fixture lamp post, attractive roof, and dual pane windows trimmed in shutters.. Immaculate grounds front & back on a large lot of over 9800 Sq. Ft.. Generous parking space with a reverse entry garage including room for RV's.. Backyard is highlighted with a good sized lattice covered patio/deck of 16 ft. X 27 ft. which offers ample space for outdoor entertaining and or relaxing as you enjoy the tranquility of the park like grounds.. The interior is loaded with country flare, character, & quaint decor.. Open beam & vaulted ceilings, peg wood flooring, panel doors, recessed lighting, crown molding, ceiling fans, plantation shutters, and a used brick fireplace are just some of the many amenities.. Other fine features include granite counter tops in the kitchen and bath, breakfast area with a corner window, a step down sun room of 288 Sq. Ft., a built-in desk & bookcase in the bedroom, and horizontal copper plumbing.. A pristine property in the Charter Oak School District with California Distinguished Schools.. Also conveniently located near transportation, local shopping centers, parks, colleges, riding & hiking trails, as well as fishing & boating.. A special home for a lucky family..
- Houzeo last checked: 7 minutes ago
- Listing updated: October 30, 2026 at 12:53 am
- Source: California Regional MLS-CA | MLS#: CV26223254

Property Details
Status
Active Under Contract
Type
Single Family Residence
No. of Stories
1
County
City
Neighborhood
--
Year Built
1956
HOA Fees
-
Finished Area
1,867 sqft
Lot Size
9,809 sqft lot
Basement Area
- sqft
MLS Name
California Regional MLS
MLS Number
CV26223254
MLS Status
ActiveUnderContract
Days on Market
15
Cumulative Days on Market
14

Continue Your Journey in App
Find your dream home, receive real-time updates, and many more!
Continue Your Journey in App
Find your dream home, receive real-time updates, and many more!
Location
Facts & Features
Rooms
Bedrooms & bathrooms
Bedrooms: 3
Bathrooms: 2
Interior
Window Features
Double Pane Windows, Plantation Shutters
Flooring
Laminate, Tile, Wood
Interior Features
Breakfast Area, Ceiling Fans, Crown Molding, Separate Formal Dining Room, Granite Counters, Recessed Lighting, All Bedrooms Down
Appliances
Built In Range, Double Oven, Dishwasher, Disposal, Gas Oven, Gas Range, Water Heater
Sewer
Unknown
Heating
Central
Cooling
Central Air, Attic Fan
Construction
Year Built
Year Built: 1956
Home type
Single Family Residence
Roof
Composition, Shingle
Property Condition
Turnkey
Foundation Details
Raised
Utilities & Energy
Utilities
Electricity Connected, Natural Gas Connected
Security Features
Security System, Carbon Monoxide Detectors, Smoke Detectors
Parking Features
Door Multi, Driveway, Garage, Gated, Garage Faces Rear, Rv Potential, Rv Access Parking
Laundry Features
Washer Hookup, Gas Dryer Hookup, Inside, Laundry Room
Water Source
Public
Fireplace Features
Family Room, Gas
Pool Features
None
Other Features
Lot Features
Back Yard, Cul De Sac, Front Yard, Sprinklers In Rear, Sprinklers In Front, Sprinkler System, Trees, Yard
Community Features
Curbs
Patio And Porch Features
Covered, Deck, Front Porch, Wood
Price History
| Date | Event | Price |
|---|---|---|
10/29/2026 Source: | Contingent (Active Under Contract) | $995,000 $533/sqft |
10/15/2026 Source: | Listed for Sale | $995,000 $533/sqft |

Nearby Homes
Find Homes by Property Features in Covina, CA
Nearby New Homes For Sale


Based on information from California Regional Multiple Listing Service, Inc. as of Oct 31, 2026, 02:00PM and /or other sources. All data, including all measurements and calculations of area, is obtained from various sources and has not been, and will not be, verified by broker or MLS. All information should be independently reviewed and verified for accuracy. Properties may or may not be listed by the office/agent presenting the information. Information being provided is for consumers’ personal, non-commercial use and may not be used for any purpose other than to identify prospective properties consumers may be interested in purchasing. This website may not include listings or property addresses of sellers who have directed their listing brokers to withhold their listing or their property address from display on the Internet. © 2026 California Regional Multiple Listing Service. All Rights Reserved.
 Advertising Broker: William Johnson DRE #01463271 | William Johnson Brokerage
