- Overview
- Description
- Property Details
- Location
- HOA Management
- Facts & Features
- Getting Around
- Nearby Homes
 Price Drop: $4.9K (10/10)

Street View
$365,000
Monthly Est:$1,817
 3 Beds
 3 Baths
2 full baths + 1 half bath
 1,946sqft
3637 Amick Way, Lexington, KY 40509
$365,000
$1,817/moEst:
Get Pre-Approved
Townhouse
Built in 1997
$230/mo HOA
0.16 acre lot
$188/sq.ft
Description
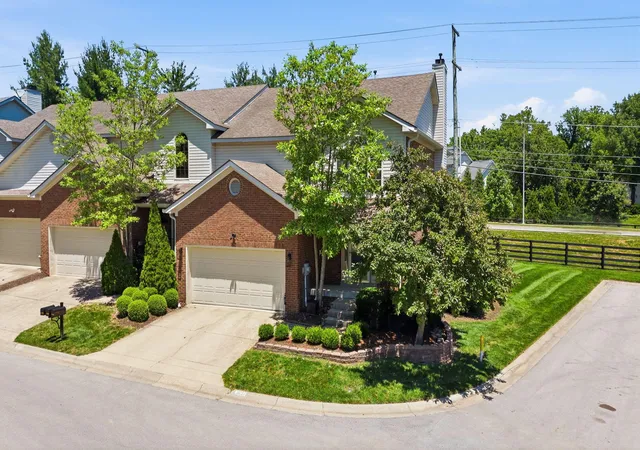
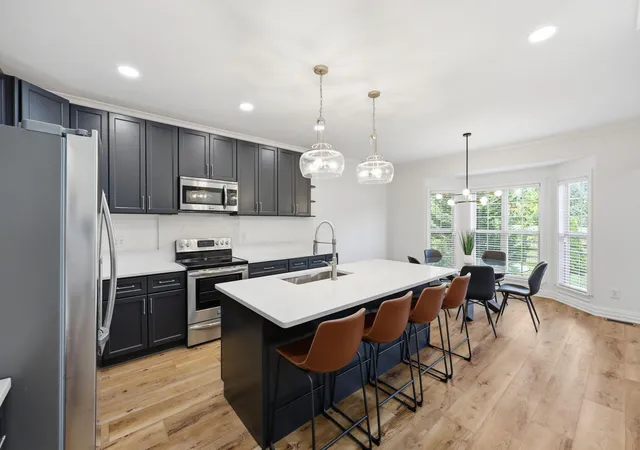
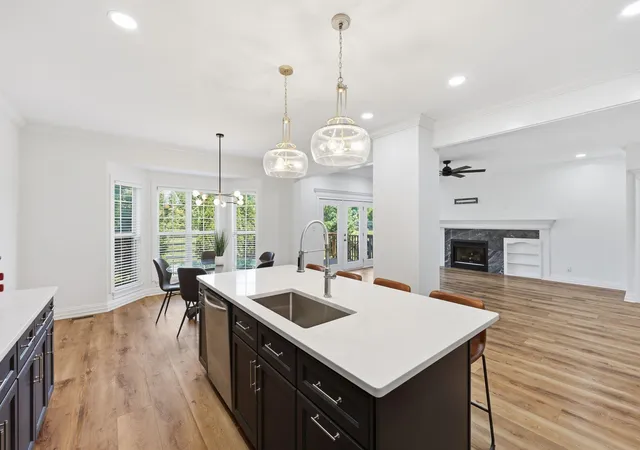
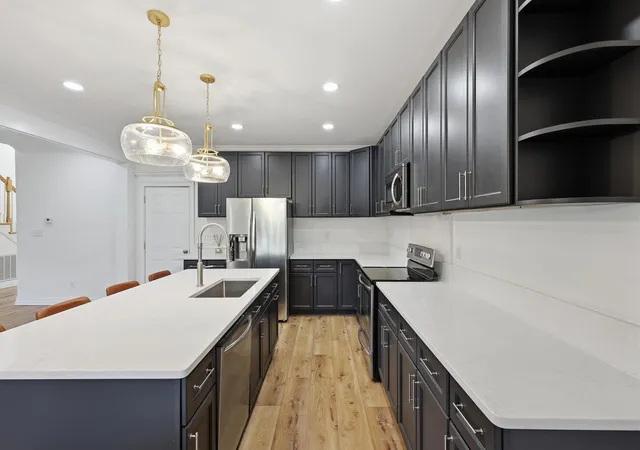
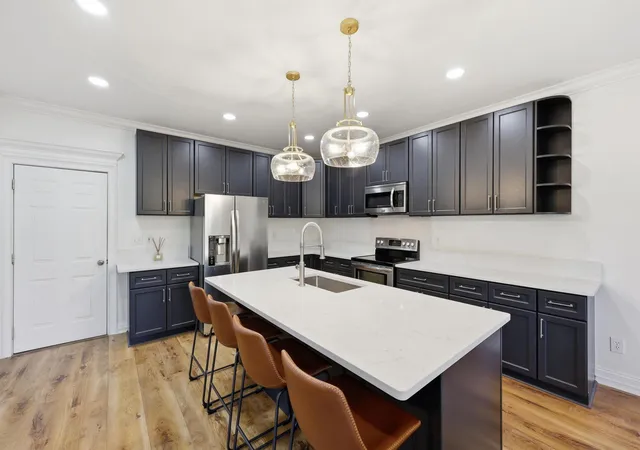
Seller offering $7,500 towards rate buy-down or closing costs! Updated end-unit townhome in desirable Andover offering 3 bedrooms, 2.5 baths and nearly 2,000 sq ft. A professional 2025 renovation removed two walls to create a bright, open kitchen, dining, and living space. The kitchen offers quartz countertops, custom cabinetry, stainless-steel appliances, and a large island. A gas fireplace and custom mantel add warmth. Upstairs offers a primary suite with a walk-in closet and ensuite bath, two bedrooms, a renovated full bath, and laundry. New HVAC and a two-car garage add convenience, while the HOA covers exterior maintenance, lawn care, and snow removal. Carson's at Andover, Hamburg Pavilion, shopping, dining, parks, and interstate access are minutes away. This home truly has it all; modern updates, low-maintenance living, and an unbeatable location!
- Houzeo last checked: 15 minutes ago
- Listing updated: October 13, 2026 at 11:54 am
- Listing Provided by: Cynthia Trgo (859) 559-2534 | Diamond Real Estate Group, Inc (859) 559-2534
- Source: Lexington Bluegrass AOR (Imagine) MLS-KY | MLS#: 26025350

Property Details
Status
Pending
Type
Townhouse
No. of Stories
-
County
City
Neighborhood
--
Year Built
1997
HOA Fees
$230/mo
Finished Area
1,946 sqft
Lot Size
0.16 acre lot
Basement Area
- sqft
MLS Name
Lexington Bluegrass AOR (Imagine) MLS
MLS Number
26025350
MLS Status
Pending
Days on Market
47
Cumulative Days on Market
97

Continue Your Journey in App
Find your dream home, receive real-time updates, and many more!
Continue Your Journey in App
Find your dream home, receive real-time updates, and many more!
Location
HOA Management
N/A
HOA Fees
$230/ Monthly
Amenities
 Amenities and services may be covered by one or multiple associations and service providers.
 Snow Removal
 Insurance
Disclaimer: Amenities are based on third-party information and may vary; buyers must independently verify all amenities, as information is deemed reliable but not guaranteed.
Facts & Features
Rooms
Bedrooms & bathrooms
Bedrooms: 3
Bathrooms: 3
Interior
Heating
Forced Air, Natural Gas
Interior Features
Breakfast Bar, Ceiling Fan(s), Eat In Kitchen, Entrance Foyer, Walk In Closet(s)
Cooling
Electric
Window Features
Blinds, Insulated Windows
Appliances
Dishwasher, Disposal, Microwave, Range, Refrigerator
Flooring
Carpet, Hardwood, Vinyl
Sewer
Public Sewer
Construction
Year Built
Year Built: 1997
Home type
Townhouse
Foundation Details
Block
Architectural Style
Colonial
Construction Materials
Vinyl Siding, Brick Veneer
Roof
Dimensional Style
Utilities & Energy
Parking Features
Attached Garage, Driveway, Garage Faces Front
Utilities
Electricity Connected, Natural Gas Connected, Sewer Connected, Water Connected
Basement
Crawl Space
Fireplace Features
Factory Built, Gas Log, Living Room
Water Source
Public
Laundry Features
Electric Dryer Hookup, Washer Hookup
Other Features
Patio And Porch Features
Deck
Subdivision Name
Andover Hills
Lot Features
Landscaped
Price History
| Date | Event | Price |
|---|---|---|
10/06/2026 Source: | Pending | $365,000 -1.32% $188/sqft |
09/15/2026 Source: | Price Decreased | $369,900 -2.63% $190/sqft |
08/25/2026 Source: | Price Decreased | $379,900 -1.32% $195/sqft |
07/13/2026 Source: | Price Decreased | $385,000 -2.53% $198/sqft |
07/06/2026 Source: | Listed for Sale | $395,000 $203/sqft |

Show more
Nearby Homes



Find Homes by Property Features in Lexington, KY
Nearby New Homes For Sale


Based on information from the IMAGINE MLS® through Nov 01, 2026, 07:45PM. Copyrighted by the Imagine MLS®. IDX information is provided exclusively for consumers' personal, non-commercial use. It may not be used for any purpose other than to identify prospective properties consumers may be interested in purchasing. Data on this website is deemed reliable but is not guaranteed accurate by the MLS. © 2026 IMAGINE MLS®. All Rights Reserved.
 Advertising Broker: Donna Mink | Mink Realty
