- Overview
- Description
- Property Details
- Location
- HOA Management
- Facts & Features
- Getting Around
- Nearby Homes



$435,000
Monthly Est:$2,165
 4 Beds
 3 Baths
3 full baths
 2,284sqft
3638 Doe Run Dr, Saint Cloud, FL 34772
$435,000
$2,165/moEst:
Get Pre-Approved
Single Family Residence
Built in 2006
$46.67/mo HOA
14,244 sqft lot
$190/sq.ft
Description
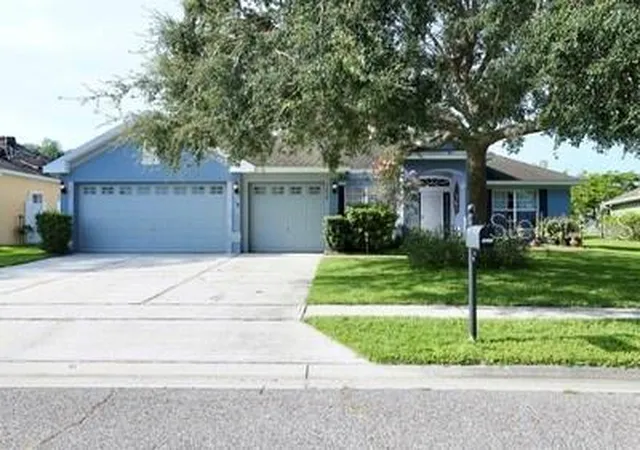
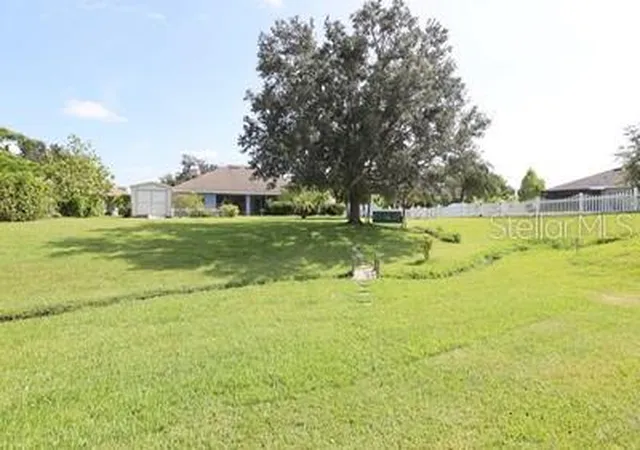
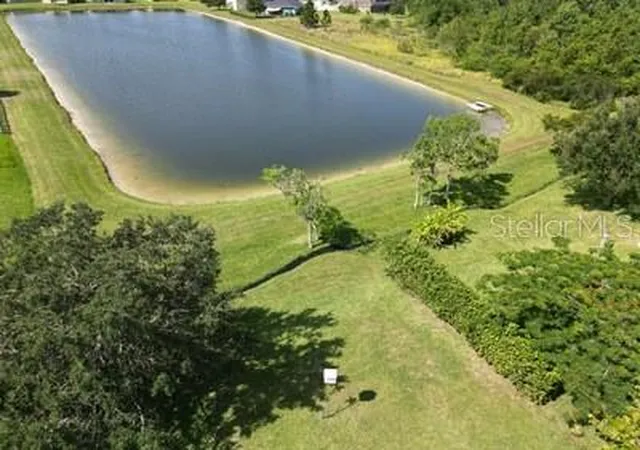
WOW!! Must see to appreciate! “3” CAR GARAGE, 4/5 Bedrooms, 3 FULL Bathrooms, and a big WOW on the back yard, want to go fishing out your back yard anytime? Go ahead and enjoy the large pond and wooded area close by. Enjoy nature, walk around the pond, enjoy the occasionally deer(s) that actually will come to your back yard. Kids can walk or bike two blocks to get to the elementary school’s back entrance. Nice sized rooms and mostly tile floors. Floor plan shows front Bedroom/Office is actually a Formal Living Room.
Primary bedroom has entrance to lanai, his and her closets and his and her sink areas, new carpet, garden tub and separate shower and a view to the beautiful large back yard and pond. Easements make the lot even look larger. Room for a pool and shed maybe could be used for a pool or hot tub changing room.
NEW ROOF 2024 … “AC” 2020 and it is a top-of-the-line AC, BOSCH 18 Seer 4-5 ton. . Not in flood zone-per Federal FEMA their quote “is not in the floodplain”, no CDDs and low HOA fees.
High ceilings and a plant shelf that has separate lighting.
Yard has mature trees and if a 3-car garage isn’t enough for storage ~ you also have a 10 x 16 Shed with small fenced area for garden or an attached dog run.
Spacious Kitchen has a pantry plus a hall pantry, dinette area along with a long snack bar and let’s not forget the formal Dining in front with beautiful floors. Plus eating room is available on the lanai-kitchen entrance.
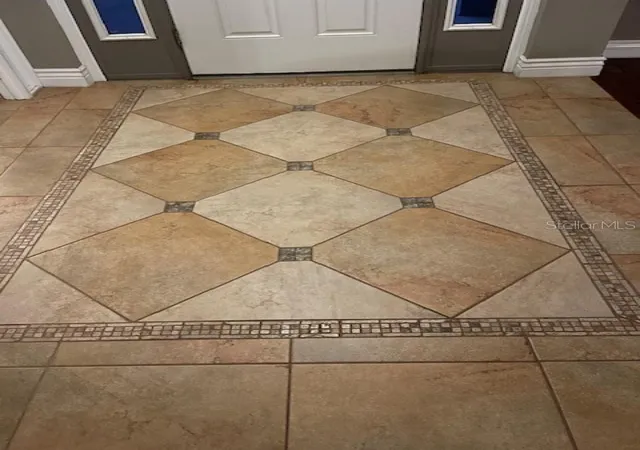
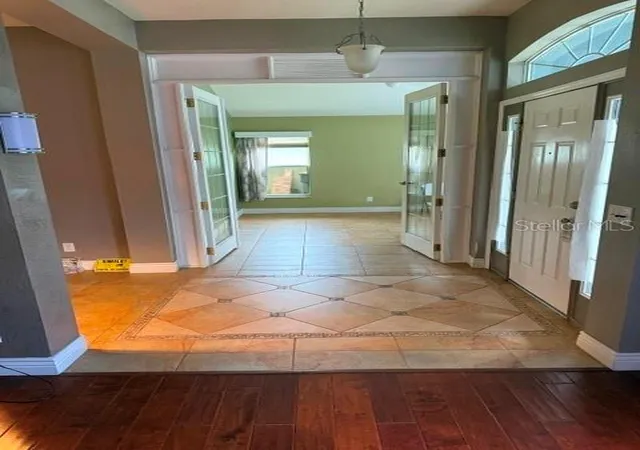
Enter onto a custom pattern ceramic tile foyer with a Venecian painted post.
Larger guest bathroom (future pool Bath) and access the lanai and has 2 separate sink areas and a bath-shower combo.
Other full size quest bathroom is conveniently located near what could be a guest BR area, or family members have their own personal bathroom and private area.
Front bedroom opens through glass French doors and has a closet and used as an office. (or formal Living Room) Home is currently under an AHS Home Warranty Policy.
Two Major grocery stores just blocks away along with restaurants plus. Near to Theme Parks and Hospitals. Turnpike is nearby.
Even the town of St. Cloud has it’s own Lake – Lake Toho, large enough for a small beach, Boat Pier, and a River Boat Paddle that offers rides
- Houzeo last checked: 8 minutes ago
- Listing updated: October 6, 2026 at 8:18 pm
- Listing Provided by: Stanley Watts, Jr (407) 891-5580 | CENTURY 21 WOLF'S CROSSING REALTY (407) 449-0000
- Source: Stellar MLS-FL as distributed by MLS GRID | MLS#: S5157147

Property Details
Status
Active
Type
Single Family Residence
No. of Stories
-
County
City
Neighborhood
--
Year Built
2006
HOA Fees
$46.67/mo
Finished Area
2,284 sqft
Lot Size
14,244 sqft lot
Basement Area
- sqft
MLS Name
Stellar MLS
MLS Number
S5157147
MLS Status
Active
Days on Market
50
Cumulative Days on Market
22

Continue Your Journey in App
Find your dream home, receive real-time updates, and many more!
Continue Your Journey in App
Find your dream home, receive real-time updates, and many more!
Location
HOA Management
Michellette Ramos
HOA Fees
$140/ Quarterly
Disclaimer: Amenities are based on third-party information and may vary; buyers must independently verify all amenities, as information is deemed reliable but not guaranteed.
Facts & Features
Rooms
Bedrooms & bathrooms
Bedrooms: 4
Bathrooms: 3
Living Room
Level: First
Area: 432.00 Square Feet
Dimensions: 18x24
Kitchen
Level: First
Area: 143.00 Square Feet
Dimensions: 11x13
Primary Bedroom
Level: First
Area: 195.00 Square Feet
Dimensions: 13x15
Dining Room
Level: First
Area: 108.00 Square Feet
Dimensions: 9x12
Bedroom 2
Level: First
Area: 110.00 Square Feet
Dimensions: 10x11
Bedroom 3
Level: First
Area: 110.00 Square Feet
Dimensions: 10x11
Bedroom 4
Level: First
Area: 132.00 Square Feet
Dimensions: 11x12
Bedroom 5
Level: First
Area: 156.00 Square Feet
Dimensions: 12x13
Dinette
Level: First
Area: 48.00 Square Feet
Dimensions: 6x8
Balcony/Porch/Lanai
Level: First
Area: 160.00 Square Feet
Dimensions: 8x20
Interior
Flooring
Carpet, Ceramic Tile, Hardwood
Cooling
Central Air
Exterior Features
Sidewalk, Storage
Sewer
Public Sewer
Interior Features
Ceiling Fans(s), High Ceilings, Split Bedroom, Walk In Closet(s)
Heating
Central, Electric
Appliances
Dishwasher, Disposal, Electric Water Heater, Microwave, Range
Construction
Year Built
Year Built: 2006
Home type
Single Family Residence
Architectural Style
Contemporary
Foundation Details
Slab
Construction Materials
Block, Stucco
Roof
Shingle
Utilities & Energy
Parking Features
Driveway, Garage Door Opener, Golf Cart Garage, Oversized
Water Source
Public
Laundry Features
Inside, Laundry Room
Utilities
Cable Available, Electricity Connected, Fire Hydrant, Public, Sewer Connected, Sprinkler Recycled, Water Connected
Other Features
Patio And Porch Features
Covered, Rear Porch, Screened
Community Features
Sidewalks, Street Lights
Lot Features
City Limits, Landscaped, Level, Sidewalk, Paved
Subdivision Name
Doe Run At Deer Creek
Vegetation
Mature Landscaping, Oak Trees, Trees/landscaped
Price History
| Date | Event | Price |
|---|---|---|
09/14/2026 Source: | Listed for Sale | $435,000 -3.33% $190/sqft |
10/11/2025 Source: | Listing Removed | $450,000 +2.51% $197/sqft |
08/05/2025 Source: | Price Decreased | $439,000 -2.44% $192/sqft |
04/28/2025 Source: | Listed for Sale | $450,000 $197/sqft |
04/26/2025 Source: | Listing Removed | $450,000 +73.75% $197/sqft |

Show more
Nearby Homes
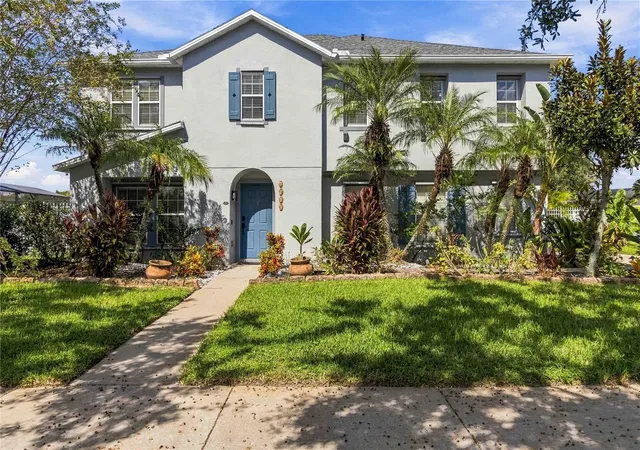
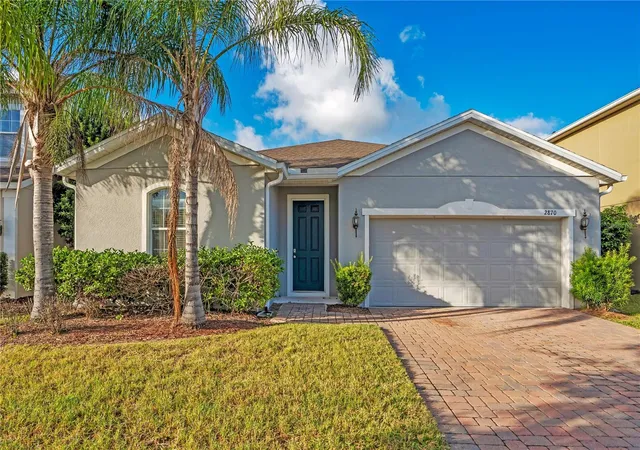
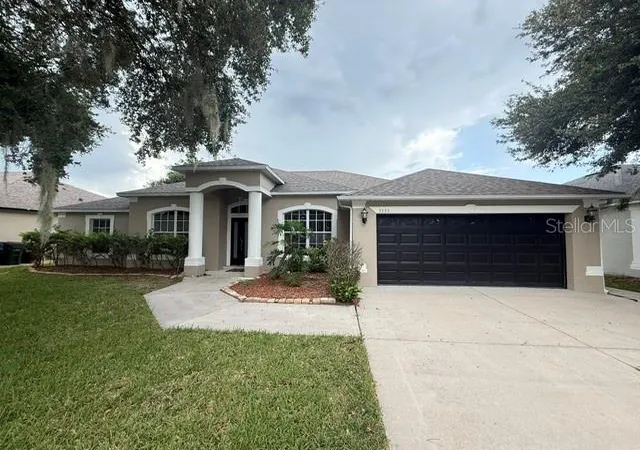
Find Homes by Property Features in Saint Cloud, FL
Nearby New Homes For Sale

Based on information from Stellar MLS® through Nov 04, 2026, 01:00AM as submitted to and distributed by MLS GRID. All data is obtained from various sources and may not have been verified by the broker or MLS GRID. Supplied Open House Information is subject to change without notice. All information should be independently reviewed and verified for accuracy. Properties may or may not be listed by the office/agent presenting the information. IDX information is provided exclusively for consumers’ personal non-commercial use. It may not be used for any purpose other than to identify prospective properties consumers may be interested in purchasing. The data is deemed reliable but is not guaranteed by MLS GRID. The use of the MLS GRID Data may be subject to an end-user license agreement prescribed by the Member Participant’s applicable MLS, if any, and as amended from time to time. © 2026 Stellar MLS. All Rights Reserved.
 Advertising Broker: Fred McGill | Simple Showing, Inc
