- Overview
- Description
- Property Details
- Location
- HOA Management
- Facts & Features
- Getting Around
- Nearby Homes



$700,000
Monthly Est:$3,484
 5 Beds
 3 Baths
3 full baths
 4,654sqft
3638 E Autumn Trl, Warsaw, IN 46582
$700,000
$3,484/moEst:
Get Pre-Approved
Manufactured On Land
Built in 2004
$-- HOA
18,731 sqft lot
$150/sq.ft
Description
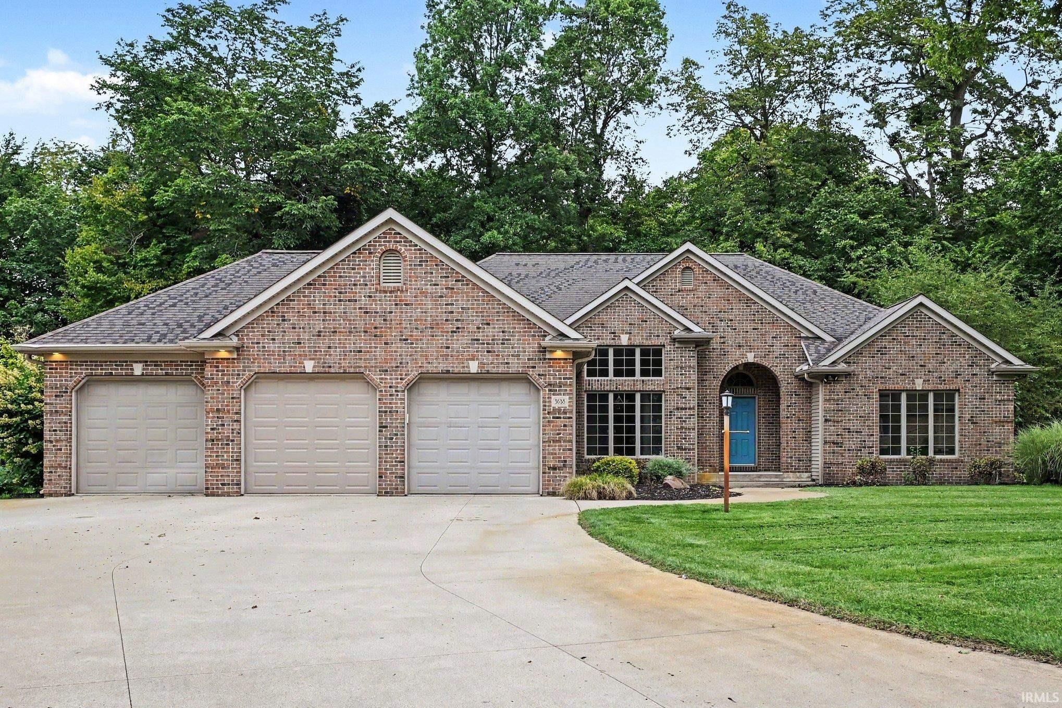
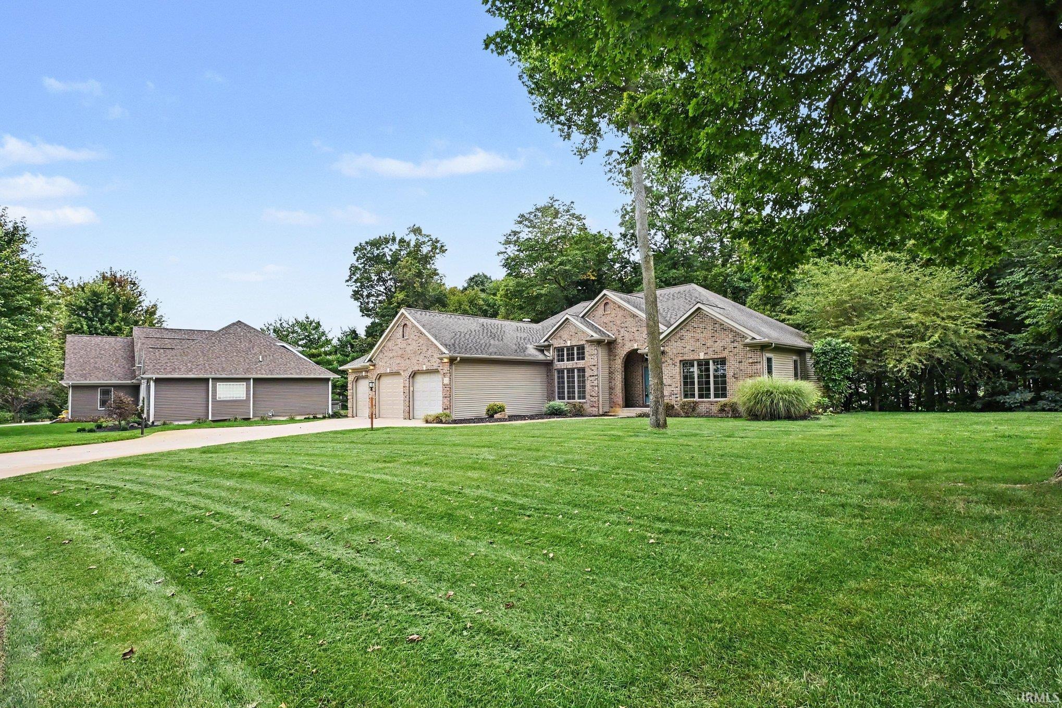
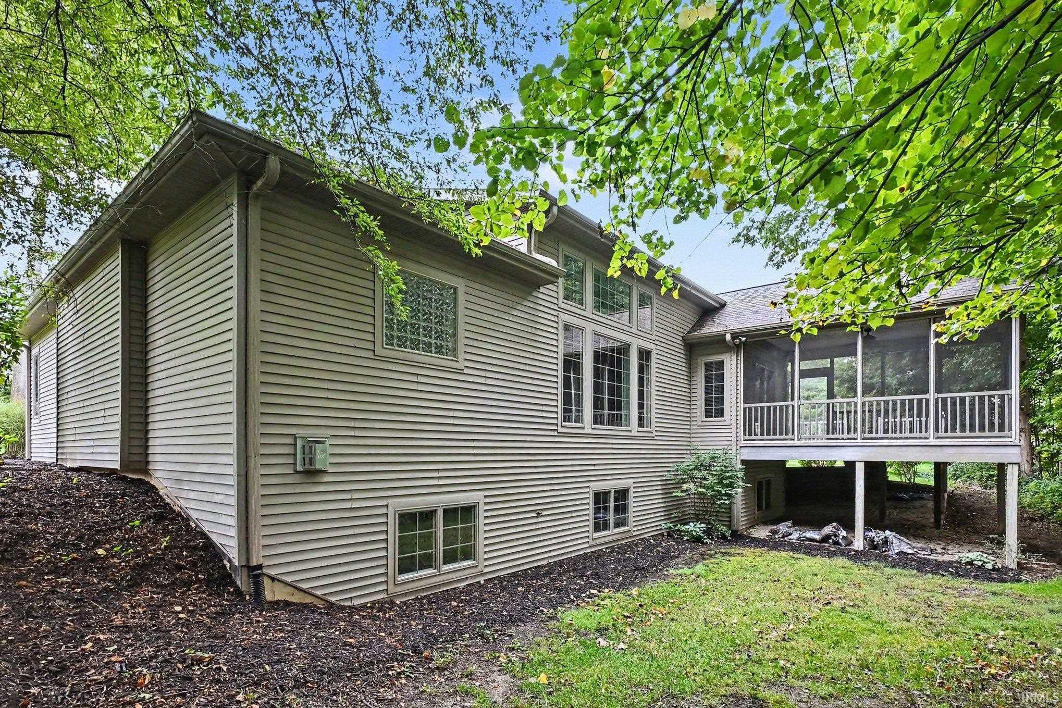
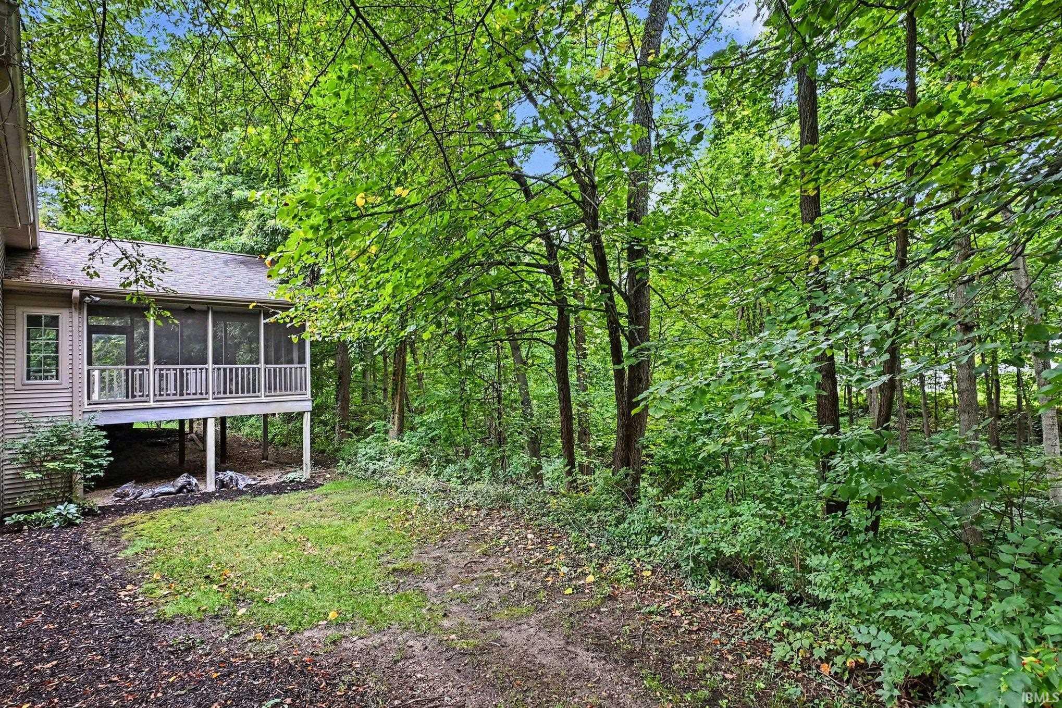
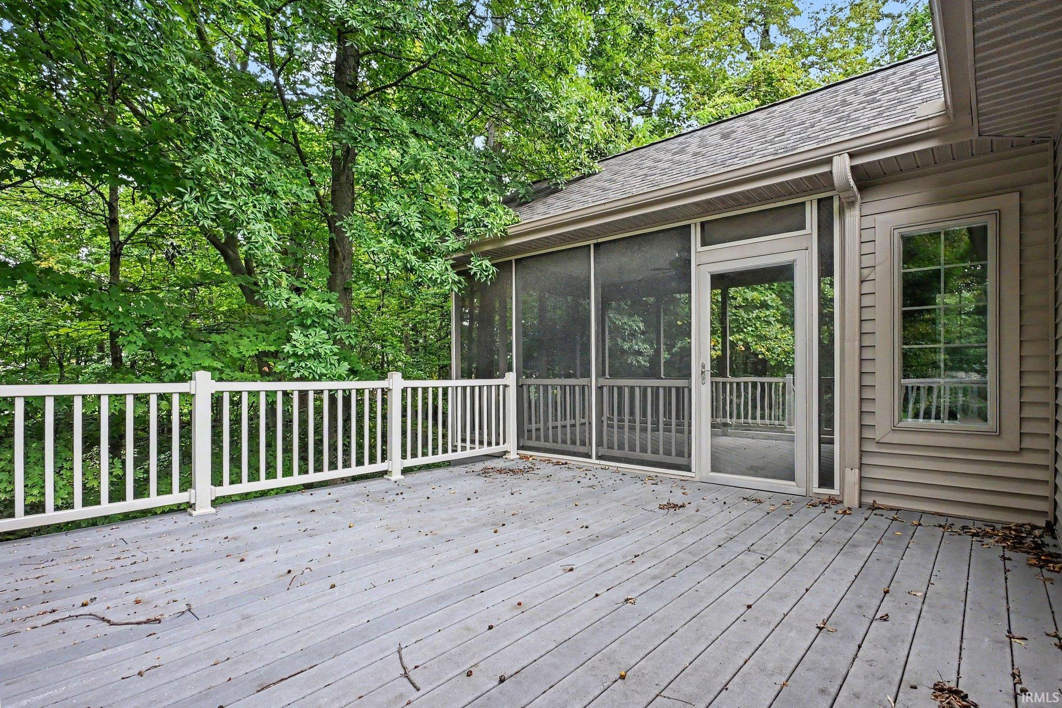
Experience exceptional living in this beautifully appointed home located in Greystone Subdivision with access to Chapman Lake and Pier #15. Offering 5 bedrooms, 3 full baths, and a versatile office that could serve as a possible 6th bedroom, this home provides an impressive combination of elegance, comfort, and functionality. Soaring ceilings welcome you into the spacious interior, while the formal dining room and stunning chef’s kitchen create an ideal setting for entertaining. The kitchen features an island, breakfast bar, and all appliances, with convenient access to the screened-in back porch. The main level ensuite is a private retreat, complete with two walk in closets, jetted tub, tiled walk in shower, and double vanities. A large mudroom off the 3-car garage leads to a spacious laundry room, providing exceptional everyday convenience. The lower level offers an impressive family room with a gas fireplace, projector and screen, and wet bar...perfect for movie nights and entertaining. Surround sound throughout the home enhances the experience. Outside, enjoy the screened-in porch and open back deck overlooking the natural surroundings, creating peaceful spaces to relax and enjoy the outdoors. An irrigation system adds convenience and helps maintain the beautifully landscaped setting. With its spacious design, high end amenities, and desirable Chapman Lake access, this Greystone property offers a truly exceptional lifestyle.
- Houzeo last checked: 8 hours ago (October 7, 2026 at 6:00 am)
- Listing updated: September 26, 2026 at 12:32 am
- Listing Provided by: Julie Hall (574) 268-7645 | Patton Hall Real Estate
- Source: Indiana Regional MLS-IN | MLS#: 202639720

Property Details
Status
Active Under Contract
Type
Manufactured Mobile Home
No. of Stories
-
County
--
City
Neighborhood
--
Year Built
2004
HOA Fees
-
Finished Area
4,654 sqft
Lot Size
18,731 sqft lot
Basement Area
- sqft
MLS Name
Indiana Regional MLS
MLS Number
202639720
MLS Status
Cont-AccptngBackupOffers
Days on Market
12

Continue Your Journey in App
Find your dream home, receive real-time updates, and many more!
Download App
Continue Your Journey in App
Find your dream home, receive real-time updates, and many more!
Location
HOA Management
N/A
HOA Fees
$1,200/
Amenities
 Amenities and services may be covered by one or multiple associations and service providers.
 deck
deck
Disclaimer: Amenities are based on third-party information and may vary; buyers must independently verify all amenities, as information is deemed reliable but not guaranteed.
Facts & Features
Rooms
Bedrooms & bathrooms
Bedrooms: 5
Bathrooms: 3
Interior
Cooling
Central Air
Flooring
Hardwood, Carpet, Tile
Sewer
Regional
Interior Features
Attic Pull Down Stairs, Breakfast Bar, Sound System, High Ceilings, Ceiling Fan(s), Central Vacuum, Closet(s) Walk In, Countertops Solid Surf, Deck Open, Disposal, Dryer Hook Up Electric, Eat In Kitchen, Entrance Foyer, Garage Door Opener, Irrigation System, Kitchen Island, Landscaped, Open Floorplan, Porch Covered, Porch Screened, Split Br Floor Plan, Twin Sink Vanity, Utility Sink, Wet Bar, Stand Up Shower, Tub And Separate Shower, Tub/shower Combination, Main Level Bedroom Suite, Formal Dining Room, Great Room, Main Floor Laundry, Sump Pump, Washer Hook Up, Custom Cabinetry
Heating
Geothermal
Appliances
Dishwasher, Microwave, Refrigerator, Washer, Window Treatments, Dryer Electric, Gas Oven, Radon System, Gas Range, Sump Pump, Electric Water Heater, Water Softener Owned
Construction
Year Built
Year Built: 2004
Home type
Manufactured On Land
Foundation Details
Concrete Perimeter
Roof
Asphalt, Shingle
Construction Materials
Brick, Vinyl Siding
Architectural Style
Ranch
Utilities & Energy
Association Amenities
Boat Dock
Fireplace Features
Family Room, Gas Log
Basement
Full, Finished
Water Source
Well
Parking Features
Concrete
Other Features
Lot Features
Irregular Lot, Partially Wooded, 0 2.9999
Subdivision Name
Grey Stone / Greystone
Price History
| Date | Event | Price |
|---|---|---|
09/23/2026 Source: | Contingent (Active Under Contract) | $700,000 $97/sqft |

Nearby Homes




Find Homes by Property Features in Warsaw, IN


IDX information is provided exclusively for consumer's personal, non-commercial use and may not be used for any purpose other than to identify prospective properties that consumers may be interested in purchasing. Data is deemed reliable but is not guaranteed accurate by the MLS.
 Advertising Broker: Jonah Hartsburg | Hoosier Hub Realty