- Overview
- Description
- Property Details
- Location
- HOA Management
- Facts & Features
- Getting Around
- Nearby Homes

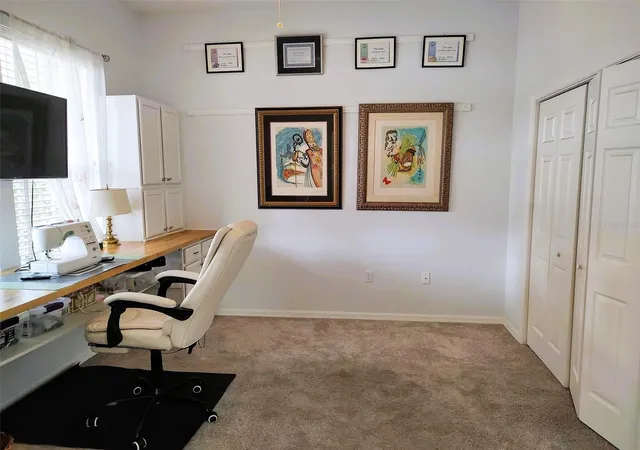


$475,000
Monthly Est:$2,364
 3 Beds
 2 Baths
2 full baths
 1,969sqft
3639 Hurston St, New Port Richey, FL 34655
$475,000
$2,364/moEst:
Get Pre-Approved
Single Family Residence
Built in 2006
$15.42/mo HOA
5,450 sqft lot
$241/sq.ft
Description
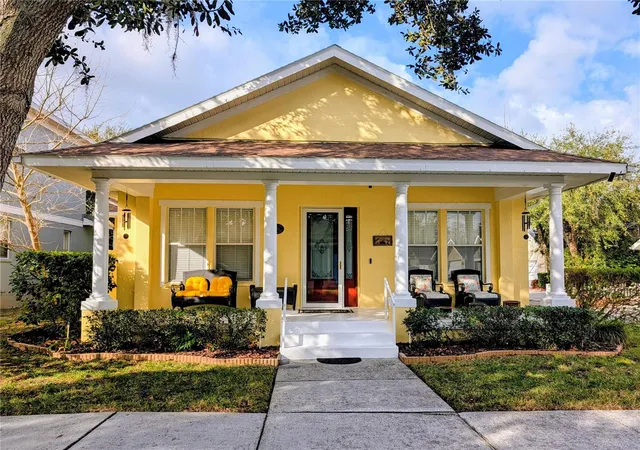
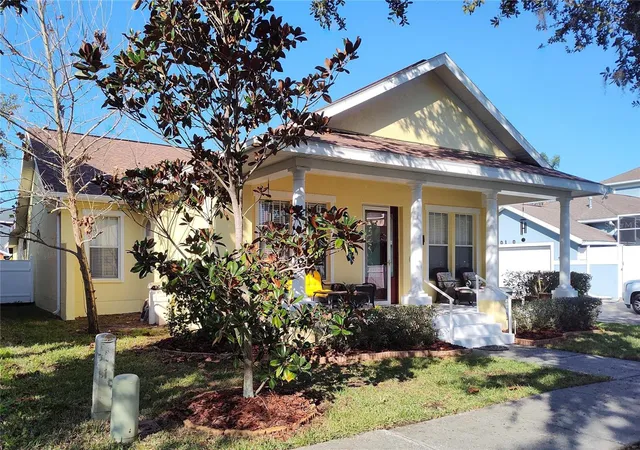
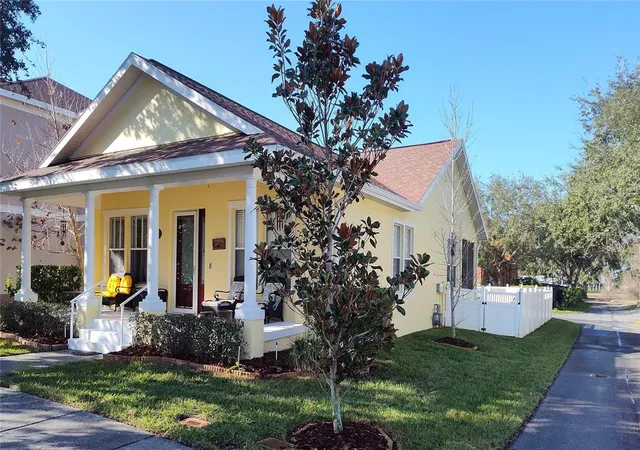
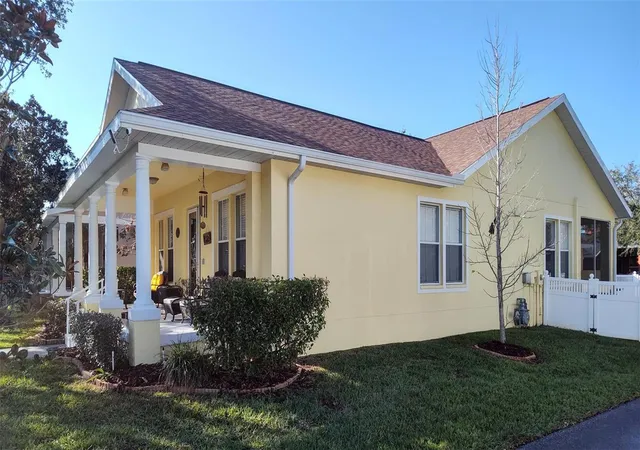
Under contract-accepting backup offers. MAKE AN APPOINTMENT TODAY to view this exceptional Windjammer home. This 3-bedroom 2 bath offers a beautifully maintained interior/exterior and comes complete with generous living spaces. Seller has recently installed a NEW roof. This home is located on a quiet street with minimal traffic. Whip up gourmet meals in this NEW chef-inspired completely modernized KUCHT kitchen package, equipped with quartz countertops AND custom stainless steel/copper hood. The comfortably sized master suite is made for relaxation and boasts a spacious bathroom and a walk-in closet. It also includes a walk-in shower, soaking tub, his-and-hers sinks with quartz countertops. Enjoy brand-new luxury vinyl flooring throughout the home. Your indoor/outdoor lifestyle includes your pebble finish saltwater pool with hot tub. A wonderful space for fun and completely fenced in and features just the active atmosphere you are looking for. Enjoys a prime location in a sought green community of Longleaf with parks around every corner. Close to Starkey Park, hiking trails, bike paths, lakes and playgrounds. Restaurants, great shopping, grocery stores, cafes, bars, farmers market and specialty stores. This Longleaf residence is less than a mile from everything you need. Located close to highly rated public and private schools. Keep your vehicles clean and dry with a workshop 2-car attached garage. For your security and insurance savings, the home has a system of CUSTOM METAL WINDOW STORM ENCLOSURES. Come see for yourself. (No Flood Insurance Required)
- Houzeo last checked: 12 hours ago
- Listing updated: September 29, 2026 at 1:58 pm
- Listing Provided by: Chuck Guth (813) 569-6294 | AGILE GROUP REALTY (813) 569-6294
- Source: Stellar MLS-FL | MLS#: TB8463358

Property Details
Status
Active Under Contract
Type
Single Family Residence
No. of Stories
-
County
City
Neighborhood
--
Year Built
2006
HOA Fees
$15.42/mo
Finished Area
1,969 sqft
Lot Size
5,450 sqft lot
Basement Area
- sqft
MLS Name
Stellar MLS
MLS Number
TB8463358
MLS Status
Pending
Days on Market
282
Cumulative Days on Market
151

Continue Your Journey in App
Find your dream home, receive real-time updates, and many more!
Download App
Continue Your Journey in App
Find your dream home, receive real-time updates, and many more!
Location
HOA Management
Condominium Associates/Maria Senica
HOA Fees
$185/ Annually
Amenities
 Amenities and services may be covered by one or multiple associations and service providers.
 Bike Trails
 Pool
 Security Gate
 Trash Pickup
 Park Playground
 Club House
 Basket Ball
 Tennis
 Spa
 Sports Court
Lobby Key Required
Disclaimer: Amenities are based on third-party information and may vary; buyers must independently verify all amenities, as information is deemed reliable but not guaranteed.
Facts & Features
Rooms
Bedrooms & bathrooms
Bedrooms: 3
Bathrooms: 2
Bathroom 1
Level: First
Area: 108.00 Square Feet
Dimensions: 9x12
Bathroom 2
Level: First
Area: 187.00 Square Feet
Dimensions: 11x17
Bedroom 1
Level: First
Area: 132.00 Square Feet
Dimensions: 11x12
Primary Bedroom
Level: First
Area: 221.00 Square Feet
Dimensions: 13x17
Great Room
Level: First
Area: 357.00 Square Feet
Dimensions: 17x21
Family Room
Level: First
Area: 289.00 Square Feet
Dimensions: 17x17
Kitchen
Level: First
Area: 357.00 Square Feet
Dimensions: 17x21
Laundry
Level: First
Area: 40.00 Square Feet
Dimensions: 5x8
Interior
Interior Features
Ceiling Fans(s), Eat In Kitchen, Tray Ceiling(s), Walk In Closet(s)
Exterior Features
Hurricane Shutters, Private Yard, Rain Gutters, Sidewalk
Cooling
Central Air
Flooring
Carpet, Luxury Vinyl
Appliances
Dishwasher, Disposal, Dryer, Exhaust Fan, Gas Water Heater, Ice Maker, Microwave, Range, Range Hood, Refrigerator, Washer, Water Softener
Heating
Heat Pump, Natural Gas
Sewer
Public Sewer
Construction
Year Built
Year Built: 2006
Home type
Single Family Residence
Construction Materials
Block, Stucco
Foundation Details
Slab
Roof
Shingle
Property Condition
Completed
Architectural Style
Contemporary
Utilities & Energy
Laundry Features
Electric Dryer Hookup, Inside, Laundry Room, Washer Hookup
Utilities
Cable Connected, Electricity Connected, Fire Hydrant, Natural Gas Connected, Public, Sewer Connected, Sprinkler Recycled, Water Connected
Pool Features
Gunite, Heated, In Ground
Water Source
Public
Parking Features
Alley Access, Driveway, Garage Door Opener, Garage Faces Rear, Ground Level, On Street, Workshop In Garage
Association Amenities
Basketball Court, Clubhouse, Fence Restrictions, Lobby Key Required, Park, Pickleball Court(s), Playground, Pool, Racquetball, Spa/hot Tub, Tennis Court(s), Trail(s)
Other Features
Subdivision Name
Longleaf Neighborhood 02 Ph 02
Community Features
Buyer Approval Required, Community Mailbox, Deed Restrictions, Irrigation Reclaimed Water, Street Lights
Patio And Porch Features
Covered, Deck, Front Porch, Patio, Rear Porch, Screened
Lot Features
Sidewalk, Paved
Price History
| Date | Event | Price |
|---|---|---|
09/29/2026 Source: | Contingent (Active Under Contract) | $475,000 $241/sqft |
07/13/2026 Source: | Listed for Sale | $475,000 $241/sqft |
07/03/2026 Source: | Pending | $475,000 -3.04% $241/sqft |
03/27/2026 Source: | Listing Removed | $489,900 $249/sqft |
01/14/2026 Source: | Listed for Sale | $489,900 -7.39% $249/sqft |

Show more
Nearby Homes
Find Homes by Property Features in New Port Richey, FL
Nearby New Homes For Sale

Based on information from Stellar MLS® through Oct 23, 2026, 01:30PM as submitted to and distributed by MLS GRID. All data is obtained from various sources and may not have been verified by the broker or MLS GRID. Supplied Open House Information is subject to change without notice. All information should be independently reviewed and verified for accuracy. Properties may or may not be listed by the office/agent presenting the information. IDX information is provided exclusively for consumers’ personal non-commercial use. It may not be used for any purpose other than to identify prospective properties consumers may be interested in purchasing. The data is deemed reliable but is not guaranteed by MLS GRID. The use of the MLS GRID Data may be subject to an end-user license agreement prescribed by the Member Participant’s applicable MLS, if any, and as amended from time to time. © 2026 Stellar MLS. All Rights Reserved.
 Advertising Broker: Fred McGill | Simple Showing, Inc
