- Overview
- Description
- Property Details
- Location
- HOA Management
- Facts & Features
- Getting Around
- Nearby Homes

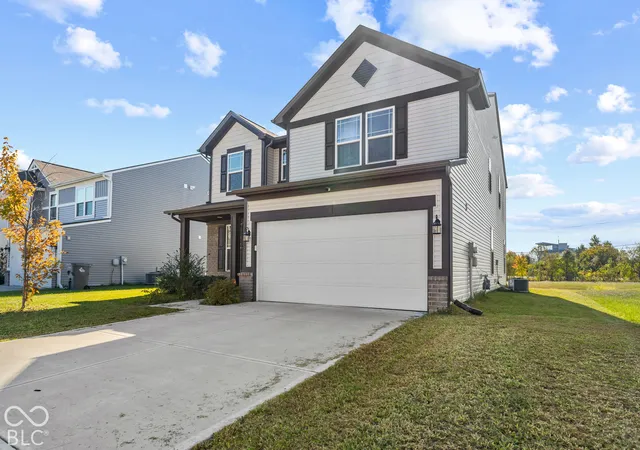
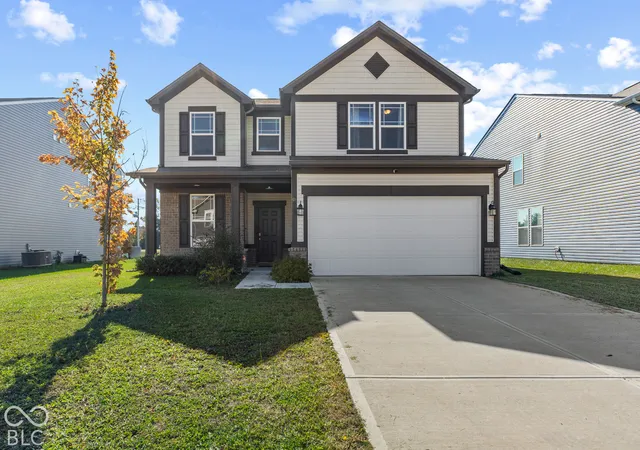
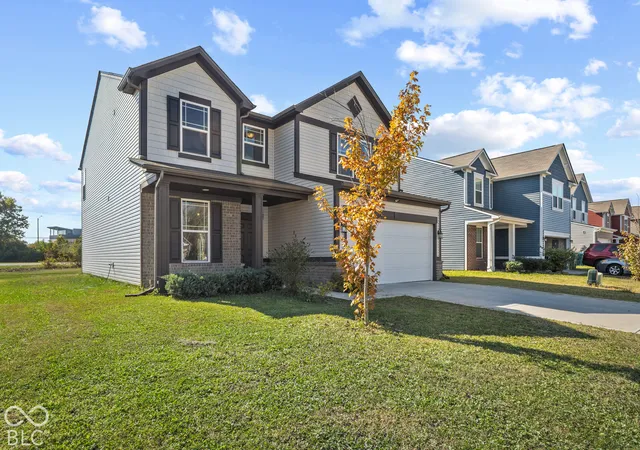
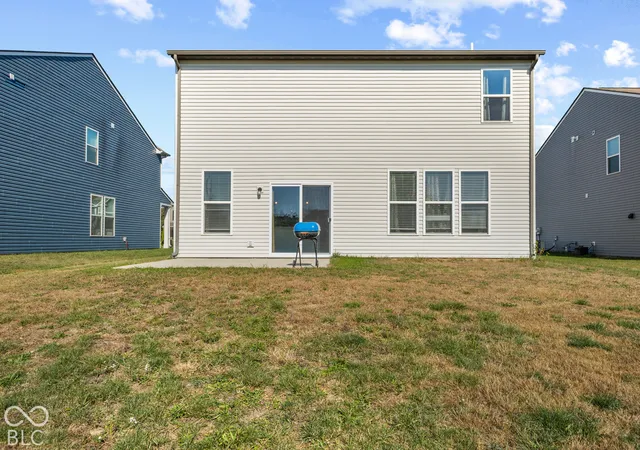
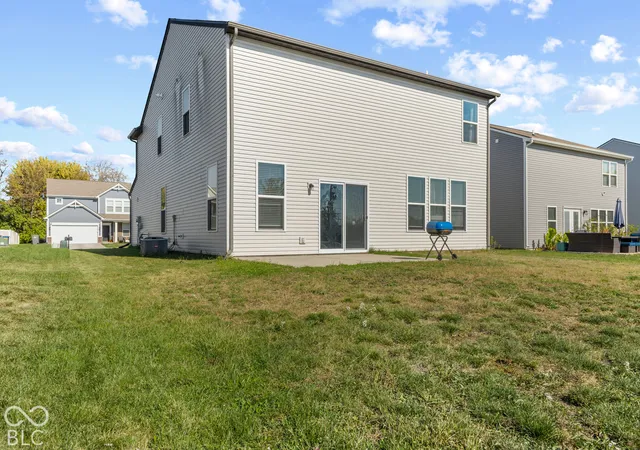

Street View
$359,900
Monthly Est:$1,791
 4 Beds
 3 Baths
2 full baths + 1 half bath
 2,468sqft
3639 Shepperton Blvd, Indianapolis, IN 46228
$359,900
$1,791/moEst:
Get Pre-Approved
Single Family Residence
Built in 2021
$37.5/mo HOA
7,144 sqft lot
$146/sq.ft
Description
Welcome to 3639 Shepperton BLVD, an inviting two-story single-family residence in Indianapolis, IN. Built in 2021, this 2,468-square-foot traditional home remains in great condition, offering a thoughtfully designed space that balances comfort with contemporary functionality. The heart of the home is an open-concept kitchen that flows seamlessly into the living room, encouraging easy interaction during daily routines or social gatherings. This culinary space is equipped with modern stainless steel appliances and a central island featuring an integrated sink, providing a practical foundation for meal preparation and casual dining. The home offers four bedrooms, including a primary suite that provides a comfortable retreat at the end of the day. A dedicated bathroom serves the household with the convenience of a double vanity, streamlining morning schedules and adding a touch of practical elegance to the home's layout. Practicality is woven into the design of this property through several functional areas. A dedicated laundry room helps maintain order in the household, while the built-in garage offers secure, sheltered parking. Outside, the home transitions effortlessly to a front porch and a rear patio, providing versatile space to enjoy the 7,144-square-foot lot. Contact us today to arrange your private viewing of this impressive residence and discover how its modern layout can elevate your lifestyle.
- Houzeo last checked: 14 minutes ago
- Listing updated: November 2, 2026 at 10:09 pm
- Listing Provided by: Janet Laoye | Janet Homes and Towers (317) 724-6527
- Source: Metropolitan Indianapolis Board of REALTORS (MIBOR) MLS-IN as distributed by MLS GRID | MLS#: 22129521

Property Details
Status
Active
Type
Single Family Residence
No. of Stories
-
County
City
Neighborhood
--
Year Built
2021
HOA Fees
$37.5/mo
Finished Area
2,468 sqft
Lot Size
7,144 sqft lot
Basement Area
- sqft
MLS Name
Metropolitan Indianapolis Board of REALTORS (MIBOR) MLS
MLS Number
22129521
MLS Status
Active
Days on Market
2
Cumulative Days on Market
1

Continue Your Journey in App
Find your dream home, receive real-time updates, and many more!
Continue Your Journey in App
Find your dream home, receive real-time updates, and many more!
Location
HOA Management
N/A
HOA Fees
$450/ Annually
Amenities
 Amenities and services may be covered by one or multiple associations and service providers.
 Park Playground
 Maintenance
 ParkPlayground
Entrance Common
Disclaimer: Amenities are based on third-party information and may vary; buyers must independently verify all amenities, as information is deemed reliable but not guaranteed.
Facts & Features
Rooms
Bedrooms & bathrooms
Bedrooms: 4
Bathrooms: 3
Living Room
Level: Main
Area: 176.00 Square Feet
Dimensions: 16X11
Dining Room
Level: Main
Area: 216.00 Square Feet
Dimensions: 12X18
Kitchen
Level: Main
Area: 176.00 Square Feet
Dimensions: 16X11
Bedroom 4
Level: Upper
Area: 216.00 Square Feet
Dimensions: 12X18
Library
Level: Main
Area: 153.00 Square Feet
Dimensions: 9X17
Loft
Level: Upper
Area: 153.00 Square Feet
Dimensions: 9X17
Bedroom 2
Level: Upper
Area: 176.00 Square Feet
Dimensions: 16X11
Bedroom 3
Level: Upper
Area: 176.00 Square Feet
Dimensions: 16X11
Master Bedroom
Level: Upper
Area: 238.00 Square Feet
Dimensions: 17X14
Interior
Appliances
Electric Cooktop, Dishwasher, Disposal, Gas Water Heater, Microwave, Electric Oven, Refrigerator, Washer, Dryer
Window Features
Screens, Vinyl Windows
Cooling
Central Air
Interior Features
Kitchen Island, Eat In Kitchen, Walk In Closet(s), Bath Sinks Double Main
Heating
Natural Gas
Construction
Year Built
Year Built: 2021
Home type
Single Family Residence
Foundation Details
Slab
Architectural Style
Contemporary
Construction Materials
Vinyl With Brick, Brick, Shingle Siding
Utilities & Energy
Laundry Features
Laundry Room
Association Amenities
Park, Maintenance, Playground
Parking Features
Attached
Water Source
Public
Security Features
Smoke Detector(s)
Other Features
Patio And Porch Features
Covered
Subdivision Name
Cheswick Place
Price History
| Date | Event | Price |
|---|---|---|
11/02/2026 Source: | Listed for Sale | $359,900 +8.53% $146/sqft |
04/01/2022 Source: | Sold | $331,600 $134/sqft |

Nearby Homes
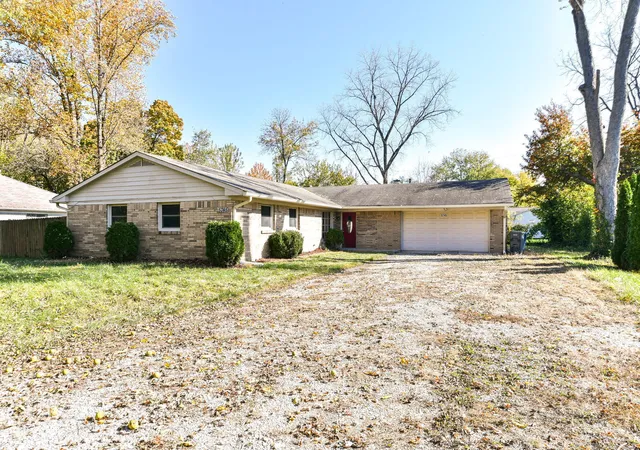
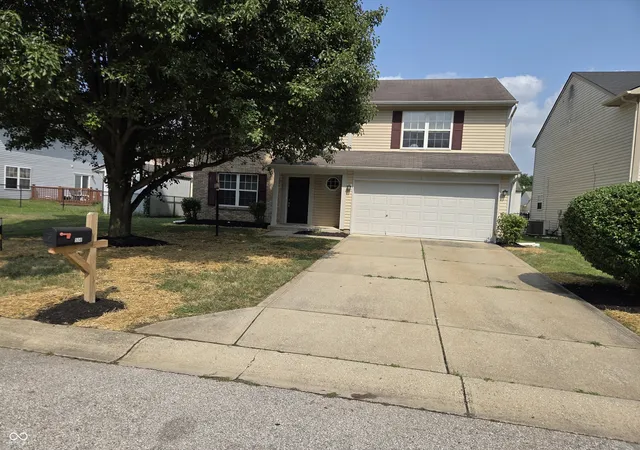
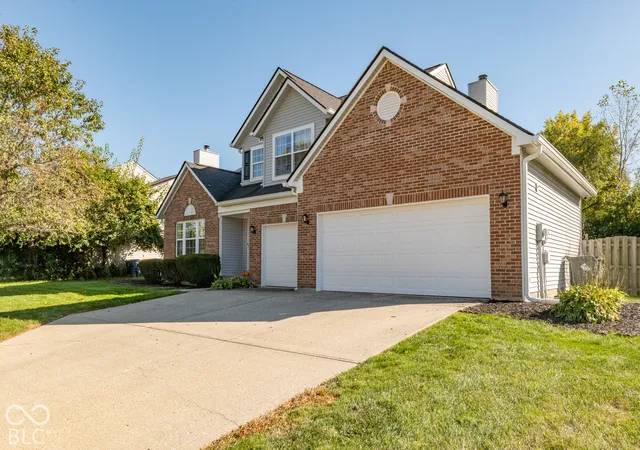
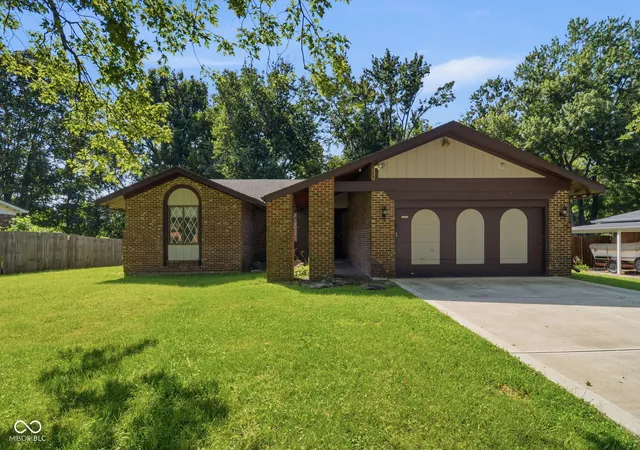
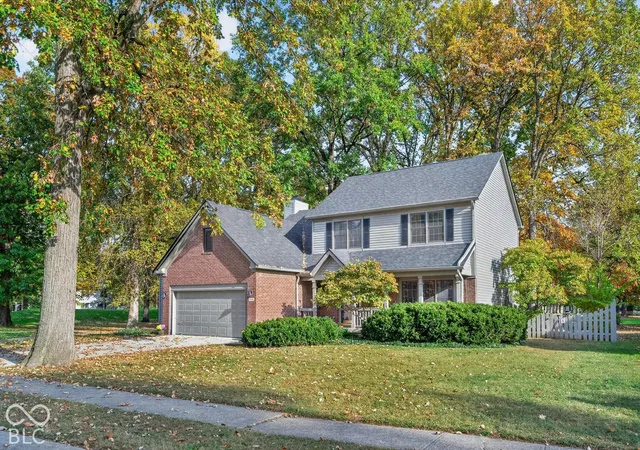
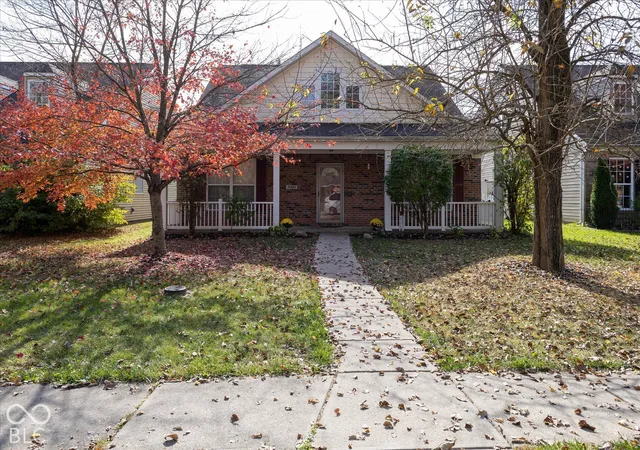
Find Homes by Property Features in Indianapolis, IN

Based on information from MIBOR REALTOR® Association through Nov 05, 2026, 03:15AM as submitted to and distributed by MLS GRID. The Broker Listing Cooperative® listing service's Listing information is deemed reliable but is not guaranteed accurate by the Broker Listing Cooperative® listing service. All data is obtained from various sources and may not have been verified by broker or Broker Listing Cooperative listing service. Supplied Open House Information is subject to change without notice. All information should be independently reviewed and verified for accuracy. Properties may or may not be listed by the office/agent presenting the information. IDX information is provided exclusively for consumers personal non-commercial use. It may not be used for any purpose other than to identify prospective properties consumers may be interested in purchasing. The data is deemed reliable but is not guaranteed by MLS GRID. The use of the MLS GRID Data may be subject to an end-user license agreement prescribed by the Member Participant’s applicable MLS, if any, and as amended from time to time. All Rights Reserved. © 2026 MIBOR REALTOR® Association.
 Advertising Broker: Jonah Hartsburg | Hoosier Hub Realty
