- Overview
- Description
- Property Details
- Location
- HOA Management
- Facts & Features
- Getting Around
- Nearby Homes

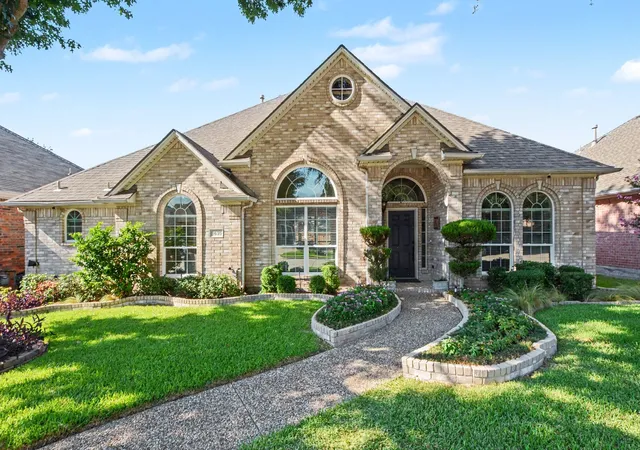
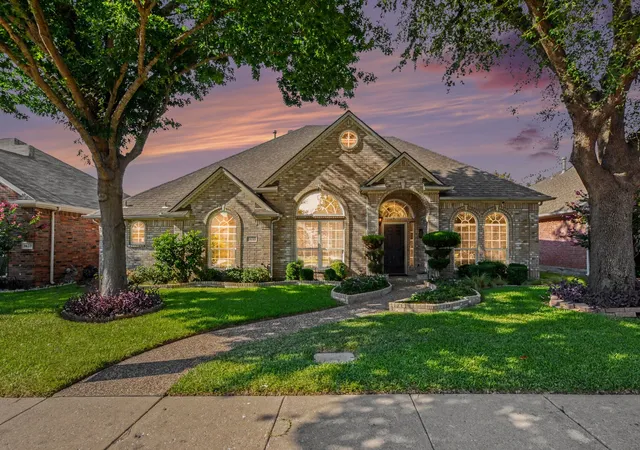
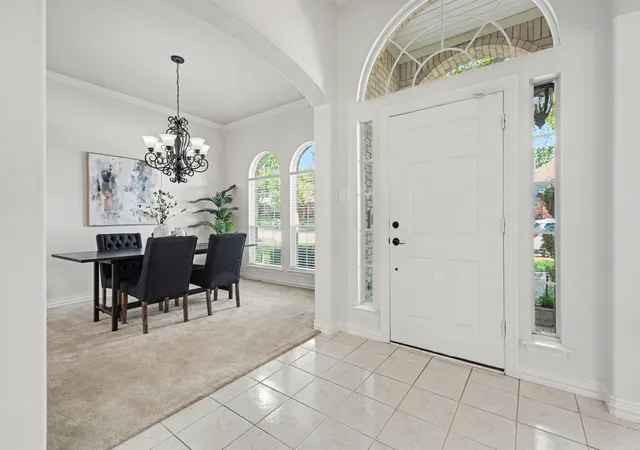
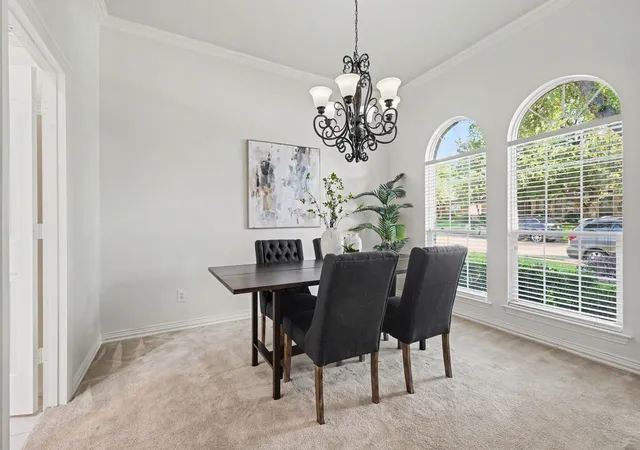
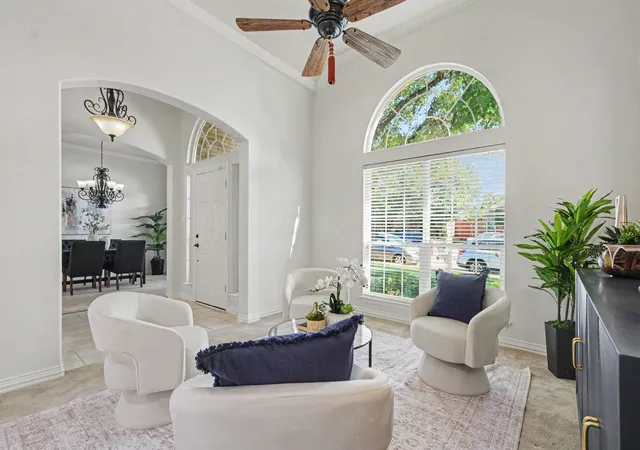


$584,000
Monthly Est:$2,907
 4 Beds
 3 Baths
3 full baths
 2,519sqft
3639 White River Dr, Dallas, TX 75287
$584,000
$2,907/moEst:
Get Pre-Approved
Single Family Residence
Built in 1998
$-- HOA
0.16 acre lot
$232/sq.ft
Description
Tucked Away on a Quiet Cul-de-Sac Near Addison!
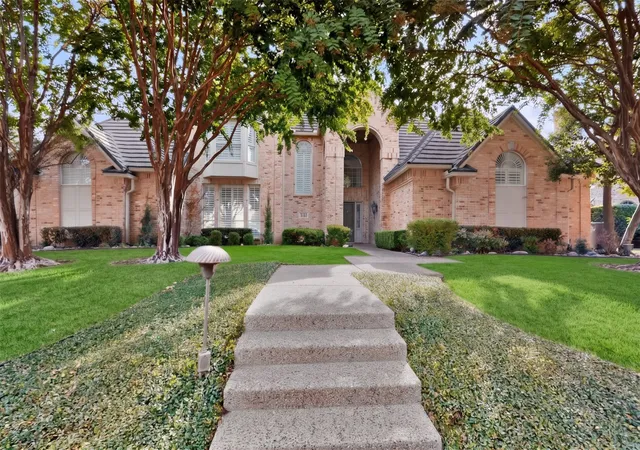
Welcome home to this beautifully upgraded property offering the perfect blend of comfort, style, and entertainment. The open floor plan creates an inviting flow between living spaces, ideal for both everyday living and hosting guests. The chef-inspired kitchen boasts gorgeous granite countertops, upgraded appliances, double ovens, pull-outs in cabinets, a gas stovetop, and under-counter lighting that adds a warm, elegant touch.
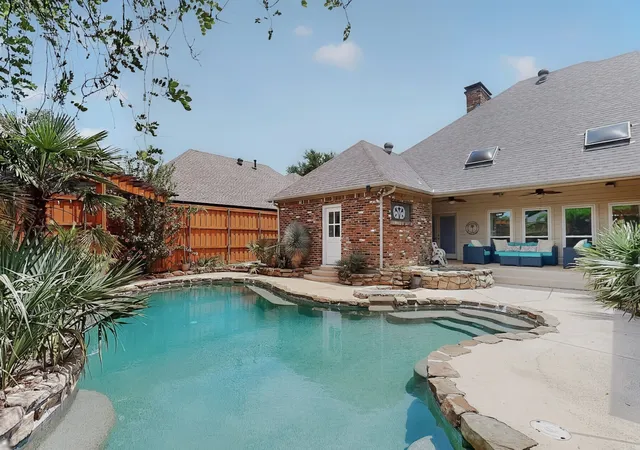
The thoughtful split bedroom floor plan offers privacy for owners and guests alike, while a wall of windows in the living area frames stunning views of the sparkling in-ground pool and spa. Step outside to your own private oasis — the backyard is truly lovely, featuring lush landscaping, ambient landscape lighting, and a beautiful fence that has been maintained and stained every 2 years. No backyard grass to mow!! The serene patio setting is perfect for relaxing or entertaining year-round.
Granite finishes continue into the bathrooms, adding a cohesive, upscale feel throughout. The 4th bedroom has built-in closet shelving. The wired security camera system adds peace of mind and is included with the sale. Ceiling fans throughout. Windows on the front of the house were replaced in July 2026.
Situated on a peaceful cul-de-sac just minutes from Addison's shopping, dining, and entertainment, this home offers privacy and tranquility while still being close to everything. Don't miss your chance to own this move-in-ready gem with resort-style living right in your own backyard! . Refrigerator, washer + dryer negotiable.
Mark this one down; you do not want to miss seeing this home.
- Houzeo last checked: 7 minutes ago
- Listing updated: November 7, 2026 at 1:12 pm
- Listing Provided by: Debby Lane | Ebby Halliday Realtors (972) 608-0300
- Source: NTREIS MLS-TX | MLS#: 21334380

Property Details
Status
Active
Type
Single Family Residence
No. of Stories
1
County
City
Neighborhood
--
Year Built
1998
HOA Fees
-
Finished Area
2,519 sqft
Lot Size
0.16 acre lot
Basement Area
- sqft
MLS Name
NTREIS MLS
MLS Number
21334380
MLS Status
Active
Cumulative Days on Market
73

Continue Your Journey in App
Find your dream home, receive real-time updates, and many more!
Continue Your Journey in App
Find your dream home, receive real-time updates, and many more!
Location
HOA Management
Midway Meadows
HOA Fees
$-/ Annually
Amenities
 Amenities and services may be covered by one or multiple associations and service providers.
 AssociationManagement
Disclaimer: Amenities are based on third-party information and may vary; buyers must independently verify all amenities, as information is deemed reliable but not guaranteed.
Facts & Features
Rooms
Bedrooms & bathrooms
Bedrooms: 4
Bathrooms: 3
Laundry
Level: First
Area: 42.00 Square Feet
Dimensions: 6 x 7
DiningRoom
Level: First
Area: 144.00 Square Feet
Dimensions: 12 x 12
Kitchen
Level: First
Area: 252.00 Square Feet
Dimensions: 14 x 18
FamilyRoom
Level: First
Area: 169.00 Square Feet
Dimensions: 13 x 13
LivingRoom
Level: First
Area: 399.00 Square Feet
Dimensions: 19 x 21
Bedroom
Level: First
Area: 110.00 Square Feet
Dimensions: 10 x 11
Bedroom
Level: First
Area: 144.00 Square Feet
Dimensions: 12 x 12
Bedroom
Level: First
Area: 182.00 Square Feet
Dimensions: 13 x 14
PrimaryBedroom
Level: First
Area: 336.00 Square Feet
Dimensions: 21 x 16
Interior
Heating
Central, Fireplaces
Sewer
Public Sewer
Cooling
Central Air, Ceiling Fans, Electric
Appliances
Some Gas Appliances, Dishwasher, Disposal, Microwave, Plumbed For Gas
Interior Features
Built In Features, Walk In Closets
Construction
Year Built
Year Built: 1998
Home type
Single Family Residence
Property Condition
Resale
Foundation Details
Slab
Architectural Style
Traditional, Detached
Roof
Composition
Construction Materials
Brick, Stone Veneer
Utilities & Energy
Laundry Features
Laundry In Utility Room
Fireplace Features
Gas Starter, Masonry
Parking Features
Driveway, Garage, Garage Door Opener
Security Features
Security System Owned, Security System, Smoke Detectors
Pool Features
In Ground, Pool, Pool Spa Combo
Water Source
Public
Utilities
Natural Gas Available, Sewer Available, Separate Meters, Water Available
Other Features
Community Features
Curbs, Sidewalks
Subdivision Name
Midway Meadows Ph 2
Price History
| Date | Event | Price |
|---|---|---|
09/24/2026 Source: | Price Increased | $589,000 +0.86% $234/sqft |
08/26/2026 Source: | Price Decreased | $584,000 -2.50% $232/sqft |
08/26/2026 Source: | Listed for Sale | $599,000 $238/sqft |

Nearby Homes
Find Homes by Property Features in Dallas, TX

Based on information from the North Texas Real Estate Information Systems, Inc., through Nov 07, 2026, 07:15PM. Information is provided exclusively for consumers’ personal, non-commercial use. It may not be used for any purpose other than to identify prospective properties consumers may be interested in purchasing. Data is deemed reliable but is not guaranteed accurate. This website may not include listings or property addresses of sellers who have directed their listing brokers to withhold their listing or their property address from display on the Internet. ©2026 North Texas Real Estate Information Systems, Inc. All Rights Reserved.
 Advertising Broker: Michelle Brecker | Pathway To Home Realty
