- Overview
- Description
- Property Details
- Location
- HOA Management
- Facts & Features
- Getting Around
- Nearby Homes



$490,000
Monthly Est:$2,439
 4 Beds
 3 Baths
3 full baths
 2,570sqft
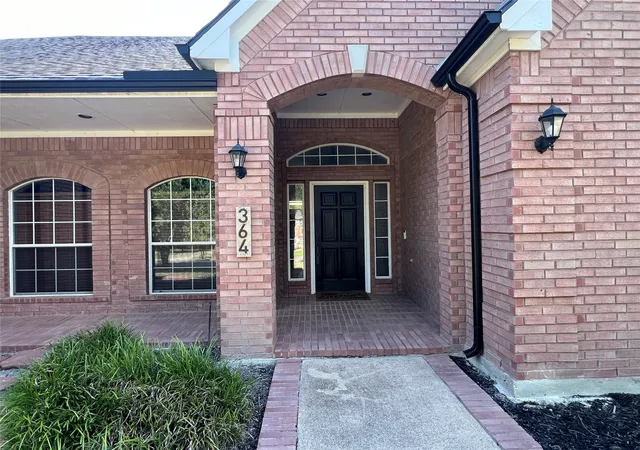
364 Preakness Pl Rd, Van Alstyne, TX 75495
$490,000
$2,439/moEst:
Get Pre-Approved
Single Family Residence
Built in 1999
$8.33/mo HOA
1.01 acres lot
$191/sq.ft
Description
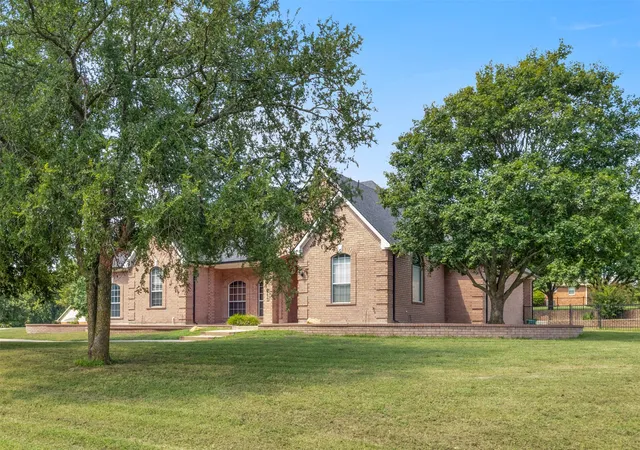
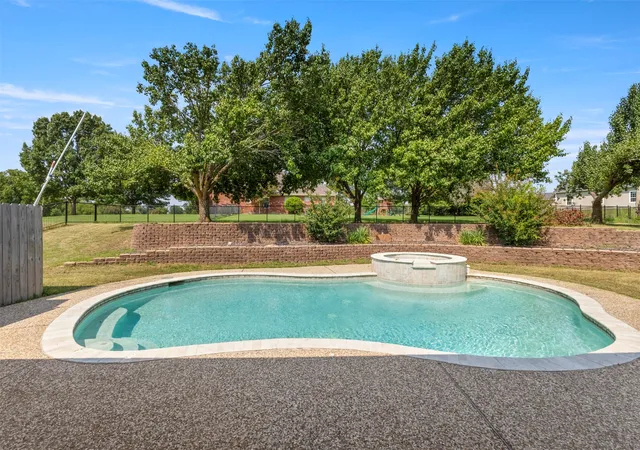
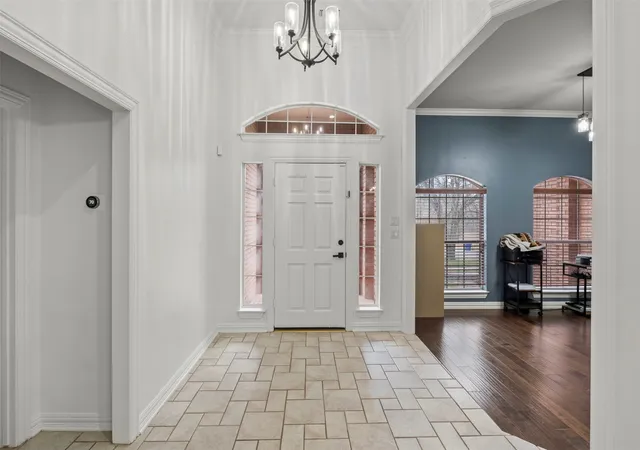
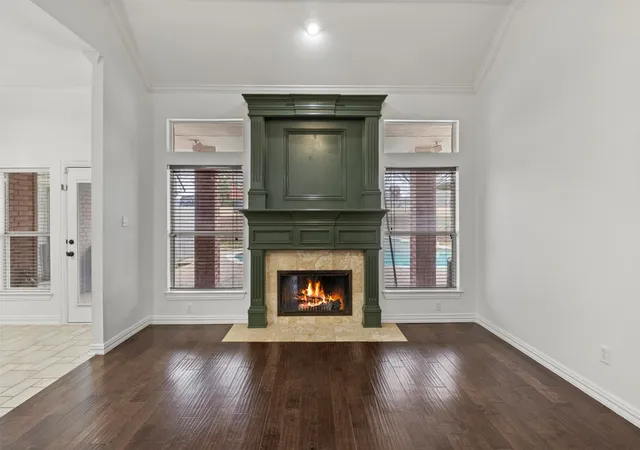
Tucked into the serene countryside of Van Alstyne, this exceptional residence blends custom elegance with modern comfort. Get ready to experience refined living in the sought after Steeplechase Estates community. As you step through the homes’s welcoming entryway you will be met with a light-filled living space where soaring ceilings and wide-plank floors create an airy, sophisticated feel. The chef’s kitchen is a true centerpiece, offering gleaming granite counters, designer lighting, and custom cabinetry that make both everyday meals and special gatherings unforgettable. The primary suite is a private retreat with a reclaimed wood accent wall and a spa-inspired ensuite, while the secondary bedrooms provide style and comfort for family or guests. Outside, a covered patio overlooks a lush backyard — the perfect backdrop for sunset dinners or quiet morning coffee. Every detail has been thoughtfully curated, from the open-concept layout to the custom finishes, creating a home that’s as inviting as it is impressive. Enjoy a freshly painted interior throughout and exterior trim, new backsplash in the kitchen, and a recently drained and cleaned pool - all done with you in mind. With its prime location near top-rated schools, charming downtown Van Alstyne, and easy access to the Metroplex, this property offers both the tranquility of country living and the convenience of city connections - ready for you to move in and make it your own.
- Houzeo last checked: 1 minute ago
- Listing updated: July 21, 2026 at 12:27 am
- Listing Provided by: John Myer | Compass RE Texas, LLC. (214) 814-8100
- Source: NTREIS MLS-TX | MLS#: 21171098

Property Details
Status
Pending
Type
Single Family Residence
No. of Stories
1
County
City
Neighborhood
--
Year Built
1999
HOA Fees
$8.33/mo
Finished Area
2,570 sqft
Lot Size
1.01 acres lot
Basement Area
- sqft
MLS Name
NTREIS MLS
MLS Number
21171098
MLS Status
Pending
Cumulative Days on Market
86

Continue Your Journey in App
Find your dream home, receive real-time updates, and many more!
Download App
Continue Your Journey in App
Find your dream home, receive real-time updates, and many more!
Location
HOA Management
Clark Simson Miller
HOA Fees
$100/ Annually
Amenities
 Amenities and services may be covered by one or multiple associations and service providers.
 AssociationManagement
Disclaimer: Amenities are based on third-party information and may vary; buyers must independently verify all amenities, as information is deemed reliable but not guaranteed.
Facts & Features
Rooms
Bedrooms & bathrooms
Bedrooms: 4
Bathrooms: 3
DiningRoom
Level: First
Area: 99.00 Square Feet
Dimensions: 11 x 9
PrimaryBedroom
Level: First
Area: 405.00 Square Feet
Dimensions: 27 x 15
Kitchen
Level: First
Area: 132.00 Square Feet
Dimensions: 11 x 12
LivingRoom
Level: First
Area: 322.00 Square Feet
Dimensions: 23 x 14
Interior
Sewer
Aerobic Septic
Interior Features
Built In Features, Decorative Designer Lighting Fixtures, Double Vanity, Eat In Kitchen, Granite Counters, High Speed Internet, Kitchen Island, Open Floorplan, Smart Home, Cable Tv, Vaulted Ceilings, Walk In Closets, Wired For Sound
Window Features
Shutters
Cooling
Central Air, Ceiling Fans, Electric
Flooring
Carpet, Ceramic Tile, Wood
Heating
Central, Electric, Fireplaces
Exterior Features
Outdoor Grill
Appliances
Dishwasher, Electric Oven, Electric Range, Electric Water Heater, Disposal, Microwave, Refrigerator
Construction
Year Built
Year Built: 1999
Home type
Single Family Residence
Roof
Composition
Architectural Style
Craftsman, Traditional, Detached
Construction Materials
Brick
Utilities & Energy
Laundry Features
Washer Hookup, Dryer Hookup, Electric Dryer Hookup, Laundry In Utility Room
Water Source
Community Coop
Utilities
Electricity Available, Septic Available, Water Available, Cable Available
Pool Features
In Ground, Pool, Pool Spa Combo
Security Features
Security System
Fireplace Features
Living Room, Wood Burning
Parking Features
Additional Parking, Concrete, Door Multi, Driveway, Inside Entrance, Kitchen Level, Boat, Rv Access Parking
Other Features
Subdivision Name
Steeplechase Country Estate Ph 3
Vegetation
Grassed
Lot Features
Back Yard, Corner Lot, Interior Lot, Lawn, Landscaped
Patio And Porch Features
Front Porch, Patio, Covered
Community Features
Trails Paths
Price History
| Date | Event | Price |
|---|---|---|
07/20/2026 Source: | Pending | $490,000 $191/sqft |
05/01/2026 Source: | Contingent (Active Under Contract) | $490,000 $191/sqft |
04/21/2026 Source: | Price Decreased | $490,000 -8.41% $191/sqft |
03/23/2026 Source: | Listed for Sale | $535,000 $208/sqft |
02/17/2026 Source: | Contingent (Active Under Contract) | $535,000 $208/sqft |

Show more
Nearby Homes




Find Homes by Property Features in Van Alstyne, TX
Nearby New Homes For Sale

Based on information from the North Texas Real Estate Information Systems, Inc., through Oct 11, 2026, 02:45AM. Information is provided exclusively for consumers’ personal, non-commercial use. It may not be used for any purpose other than to identify prospective properties consumers may be interested in purchasing. Data is deemed reliable but is not guaranteed accurate. This website may not include listings or property addresses of sellers who have directed their listing brokers to withhold their listing or their property address from display on the Internet. ©2026 North Texas Real Estate Information Systems, Inc. All Rights Reserved.
 Advertising Broker: Michelle Brecker | Pathway To Home Realty