- Overview
- Description
- Property Details
- Location
- Facts & Features
- Getting Around
- Nearby Homes
 No HOA
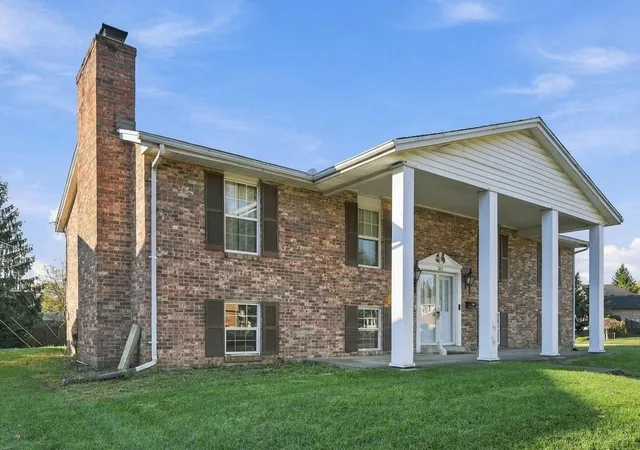
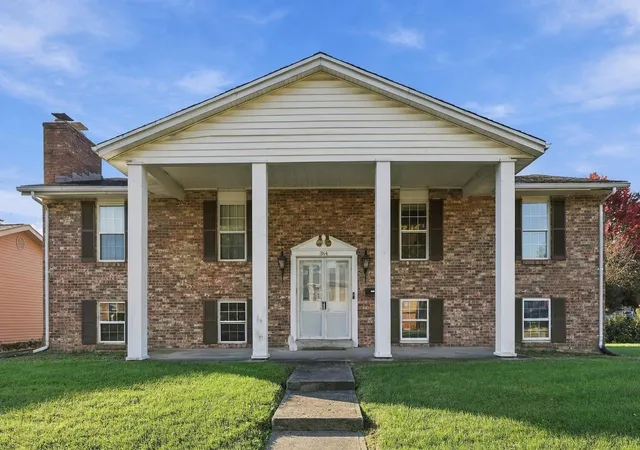
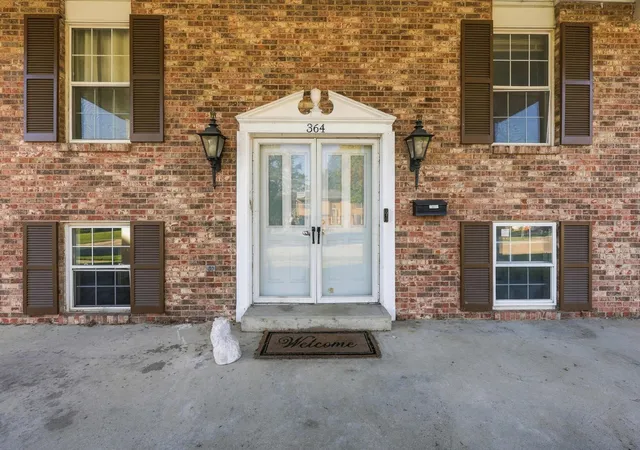

Street View
$260,000
Monthly Est:$1,294
 4 Beds
 3 Baths
2 full baths + 1 half bath
 2,610sqft
364 Topton Dr, Vandalia, OH 45377
$260,000
$1,294/moEst:
Get Pre-Approved
Single Family Residence
Built in 1971
$-- HOA
10,018.8 sqft lot
$100/sq.ft
Description
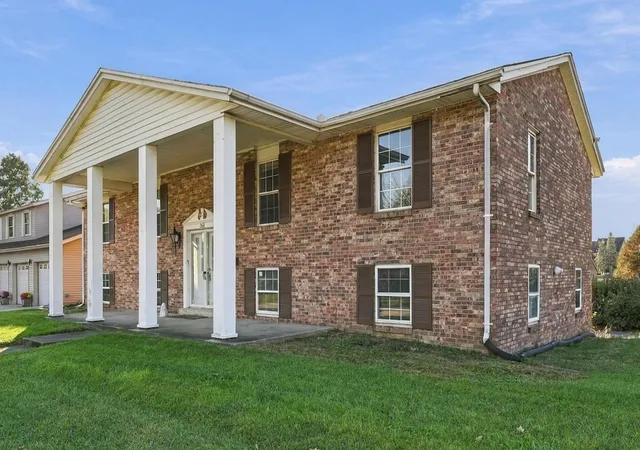
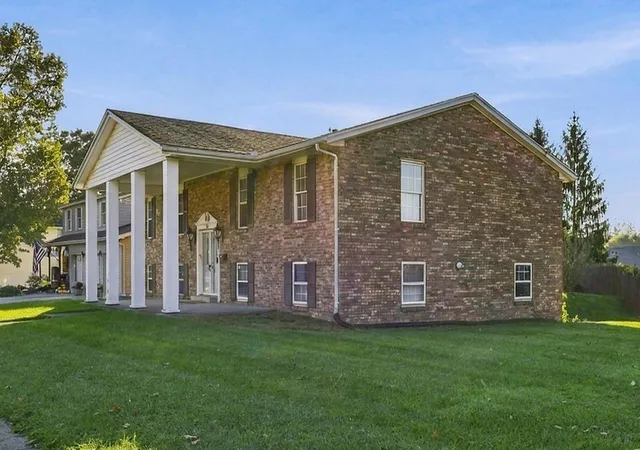
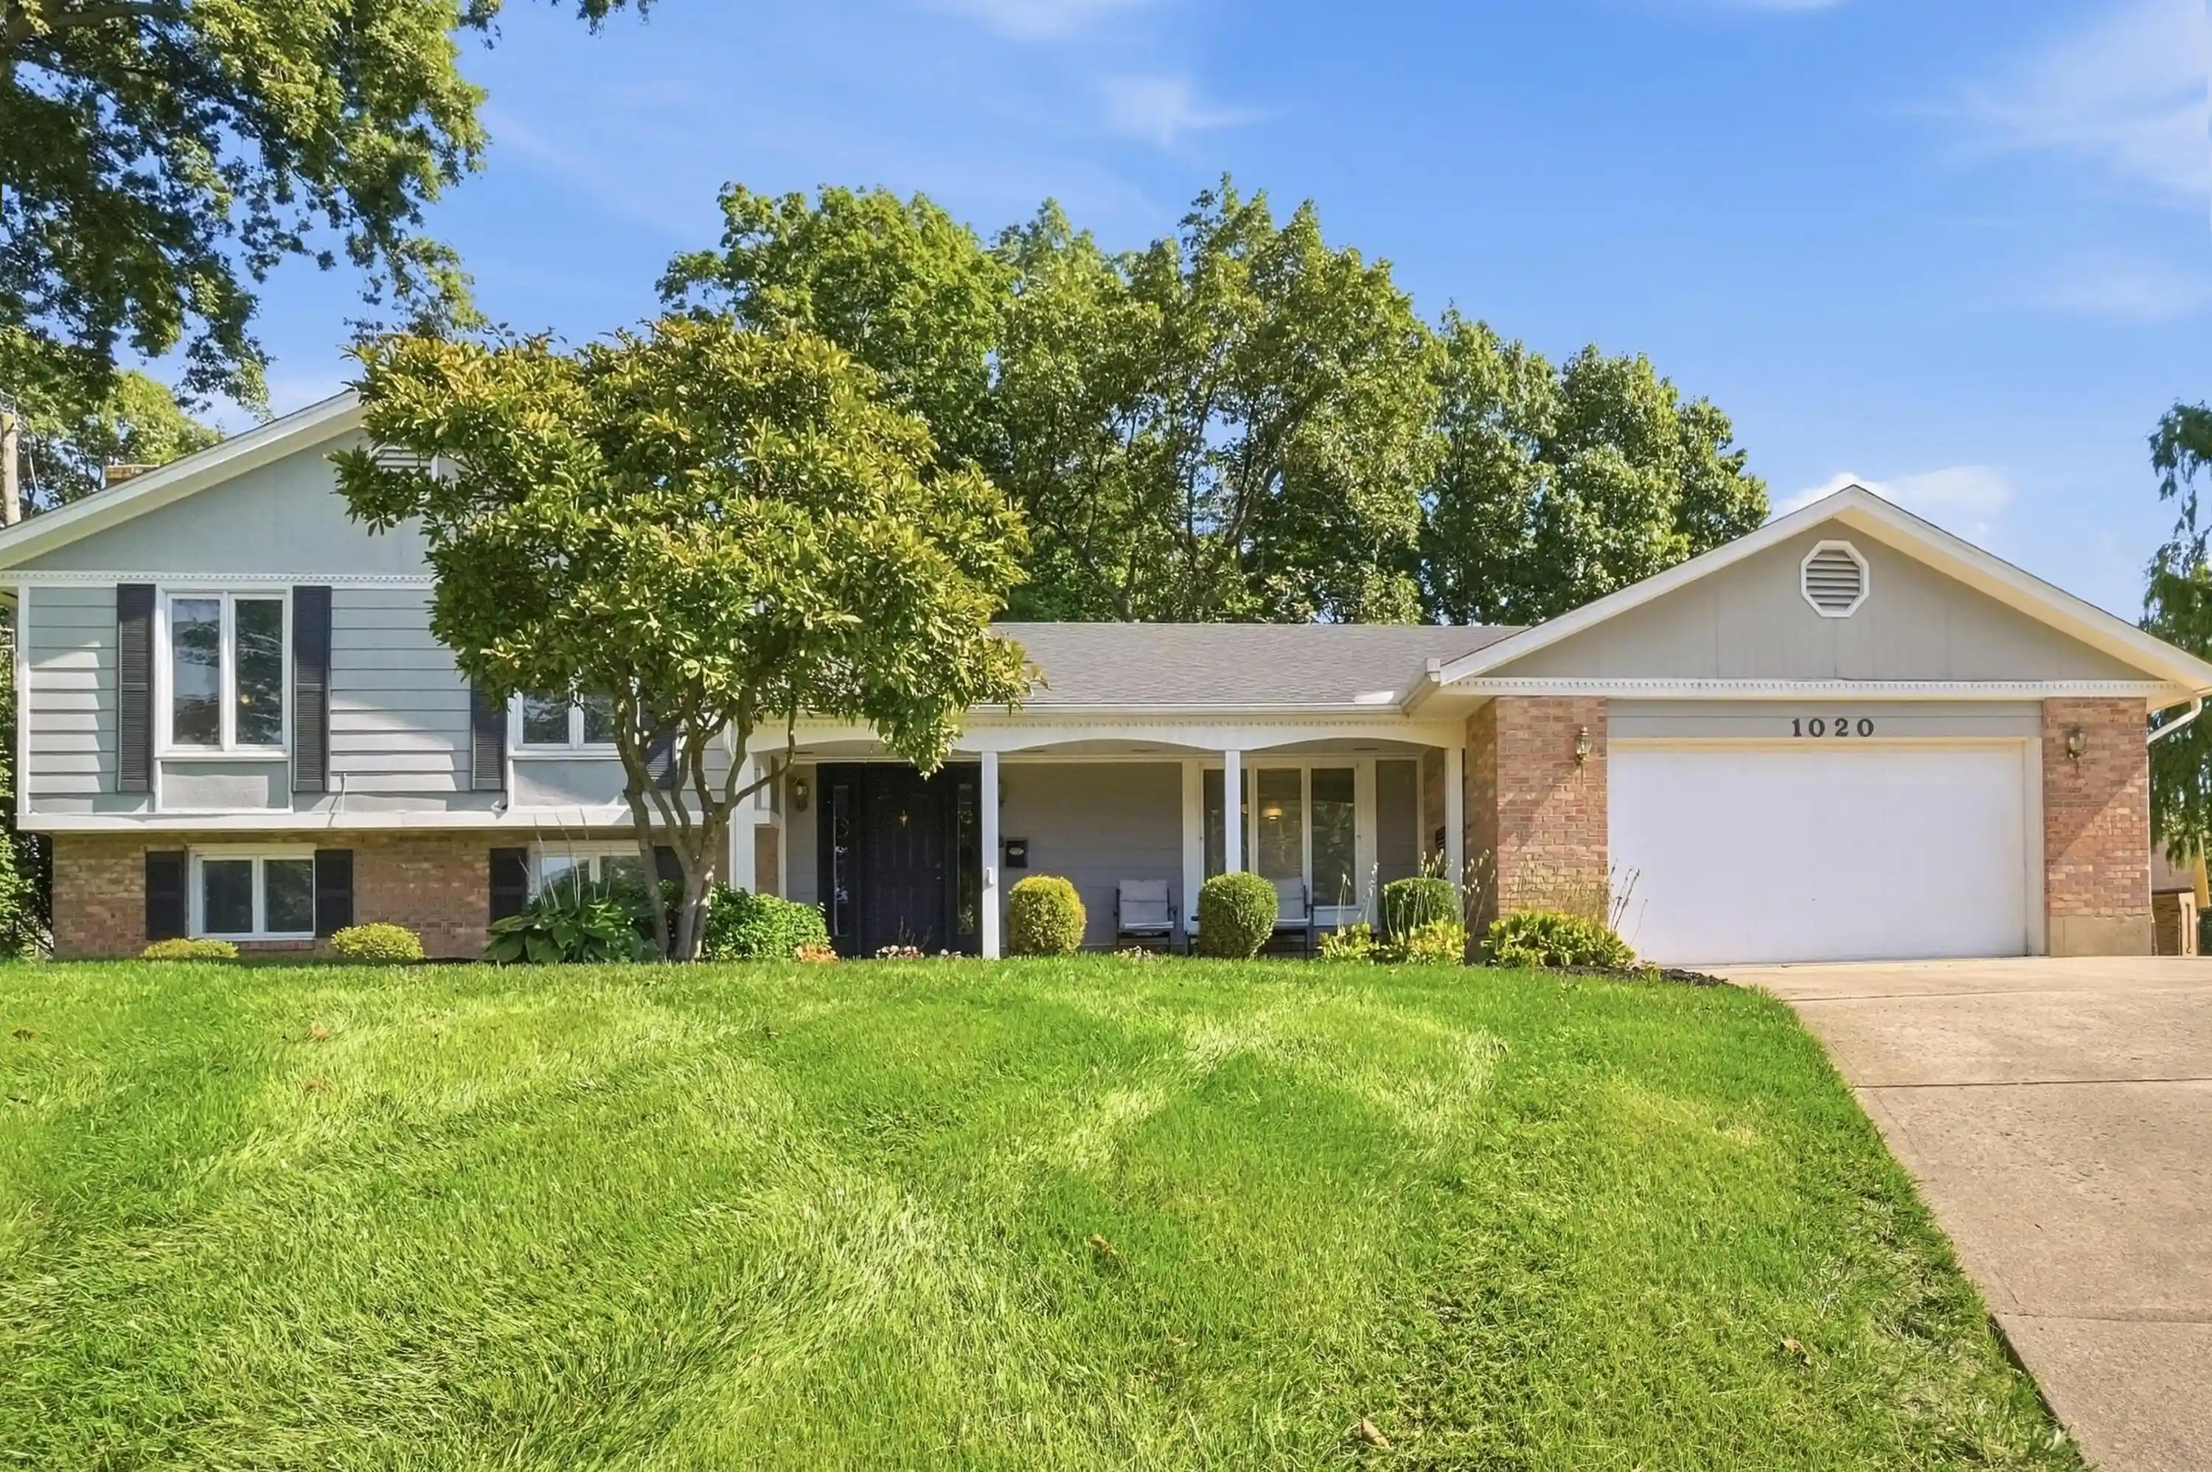
Welcome to 364 Topton Drive, a brick bi-level home in Vandalia, built in 1971, with 2,610 square feet of total living space. The main level offers 1,595 square feet, and the full, finished basement adds another 1,015, so there is plenty of room for everyone. With 8 rooms, including four bedrooms and three full baths, the layout is flexible for family, guests, or a home office.
The eat-in kitchen has an island, an electric range, and a dishwasher, making it a natural gathering spot for everyday meals and entertaining. Two fireplaces add warmth and character. The finished lower level can serve as a family room, game room, or guest suite, and the lower-level laundry room keeps chores tucked away. Central heat and air conditioning keep the home comfortable year-round, and the attached two-car garage makes coming and going easy in any weather.
- Houzeo last checked: 6 minutes ago
- Listing updated: October 27, 2026 at 1:04 am
- Listing Provided by: Nathaniel RL Jenkins (614) 701-6644 | MDC Realty Limited (614) 383-9885
- Source: Columbus and Central Ohio Regional MLS-OH | MLS#: 226040556

Property Details
Status
Active
Type
Single Family Residence
No. of Stories
-
County
City
Neighborhood
--
Year Built
1971
HOA Fees
-
Finished Area
2,610 sqft
Lot Size
10,018.8 sqft lot
Basement Area
- sqft
MLS Name
Columbus and Central Ohio Regional MLS
MLS Number
226040556
MLS Status
Active
Days on Market
5

Continue Your Journey in App
Find your dream home, receive real-time updates, and many more!
Continue Your Journey in App
Find your dream home, receive real-time updates, and many more!
Location
Facts & Features
Rooms
Bedrooms & bathrooms
Bedrooms: 4
Bathrooms: 3
Interior
Appliances
Dishwasher, Electric Range, Gas Water Heater, Refrigerator
Window Features
Insulated All
Flooring
Other, Laminate, Carpet, Ceramic/porcelain
Sewer
Public Sewer
Cooling
Central Air
Heating
Forced Air
Construction
Year Built
Year Built: 1971
Home type
Single Family Residence
Architectural Style
Split Level
Foundation Details
Block
Utilities & Energy
Fireplace Features
Wood Burning, Two
Water Source
Public
Laundry Features
Electric Dryer Hookup
Association Amenities
Sidewalk
Basement
Full
Parking Features
Attached Garage
Other Features
Patio And Porch Features
Patio
Subdivision Name
Foxboro Manor
Price History
| Date | Event | Price |
|---|---|---|
10/26/2026 Source: | Listed for Sale | $260,000 +40.54% $100/sqft |
08/27/2019 Source: | Price Increased | $185,000 +4.58% $71/sqft |
08/27/2019 Source: | Sold | $176,900 $68/sqft |


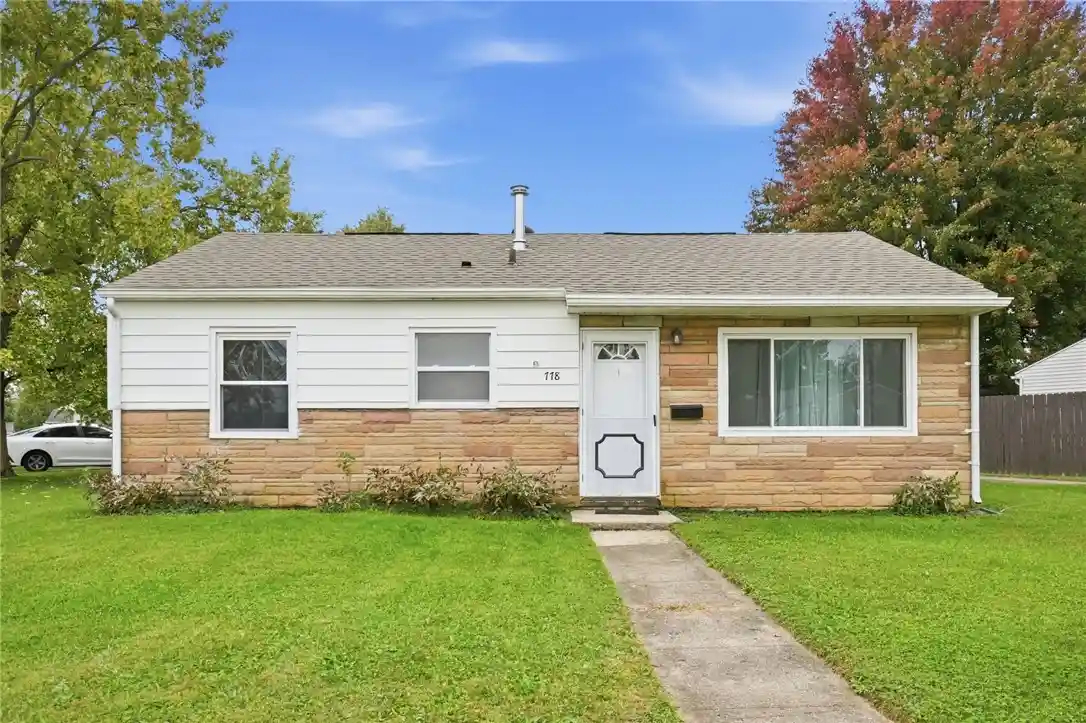
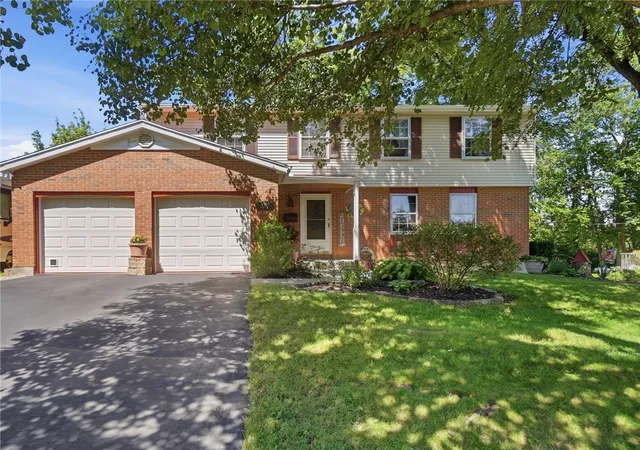
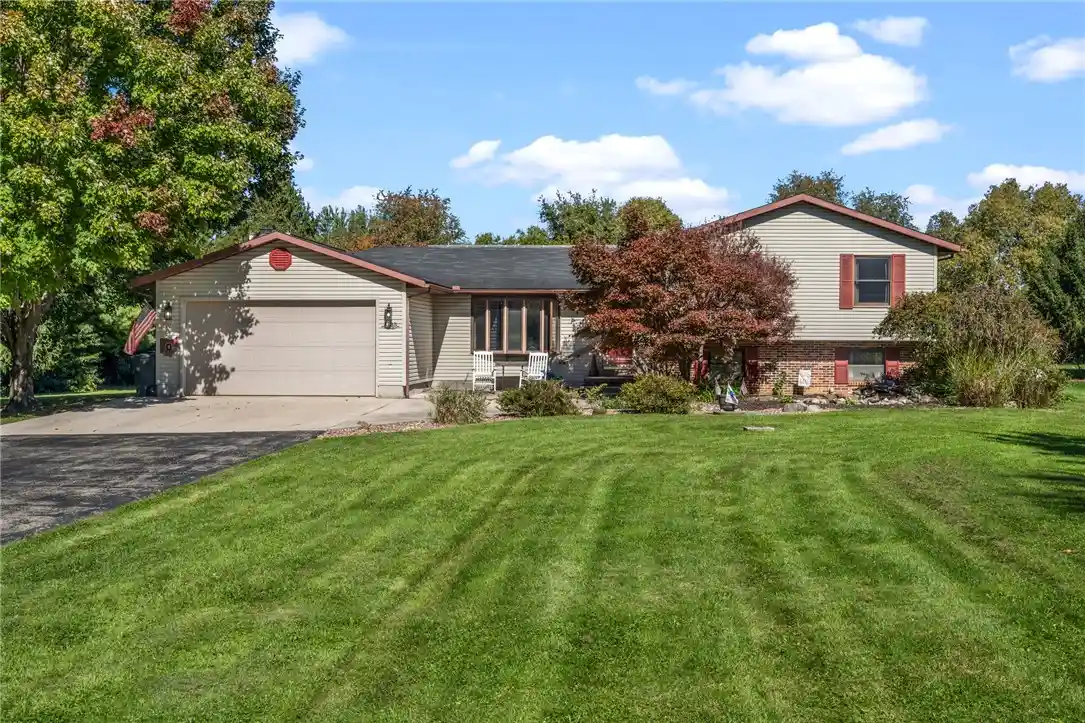
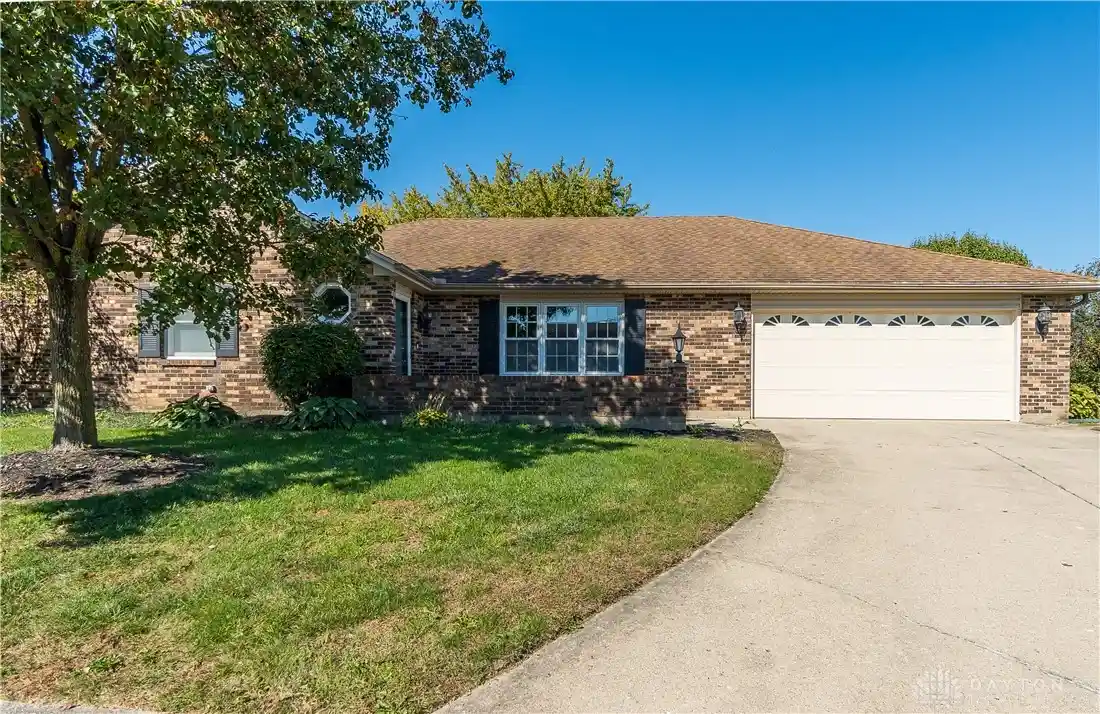
Nearby Homes


Find Homes by Property Features in Vandalia, OH
Nearby New Homes For Sale

Based on information from the Columbus Association of REALTORS (alternatively, from Multiple Listing Service of the Columbus Association of Realtors, Inc.) through Oct 31, 2026, 11:00PM. Information is provided exclusively for consumers’ personal, non-commercial use. It may not be used for any purpose other than to identify prospective properties that consumers may be interested in purchasing. The data is deemed reliable but is not guaranteed accurate by the MLS. No guarantee, warranty or representation of any kind is made regarding the completeness or accuracy of property information; such should be independently verified. Columbus Association of REALTORS expressly disclaims any liability in connection therewith. This website may not include listings or property addresses of sellers who have directed their listing brokers to withhold their listing or their property address from display on the Internet. © 2026 Copyright Columbus Association of REALTORS. All rights reserved.
 Advertising Broker: Nicholas Huscroft | Chosen Realty
