- Overview
- Description
- Property Details
- Location
- Facts & Features
- Getting Around
- Nearby Homes
 No HOA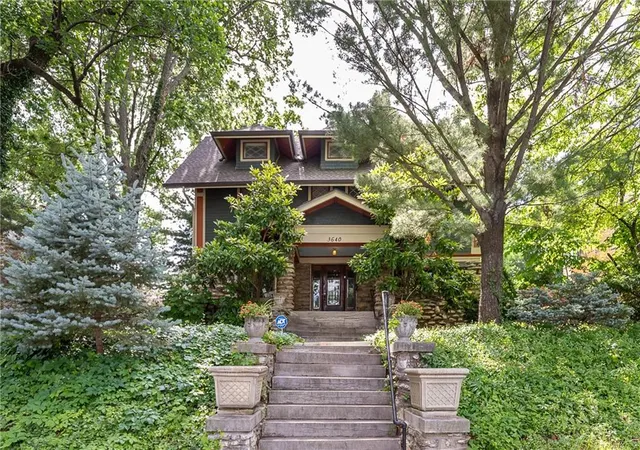
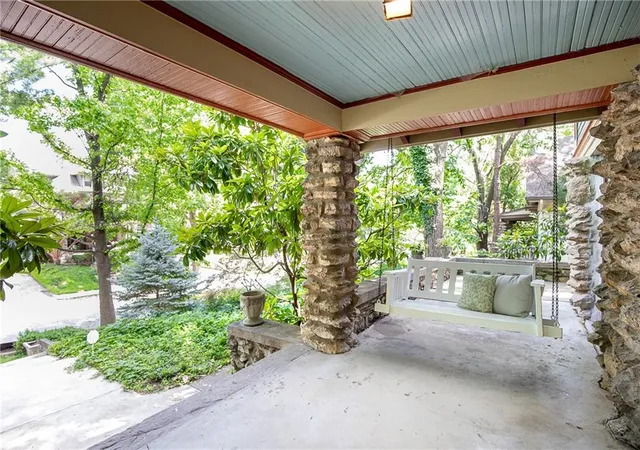

Street View
$690,000
Monthly Est:$3,434
 5 Beds
 5 Baths
4 full baths + 1 half bath
 4,080sqft
3640 Campbell St, Kansas City, MO 64109
$690,000
$3,434/moEst:
Get Pre-Approved
Single Family Residence
Built in 1913
$-- HOA
10,993 sqft lot
$169/sq.ft
Description
$15,000 BUYER INCENTIVES. SEE LISTING AGENT FOR DETAILS..
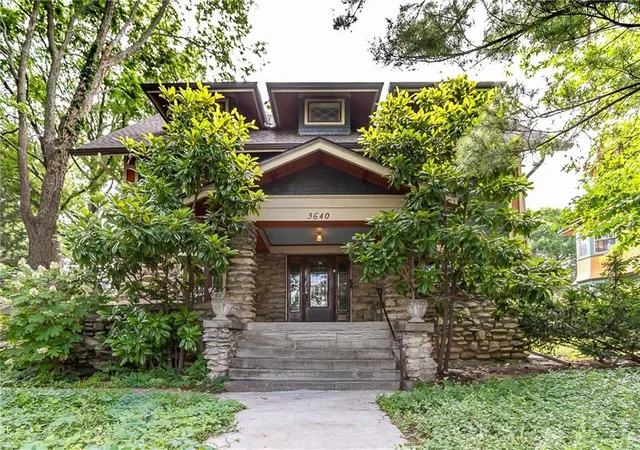
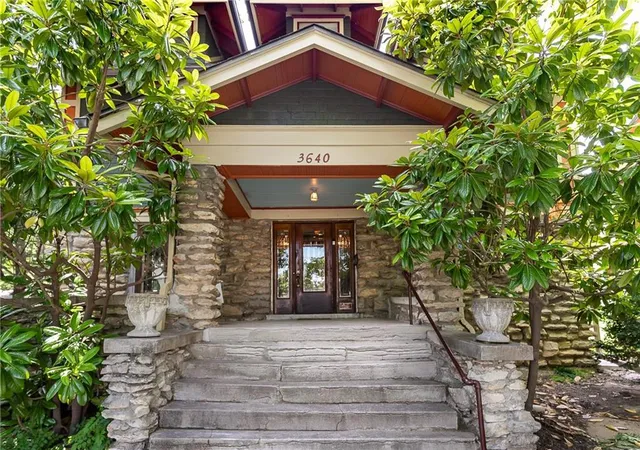
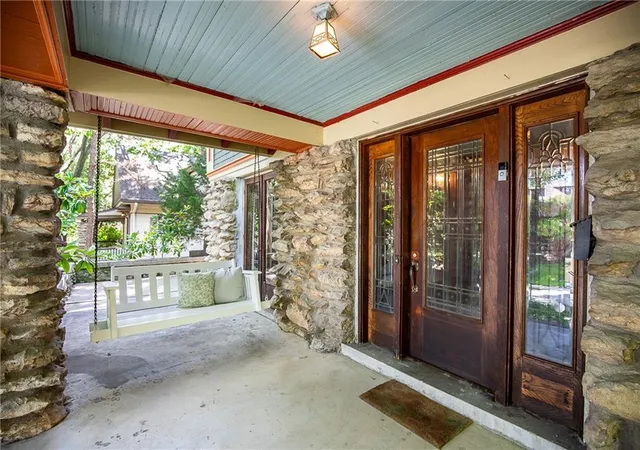
With a true center hall floor plan, this home was built with two additional living spaces: a family room and a solarium, in addition to the gracious formal living room. And 4.5 new baths, each adjoining a bedroom, add to this house's eminently practical liveability. Richly appointed architectural details are everywhere: From the vestibule entry there is abundant natural woodwork throughout the house. Pocket doors, beveled glass windows and glass bookshelves flanking the living room fireplace, full beveled leaded glass French doors opening to the wrap-around porch, and newly refinished, gleaming hardwood floors throughout. The attic of the garage has a hideaway room perfect for home office, studio, or play space for kids. (Has electricity, but no water). The lot is wooded, with ground cover and ivy for grass. The Southern Magnolias offer shade and seclusion for a lazy afternoon of reverie in the porch swing high above the terraced, ivied front yard. From the granite/stainless kitchen, new timberline roof ( 2023) new fascia and warranted gutters (2023), new exterior and interior paint,the house has had a thorough revamping for maximum aesthetic value and functionality. Sell has tax value reduced to 250000 Owner/Agent
- Houzeo last checked: 13 minutes ago
- Listing updated: August 27, 2026 at 3:20 am
- Listing Provided by: John Gregory (816) 305-3105 | Realty ONE Group Metro Home Pros (816) 762-7660
- Source: Heartland MLS-KS | MLS#: 2626103

Property Details
Status
Active Under Contract
Type
Single Family Residence
No. of Stories
-
County
City
Neighborhood
Year Built
1913
HOA Fees
-
Finished Area
4,080 sqft
Lot Size
10,993 sqft lot
Basement Area
- sqft
MLS Name
Heartland MLS
MLS Number
2626103
MLS Status
Contingent
Days on Market
116

Continue Your Journey in App
Find your dream home, receive real-time updates, and many more!
Download App
Continue Your Journey in App
Find your dream home, receive real-time updates, and many more!
Location
Facts & Features
Rooms
Bedrooms & bathrooms
Bedrooms: 5
Bathrooms: 5
Living Room
Level: First
Dining Room
Level: First
Kitchen
Level: First
Family Room
Level: First
Sun Room
Level: Second
Bedroom 1
Level: Second
Bedroom 2
Level: Second
Bedroom 3
Level: Second
Bedroom 4
Level: Third
Bedroom 5
Level: Third
Interior
Flooring
Tile, Wood
Heating
Forced Air, Zoned
Appliances
Dishwasher, Disposal, Refrigerator, Electric Range, Stainless Steel Appliance(s)
Cooling
Electric
Window Features
Storm Window(s)
Exterior Features
Sat Dish Allowed
Interior Features
Ceiling Fan(s), Custom Cabinets, Pantry, Stained Cabinets
Sewer
Public Sewer
Construction
Year Built
Year Built: 1913
Home type
Single Family Residence
Construction Materials
Frame, Shingle Siding, Stone Trim
Architectural Style
Craftsman, Traditional
Roof
Composition
Utilities & Energy
Water Source
Public
Fireplace Features
Living Room, Other
Basement
Full, Walk Up Access
Parking Features
Detached, Off Street
Laundry Features
Laundry Closet, Off The Kitchen
Other Features
Patio And Porch Features
Patio, Porch
Lot Features
City Lot
Subdivision Name
Hyde Park Central
Price History
| Date | Event | Price |
|---|---|---|
08/27/2026 Source: | Contingent (Active Under Contract) | $690,000 -0.72% $169/sqft |
08/04/2026 Source: | Price Decreased | $695,000 -0.71% $170/sqft |
07/24/2026 Source: | Price Decreased | $700,000 -3.45% $172/sqft |
06/25/2026 Source: | Listed for Sale | $725,000 $178/sqft |

Nearby Homes

Find Homes by Property Features in Kansas City, MO


Based on information from the Kansas City Regional Association of REALTORS® or Heartland MLS through Oct 08, 2026, 11:16PM. The information displayed on this page is confidential, proprietary, and copyrighted information of Heartland Multiple Listing Service, Inc. (“Heartland MLS”). Heartland MLS does not make any warranty or representation concerning the timeliness or accuracy of the information displayed herein. In consideration for the receipt of the information on this page, the recipient agrees to use the information solely for the private non- commercial purpose of identifying a property in which the recipient has a good faith interest in acquiring. Some IDX listings have been excluded from this website. The data relating to real estate displayed on this website comes in part from the Heartland Multiple Listing Service database compilation. The properties displayed on this website may not be all of the properties in the Heartland MLS database compilation, or all of the properties listed with other brokers participating in the Heartland MLS IDX program. Detailed information about the properties displayed on this website includes the name of the listing company. © 2026 Heartland Multiple Listing Service, Inc. All Rights Reserved.
 Advertising Broker: Nicholas Huscroft | Chosen Realty