- Overview
- Description
- Property Details
- Location
- Facts & Features
- Getting Around
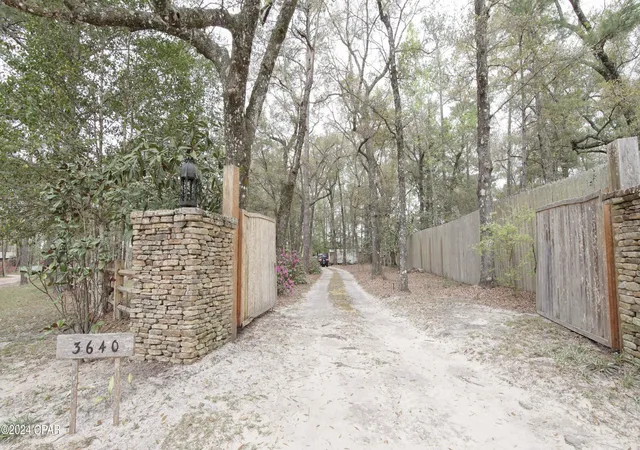

Street View
$575,000
Monthly Est:$2,862
 4 Beds
 3 Baths
3 full baths
 1,920sqft
3640 Lucianne Dr, Vernon, FL 32462
$575,000
$2,862/moEst:
Get Pre-Approved
Manufactured Home
Built in 1993
$-- HOA
1.31 acres lot
$299/sq.ft
Description
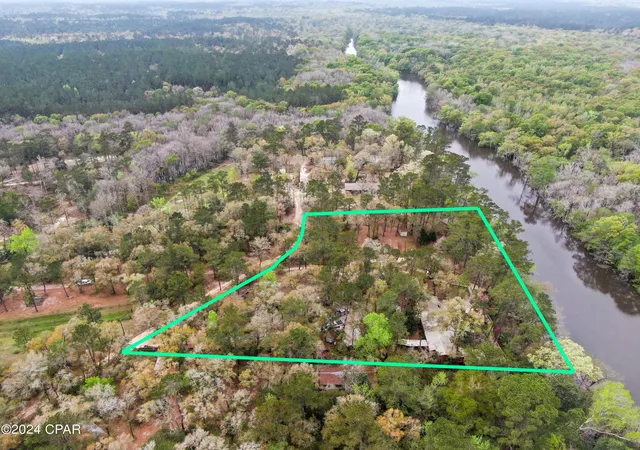
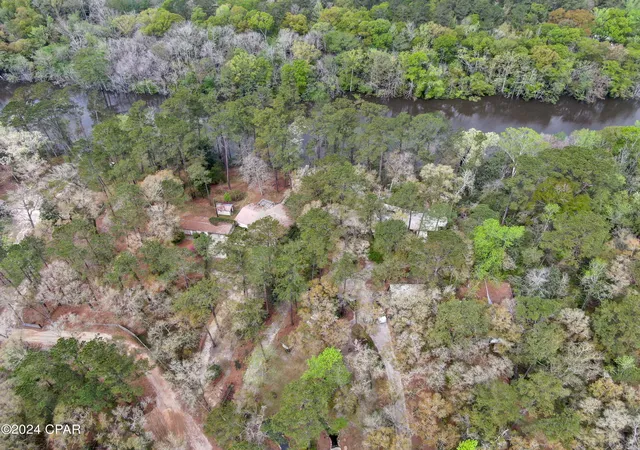
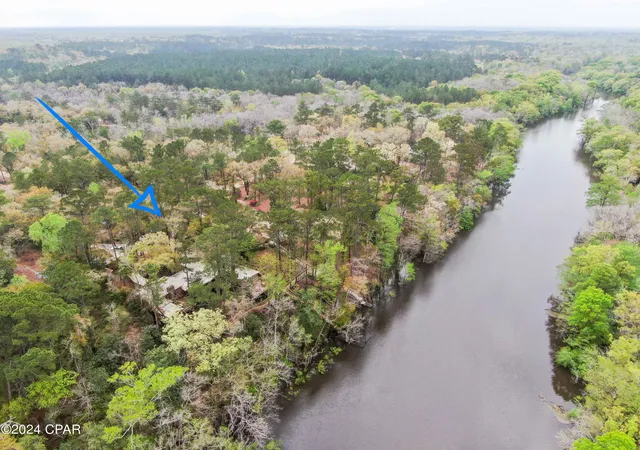
Nestled along the tranquil banks of Holmes Creek, this creekfront estate offers an exceptional opportunity for refined living within a peaceful natural setting. Encompassing approximately 1.315± acres, the property combines timeless architecture with the serene beauty of its waterfront surroundings.
This unique residence features a classic design that includes four bedrooms and three full baths, thoughtfully arranged to create spacious living areas ideal for both relaxation and entertaining. Large windows and inviting living spaces capture views of the creek, fostering a seamless connection to nature and a sense of calm throughout the home.
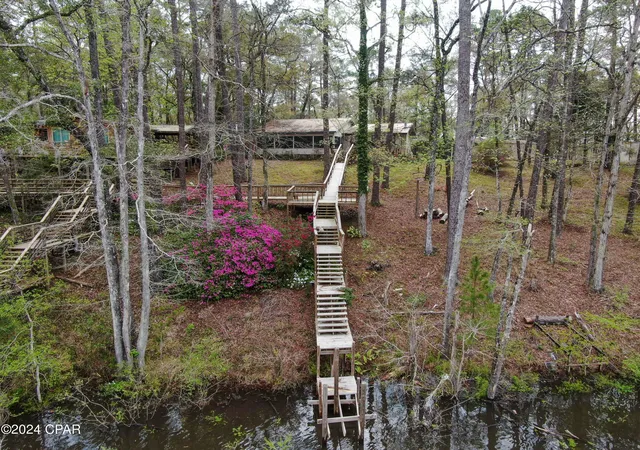
Designed for comfort and versatility, the residence includes two fully equipped kitchens, multiple fireplaces—both indoor and outdoor—and an expansive wooden porch and deck system perfect for gatherings or quiet mornings overlooking the water. A unique recreation room, built around a magnificent oak tree, stands as a true centerpiece of the property, blending the warmth of natural elements with the sophistication of modern living.
This Holmes Creek retreat offers the perfect balance of elegance, privacy, and connection to the outdoors—a rare find for those seeking a distinguished waterfront lifestyle.
- Houzeo last checked: 2 hours ago
- Listing updated: May 29, 2026 at 9:41 am
- Listing Provided by: Tyler W Everett DRE #3195855, Mike Alvis (850) 258-2214 DRE #3017203 | Performance Realty (850) 547-9400
- Source: Bay/Panama City/Central Panhandle MLS-FL | MLS#: 781515

Property Details
Status
Active
Type
Manufactured Mobile Home
No. of Stories
-
County
City
Neighborhood
--
Year Built
1993
HOA Fees
-
Finished Area
1,920 sqft
Lot Size
1.31 acres lot
Basement Area
- sqft
MLS Name
Bay/Panama City/Central Panhandle MLS
MLS Number
781515
MLS Status
Active
Days on Market
338
Cumulative Days on Market
801

Continue Your Journey in App
Find your dream home, receive real-time updates, and many more!
Download App
Continue Your Journey in App
Find your dream home, receive real-time updates, and many more!
Location
Facts & Features
Rooms
Bedrooms & bathrooms
Bedrooms: 4
Bathrooms: 3
BonusRoom
Level: First
Area: 476.00 Square Feet
Dimensions: 28 x 17
Recreation
Level: First
Area: 243.00 Square Feet
Dimensions: 27 x 9
Office
Level: First
Area: 187.00 Square Feet
Dimensions: 17 x 11
Bedroom
Level: First
Area: 99.00 Square Feet
Dimensions: 11 x 9
FullBath
Level: First
Area: 40.00 Square Feet
Dimensions: 8 x 5
Bedroom
Level: First
Area: 99.00 Square Feet
Dimensions: 11 x 9
PrimaryBathroom
Level: First
Area: 99.00 Square Feet
Dimensions: 11 x 9
PrimaryBedroom
Level: First
Area: 144.00 Square Feet
Dimensions: 12 x 12
PrimaryBathroom
Level: First
Area: 48.00 Square Feet
Dimensions: 8 x 6
PrimaryBedroom
Level: First
Area: 528.00 Square Feet
Dimensions: 24 x 22
Kitchen
Level: First
Area: 108.00 Square Feet
Dimensions: 12 x 9
Den
Level: First
Area: 176.00 Square Feet
Dimensions: 16 x 11
DiningRoom
Level: First
Area: 108.00 Square Feet
Dimensions: 12 x 9
LivingRoom
Level: First
Area: 176.00 Square Feet
Dimensions: 16 x 11
Interior
Heating
Central, Electric
Exterior Features
Barbecue, Covered Patio, Porch
Cooling
Central Air, Ceiling Fans
Appliances
Electric Range, Electric Water Heater
Construction
Year Built
Year Built: 1993
Home type
Manufactured Home
Foundation Details
Pillar Post Pier
Construction Materials
Wood Siding, Wood Frame
Roof
Metal, Other
Architectural Style
Mobile Home
Utilities & Energy
Utilities
Electricity Available
Other Features
Subdivision Name
No Named Subdivision
Community Features
Barbecue, Short Term Rental Allowed
Patio And Porch Features
Balcony, Deck, Covered, Open, Porch, Screened
Price History
| Date | Event | Price |
|---|---|---|
11/11/2025 Source: | Price Decreased | $575,000 -41.03% $132/sqft |
03/19/2024 Source: | Listed for Sale | $975,000 $224/sqft |
03/19/2024 Source: | Off Market | $975,000 $224/sqft |

Find Homes by Property Features in Vernon, FL


Based on information from Central Panhandle Association of REALTORS® MLS through Oct 16, 2026, 08:30AM. IDX information is provided exclusively for consumers’ personal, non-commercial use, that it may not be used for any purpose other than to identify prospective properties consumers may be interested in purchasing. Data is deemed reliable but is not guaranteed accurate by the MLS. ©2026 Bay Central Panhandle Association of REALTORS®
 Advertising Broker: Moe Mossa (Savvy Avenue) | Savvy Avenue, LLC
