- Overview
- Description
- Property Details
- Location
- Facts & Features
- Getting Around
- Nearby Homes
 No HOA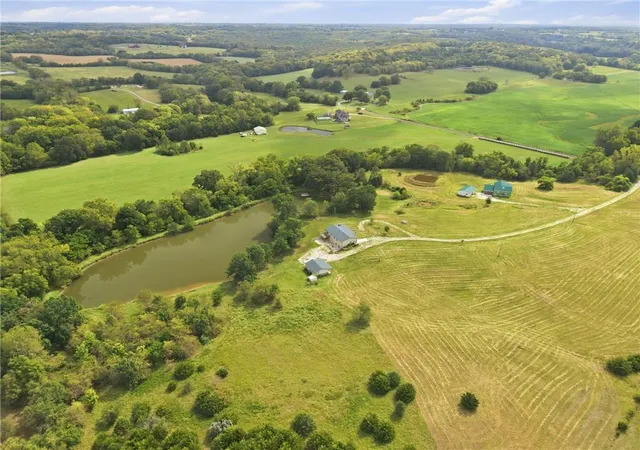

Street View
$750,000
Monthly Est:$3,733
 3 Beds
 3 Baths
2 full baths + 1 half bath
 2,520sqft
36408 E Bynum Spur Rd, Lone Jack, MO 64070
$750,000
$3,733/moEst:
Get Pre-Approved
Single Family Residence
Built in 2018
$-- HOA
11.04 acres lot
$298/sq.ft
Description
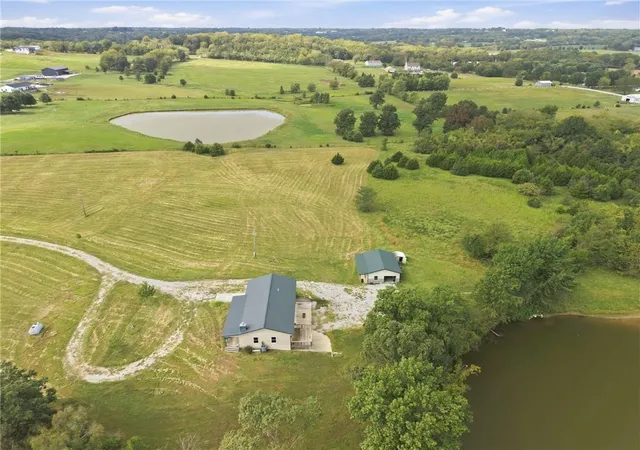
BIG POSSIBILITIES ON 11.04 ACRES WITH TWO HOMES & A STOCKED 3-ACRE POND! Create your own country retreat, multi-home estate or investment opportunity. Live in the move-in-ready home while completing the new build! An additional 8.59-acre parcel of flat land is available separately, offering nearly 20 acres combined; it would be a great place for a barn, stables, another home or future development.
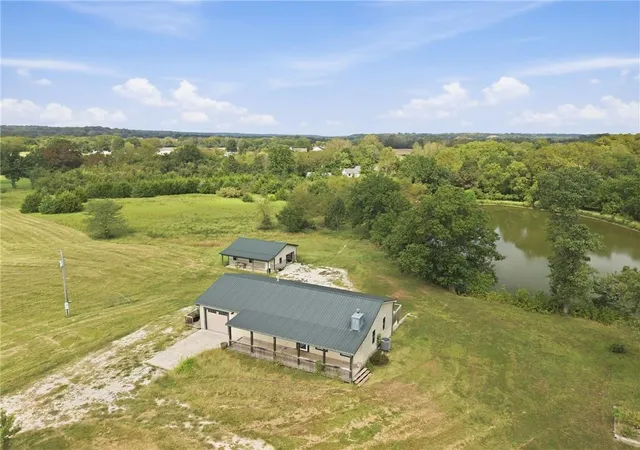
THE NEW HOME: Approximately halfway completed, this spacious ranch is designed for 3 bedrooms, 2 baths and main-level laundry. This home could be close to 4,000 sqft finished. The expansive walkout basement offers potential for 2 more bedrooms, another bath & generous living space, plus a tornado shelter. Septic system & lagoon are already installed. Plumbing, electrical, drywall and interior finishes need to be complete, but this home is ready for your vision. A 30' x 24' detached outbuilding offers garage or workshop space.
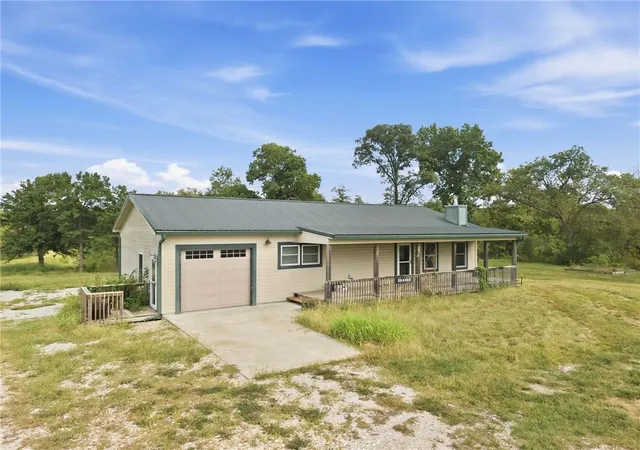
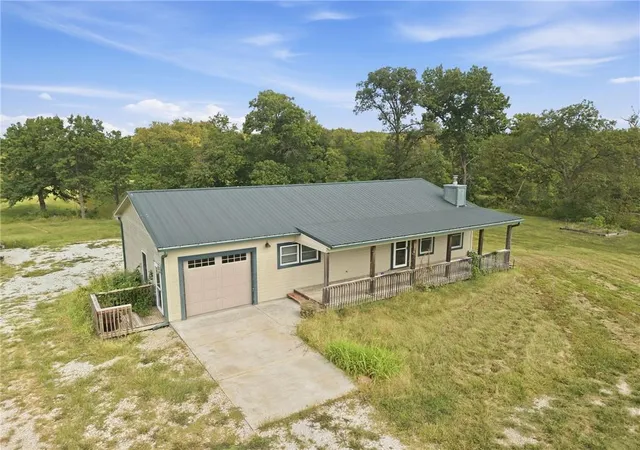
THE MOVE-IN-READY HOME: Built in 2018, this all-electric home offers 1,276 sq ft on the main level with a primary suite and walk-in shower, guest half bath and main-level laundry for effortless country living. Acacia wood floors, basswood ceilings, a mesquite kitchen island countertop and a living room wood stove add character. The approximately 1,260 sq ft partially finished basement includes 2 more bedrooms and a full bath with clawfoot tub. Built with 2x6 walls, it has a one-car garage on each level. Its 30' x 24' workshop features a wood burning stove and has electricity.
THE LAND: Fish the approximately 3-acre pond stocked with bass, perch, bluegill, catfish and crappie. A scenic creek runs along one side of the property, with wildlife and a fishing cabin featuring fold-down beds, fire pit and outhouse. Both homes share one parcel with separate addresses & utilities. MOTIVATED SELLER! ALL OFFERS WILL BE CONSIDERED!
- Houzeo last checked: 0 minutes ago
- Listing updated: October 7, 2026 at 5:16 am
- Listing Provided by: Cyndee Sole (816) 598-2188 , Aynsley O'brien | ReeceNichols - Lees Summit (816) 524-7272
- Source: Heartland MLS-KS | MLS#: 2644239

Property Details
Status
Pending
Type
Single Family Residence
No. of Stories
-
County
City
Neighborhood
--
Year Built
2018
HOA Fees
-
Finished Area
2,520 sqft
Lot Size
11.04 acres lot
Basement Area
- sqft
MLS Name
Heartland MLS
MLS Number
2644239
MLS Status
Pending
Days on Market
14

Continue Your Journey in App
Find your dream home, receive real-time updates, and many more!
Download App
Continue Your Journey in App
Find your dream home, receive real-time updates, and many more!
Location
Facts & Features
Rooms
Bedrooms & bathrooms
Bedrooms: 3
Bathrooms: 3
Living Room
Level: Main
Kitchen
Level: Main
Dining Room
Level: Main
Primary Bedroom
Level: Main
Primary Bathroom
Level: Main
Laundry
Level: Main
Half Bath
Level: Main
Bedroom 1
Level: Lower
Bedroom 2
Level: Lower
Bathroom 1
Level: Lower
Interior
Heating
Electric, Heat Pump, Wood Stove
Cooling
Electric
Interior Features
Kitchen Island
Flooring
Tile, Wood
Sewer
Lagoon, Septic Tank
Construction
Year Built
Year Built: 2018
Home type
Single Family Residence
Roof
Metal
Construction Materials
Board & Batten Siding, Wood Siding
Architectural Style
Traditional
Utilities & Energy
Basement
Basement Br, Concrete, Finished, Walk Out Access
Fireplace Features
Wood Burn Stove
Parking Features
Attached, Basement, Garage Faces Front
Water Source
Public
Laundry Features
Main Level
Other Features
Lot Features
Acreage, Pond(s), Stream(s)
Patio And Porch Features
Deck, Porch
Subdivision Name
None
Price History
| Date | Event | Price |
|---|---|---|
10/07/2026 Source: | Pending | $750,000 -42.31% $298/sqft |
08/04/2025 Source: | Price Increased | $1,300,000 +85.71% $516/sqft |
11/18/2024 Source: | Price Increased | $700,000 +27.27% $278/sqft |
10/03/2024 Source: | Listing Removed | $550,000 +236.39% $218/sqft |
08/29/2023 Source: | Sold | $163,500 $65/sqft |

Nearby Homes
Find Homes by Property Features in Lone Jack, MO


Based on information from the Kansas City Regional Association of REALTORS® or Heartland MLS through Oct 09, 2026, 08:16AM. The information displayed on this page is confidential, proprietary, and copyrighted information of Heartland Multiple Listing Service, Inc. (“Heartland MLS”). Heartland MLS does not make any warranty or representation concerning the timeliness or accuracy of the information displayed herein. In consideration for the receipt of the information on this page, the recipient agrees to use the information solely for the private non- commercial purpose of identifying a property in which the recipient has a good faith interest in acquiring. Some IDX listings have been excluded from this website. The data relating to real estate displayed on this website comes in part from the Heartland Multiple Listing Service database compilation. The properties displayed on this website may not be all of the properties in the Heartland MLS database compilation, or all of the properties listed with other brokers participating in the Heartland MLS IDX program. Detailed information about the properties displayed on this website includes the name of the listing company. © 2026 Heartland Multiple Listing Service, Inc. All Rights Reserved.
 Advertising Broker: Nicholas Huscroft | Chosen Realty