Realty Solution
Powered by 
- 0
- 3
- Overview
- Description
- Property Details
- Location
- Facts & Features
- Getting Around
- Nearby Homes


Listed by: Virginia Gissing (949) 292-2850 DRE #01857605 | RE/MAX Connections (760) 731-2900
$1,799,000
Monthly Est:$8,954
 4 Beds
 3 Baths
3 full baths
 4,583sqft
3642 Alta Vista Dr, Fallbrook, CA 92028
$1,799,000
$8,954/moEst:
Get Pre-Approved
Single Family Residence
Built in 1992
$-- HOA
2.68 acres lot
$393/sq.ft
Description
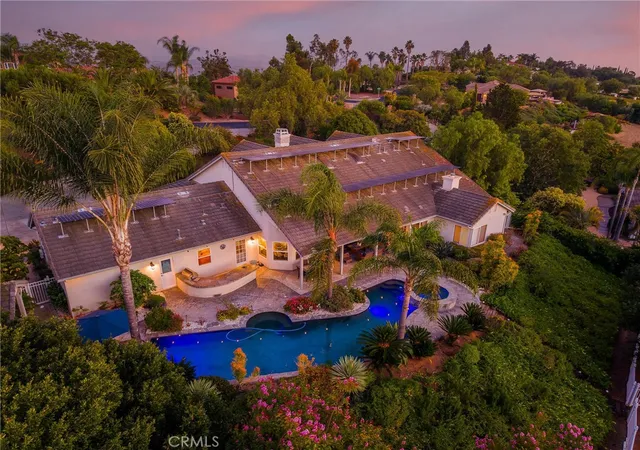
If you’re looking for cookie cutter, keep scrolling. This isn’t it. This is the kind of home you could imagine gracing the pages of Architectural Digest, a one-of-a-kind California Contemporary where the reaction when you walk through the door is simply, “Wow…oh wow.” And it’s the kind of home your friends will remember long after they’ve left. Tucked away on approximately two park like acres, the sense of escape begins before you ever reach the front door. Follow the long private drive, where the gentle sound of a rock waterfall welcomes you to a setting that feels worlds away. Yet you’re just a few miles from Highway 76, I 15, Monserate Winery, golf courses and charming downtown Fallbrook, the “Avocado Capital of the World.” The heart of the home is its extraordinary connection to the outdoors. Two expansive walls of bi-fold glass doors, approximately 20 feet and 13 feet wide, open to create more than 30 feet of seamless indoor/outdoor living, bringing the interior and expansive view deck together as one extraordinary entertaining space. Imagine opening it all up for a summer party, holiday gathering or sunset dinner with friends. With abundant guest parking, this is a home made for gathering, while landscape lighting creates an entirely different ambiance after sunset. Inside, the open concept design unfolds as one impressive great room, creating a sense of grandeur from the moment you enter. At its center is a sophisticated kitchen designed to be as beautiful as it is functional, with a dramatic waterfall edge island, KitchenAid appliances, sleek cabinetry and generous space to gather. The kitchen flows effortlessly into the main living area, where soaring ceilings, exposed beams, a fireplace, walls of glass and abundant natural light create a warm yet elevated atmosphere. With the bi-fold doors open, the great room flows effortlessly outdoors, making the home equally suited for a quiet evening by the fireplace or a house full of friends. The spacious primary suite is its own private retreat with dramatic vaulted ceilings, fireplace, balcony and beautiful views. The completely remodeled, spa inspired bath feels more like a boutique resort, featuring a freestanding soaking tub beneath an arched window, oversized walk-in shower, dual vanities and contemporary finishes. A large bonus and family room offers endless possibilities for movie nights, a game room, home office or additional gathering space. On the lower level, a private bedroom and bathroom with its own separate entrance creates an ideal setup for guests or multigenerational living. The grounds invite you to wander and discover. Tucked away at the bottom of the property is a charming rustic hideaway cabin, perfect as an art studio, writer’s retreat, she shed or simply a place to disappear with a good book. A separate storage shed, three car garage, plentiful parking and leased solar providing significant savings on electricity complete the property. Whether you’re looking for a place where everyone gathers or a weekend retreat where you can leave the city and your phone on silent, this isn’t simply a beautiful home. It’s an elevated way of living, where mornings are quieter, gatherings last longer and home feels like your favorite getaway. Come experience the magic for yourself.
- Houzeo last checked: 12 hours ago
- Listing updated: October 7, 2026 at 6:15 pm
- Source: California Regional MLS-CA | MLS#: NDP2609295

Property Details
Status
Active
Type
Single Family Residence
No. of Stories
2
County
City
Neighborhood
--
Year Built
1992
HOA Fees
-
Finished Area
4,583 sqft
Lot Size
2.68 acres lot
Basement Area
- sqft
MLS Name
California Regional MLS
MLS Number
NDP2609295
MLS Status
Active
Days on Market
1
Cumulative Days on Market
1

Continue Your Journey in App
Find your dream home, receive real-time updates, and many more!
Download App
Continue Your Journey in App
Find your dream home, receive real-time updates, and many more!
Location
Facts & Features
Rooms
Bedrooms & bathrooms
Bedrooms: 4
Bathrooms: 3
Interior
Sewer
Septic Tank
Exterior Features
Balcony
Heating
Forced Air
Flooring
Vinyl
Window Features
Double Pane Windows
Cooling
Central Air
Interior Features
Beamed Ceilings, Breakfast Bar, Built In Features, Balcony, Ceiling Fans, Eat In Kitchen, High Ceilings, Open Floorplan
Appliances
Built In Range, Built In, Dishwasher, Disposal, Propane Oven, Refrigerator
Construction
Year Built
Year Built: 1992
Home type
Single Family Residence
Foundation Details
Concrete Perimeter
Construction Materials
Drywall, Stucco
Architectural Style
Contemporary, Modern
Roof
Tile
Property Condition
Updated Remodeled, Turnkey
Utilities & Energy
Laundry Features
Laundry Room
Pool Features
None
Security Features
Carbon Monoxide Detectors, Smoke Detectors
Fireplace Features
Great Room
Other Features
Community Features
Foothills
Patio And Porch Features
Balcony
Lot Features
Zero To One Unit Acre
Price History
| Date | Event | Price |
|---|---|---|
10/05/2026 Source: | Listed for Sale | $1,799,000 +56.16% $393/sqft |
03/10/2026 Source: | Price Decreased | $1,152,000 -14.98% $251/sqft |
05/12/2022 Source: | Sold | $1,355,000 $296/sqft |

Nearby Homes






Find Homes by Property Features in Fallbrook, CA
Nearby New Homes For Sale


Based on information from California Regional Multiple Listing Service, Inc. as of Oct 07, 2026, 06:00AM and /or other sources. All data, including all measurements and calculations of area, is obtained from various sources and has not been, and will not be, verified by broker or MLS. All information should be independently reviewed and verified for accuracy. Properties may or may not be listed by the office/agent presenting the information. Information being provided is for consumers’ personal, non-commercial use and may not be used for any purpose other than to identify prospective properties consumers may be interested in purchasing. This website may not include listings or property addresses of sellers who have directed their listing brokers to withhold their listing or their property address from display on the Internet. © 2026 California Regional Multiple Listing Service. All Rights Reserved.
 Advertising Broker: William Johnson DRE #01463271 | William Johnson Brokerage