
- 0
- 1
- Overview
- Description
- Property Details
- Location
- Facts & Features
- Getting Around
- Nearby Homes




Listed by: Jontae Richardson (253) 216-2160 | GCH Puget Sound, Inc. (253) 564-1062
$1,719,900
Monthly Est:$8,561
 4 Beds
 4 Baths
3 full baths + 1 half bath
 3,904sqft
3643 101st Avenue NW #1, Gig Harbor, WA 98335
$1,719,900
$8,561/moEst:
Get Pre-Approved
Single Family Residence
Built in 2027
$-- HOA
1.06 acres lot
$441/sq.ft
Description
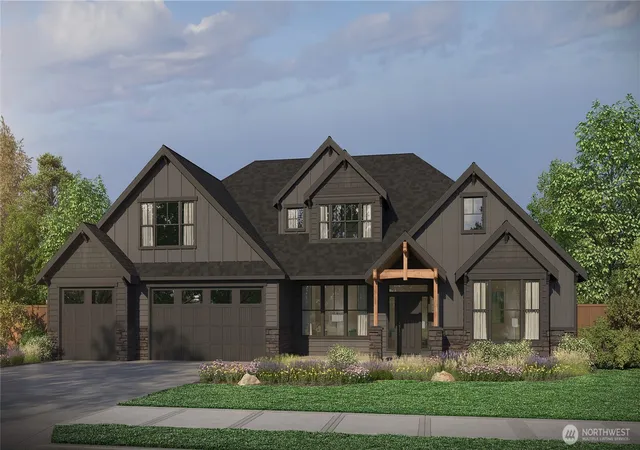
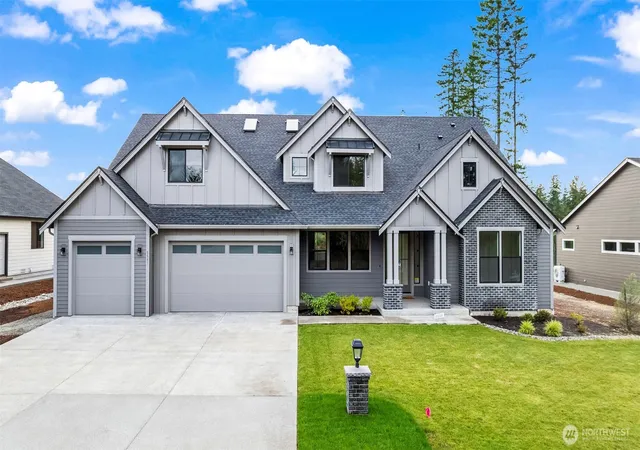
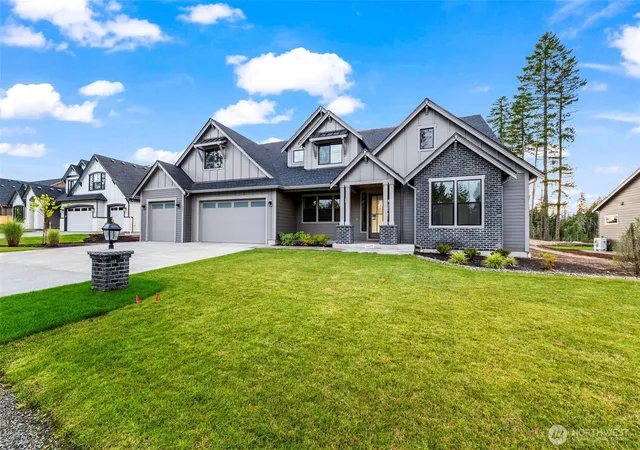
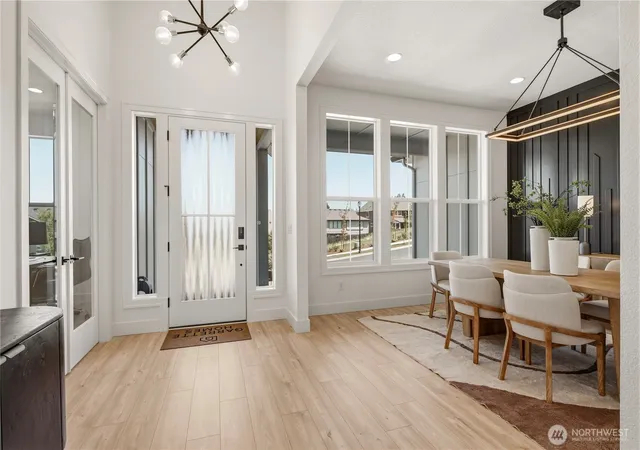
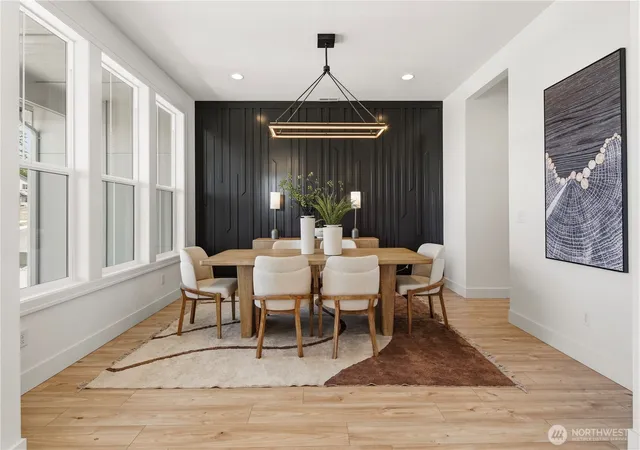
YOUR OWN SHASTA XXL AT HORSEHEAD LANDING, WHERE ONLY 8 HOMESITES EVER EXIST. This 1.06-acre lot is one of the last available, and it's Design Ready, meaning you skip months of lead time other presale lots require and move toward move-in that much faster. The updated SHASTA XXL floor plan by GARRETTE HOMES offers 3,904 SF with 4 beds and 3.5 baths, built for everyday living and easy entertaining. Step into a great room with soaring 12-ft ceilings that opens into a kitchen made for gathering, think a big island, a walk in pantry, and a spacious dining nook, the kind of kitchen people naturally end up in. The primary suite feels like its own retreat, with luxury en suite with custom glass shower, modern free-standing tub, and a large walk-in closet you won't want to share. A 3-car garage rounds out the plan with all the storage and space you need. Personalize your finishes at our local state-of-the-art design studio. Reserve your homesite today! Provided photos are of a previously built model, for marketing purposes only, and do not represent the actual property. Finishes, features, and layout may differ.
- Houzeo last checked: 8 hours ago
- Listing updated: September 25, 2026 at 1:13 am
- Source: Northwest Multiple Listing Service | MLS#: NWM2578981

Property Details
Status
Active
Type
Single Family Residence
No. of Stories
-
County
City
Neighborhood
--
Year Built
2027
HOA Fees
-
Finished Area
3,904 sqft
Lot Size
1.06 acres lot
Basement Area
- sqft
MLS Name
Northwest Multiple Listing Service
MLS Number
NWM2578981
MLS Status
Active
Days on Market
25
Cumulative Days on Market
25

Continue Your Journey in App
Find your dream home, receive real-time updates, and many more!
Download App
Continue Your Journey in App
Find your dream home, receive real-time updates, and many more!
Location
Facts & Features
Rooms
Bedrooms & bathrooms
Bedrooms: 4
Bathrooms: 4
Entry Hall
Level: Main
Dining Room
Level: Main
Kitchen With Eating Space
Level: Main
Great Room
Level: Main
Primary Bedroom
Level: Main
Living Room
Level: Main
Bonus Room
Level: Second
Dining Room
Level: Main
Bathroom Full
Level: Main
Bathroom Full
Level: Main
Bathroom Full
Level: Main
Bathroom Half
Level: Main
Bedroom
Level: Main
Bedroom
Level: Main
Bedroom
Level: Second
Utility Room
Level: Second
Den/Office
Level: Main
Interior
Heating
90%+ High Efficiency, Heat Pump
Appliances
Dishwasher, Microwave, Stove(s)/range(s)
Interior Features
Second Kitchen, Bath Off Primary, Dining Room, Fireplace, French Doors, Loft, Pantry, Skylight(s), Walk In Closet(s), Water Heater
Sewer
Septic Tank
Exterior Features
Cement Planked
Cooling
90%+ High Efficiency, Heat Pump
Construction
Year Built
Year Built: 2027
Home type
Single Family Residence
Foundation Details
Poured Concrete
Roof
Composition
Construction Materials
Cement Plank
Utilities & Energy
Parking Features
Driveway, Attached Garage, Rv Parking
Basement
None
Security Features
Security Gate
Water Source
Individual Well
Fireplace Features
Gas
Other Features
Lot Features
Cul De Sac, Dead End Street, Open Space, Paved, Secluded
Subdivision Name
Artondale
Community Features
Cc Rs, Gated
Price History
| Date | Event | Price |
|---|---|---|
09/06/2026 Source: | Listed for Sale | $1,719,900 $441/sqft |

Nearby Homes
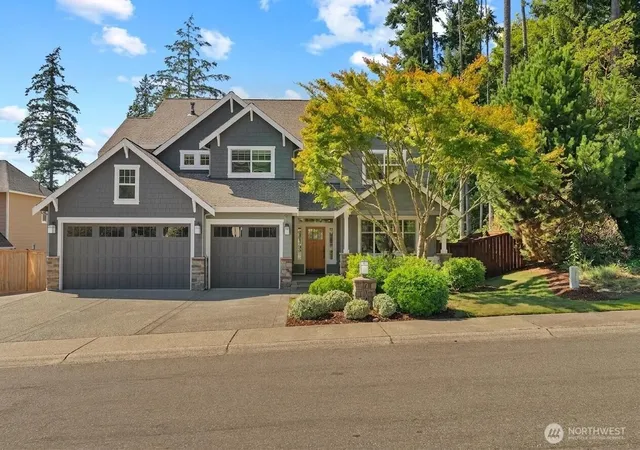
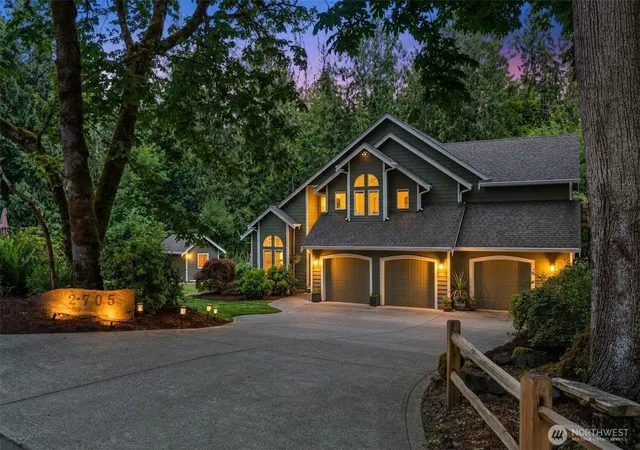
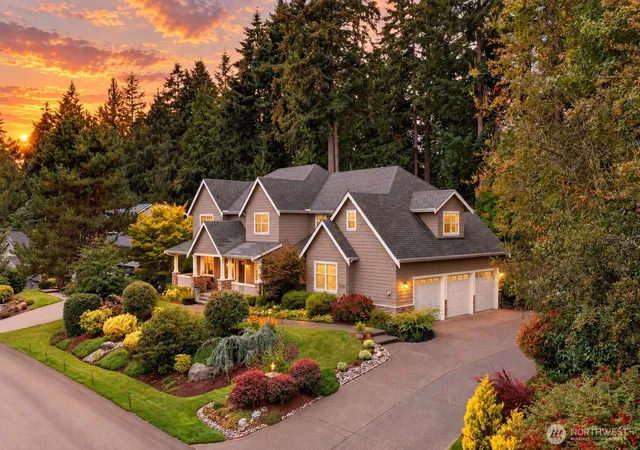
Find Homes by Property Features in Gig Harbor, WA

Based on information submitted to the MLS GRID by Northwest Multiple Listing Service as of Oct 01, 2026, 02:47PM. All data is obtained from various sources and may not have been verified by broker or MLS GRID. Supplied Open House Information is subject to change without notice. All information should be independently reviewed and verified for accuracy. Properties may or may not be listed by the office/agent presenting the information.
IDX information is provided exclusively for consumers’ personal, noncommercial use; it may not be used for any purpose other than to identify prospective properties that consumers may be interested in purchasing, that the data is deemed reliable, but is not guaranteed by MLS GRID, and that the use of the MLS GRID Data may be subject to an end-user license agreement prescribed by the Member Participant’s applicable MLS, if any and as amended from time to time. © 2025 Northwest Multiple Listing Service. All Rights Reserved.
 Advertising Broker: Christy Lee-Naumann (267) 341-8337 | Houzeo Brokerage LLC